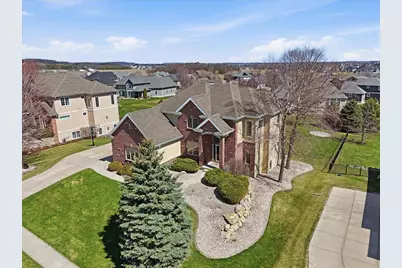
This is a carousel with tiles that activate property listing cards. Use the previous and next buttons to navigate.
1/1
$850,000
This is a carousel with tiles that activate property listing cards. Use the previous and next buttons to navigate.
1/1
Property Description
Step inside your new home in The Legend at Bergamont, a premier gated community. This exquisite 2-story 4 bedrooms & 3.5 bath home offers 3,745 sq ft w/an open-concept & an abundance of natural light throughout. Gourmet kitchen features granite counters, stainless appliances w/gas range, walk-in pantry & large island w/breakfast bar. Inviting living rm w/gas fireplace & built-ins overlooks the backyard, while a stunning sunroom w/fireplace opens to a spacious deck. Main level is completed by a private office, mudroom & pristine 3-car garage. Owner?s suite features its own balcony, spa-like bath w/jetted soaking tub, custom tile shower, dual vanities & walk-in closet. A convenient second-floor laundry enhances everyday living. Stunning lower level impresses w/a custom butcher block island extending from a granite bar, feature wall w/wine storage & recreation space w/walkout access to a beautifully landscaped yard. Fitness room w/sauna & full bath complete this wonderful home.
Full Property Details
Full Property Details for 656 Rinpoche Ln
General
- Sold For: $850,000
- Taxes: $12,969 (2025)
- Status: Closed
- Type: Single Family
- Source: Wirex_South_Central_Wisconsin_MLS_Corporation_SCW
- MLS ID: 2020290
- Added to Site: 93 day(s) ago
Interior
- Interior Features: Walk-In Closet(s), Great Room, Water Softener, Sauna, Wet Bar, Cable/Satellite Available
- Appliances: Range/Oven, Refrigerator, Dishwasher, Microwave, Disposal, Washer, Dryer
Rooms
Bathrooms
- Total Bathrooms: 4
- Full Bathrooms: 3
- Half Bathrooms: 1
- Bathroom: Whirlpool, At least 1 Tub, Master Bedroom Bath: Full, Master Bedroom Bath, Master Bedroom Bath: Walk-In Shower, Master Bedroom Bath: Tub/No Shower
Bedrooms
- Total Bedrooms: 4
- Primary Bedroom: 15 x 14, Upper
- Bedroom 2: 12 x 12, Upper
- Bedroom 3: 12 x 11, Upper
- Bedroom 4: 11 x 11, Upper
Other Rooms
- Living Room: 17 x 16, Main
- Kitchen: 14 x 13, Main
- Office/Den/Study: 13 x 12, Main
- Other Room 2: Exercise Room
Exterior
- Exterior Features: Deck, Patio
Parking
- Garage: Yes
- Attached garage: Yes
- Garage Spaces: 3
- Garage Description: 3 Car, Attached, Basement Access
Location
- Municipality: Oregon
- County: Dane
- Subdivision: Bergamont
- Driving Directions: Main St to W on HWY CC to South on Bergamont Blvd to Rt on Winged Foot to Rt on Rinpoche Ln
School Information
- School District: Oregon
- Elementary School: Call School District
- Middle School: Oregon
- High School: Oregon
Heating & Cooling
- Heating Fuel: Natural Gas
- Heating/Cooling: Forced Air, Central Air Conditioning, Zoned Heating, Air Cleaner
Utilities
- Water/Sewer: Municipal Water, Municipal Sewer
Structural Information
- Architectural Style: Contemporary, Colonial
- Description/Design: 2 Stories
- Exterior Const.: Brick, Stucco
- Basement Desc.: Full, Exposed, Full-Size Windows, Walk-Out/Outer Door, Finished, Sump Pump, High Ceiling (8 Feet or Higher), Poured Concrete
- Square Feet: 3,745
- Square Feet Range: 3501 to 5000
- Sq. Ft. Source: Owner
- Year Built: 2008
Lot Features
- Lot Size Source: Assessor/Public Record
- Zoning: RES
- Lot Description: Sidewalks
Financial Considerations
- Tax Amount: $12,969
- Tax Year: 2025
Disclosures and Reports
- Exclusions: Seller's Personal Property, TV's, Workbench in storage area, exterior Nest cameras
- Inclusions: Range/Oven, Refrigerator, Dishwasher, Microwave, Disposal, Washer, Dryer, Water Softener, All window coverings, 6 TV mounts, Sauna, 2 bar beverage refrigerators, LL shelving/carpet/rubber flooring in unfinished area, Paint & additional flooring in LL, 3 Stair gates, Firepit & wood
Listed by Collective Real Estate Group
Sold by Keller Williams Lake Country

Get Pre-Approved Today
Schools
Schools serving 656 Rinpoche Ln
School District:Oregon School District
| Name | Grades | Distance |
|---|---|---|
Netherwood Knoll Elementary School 276 Soden Drive, Oregon, WI 53575 | K-4 | 2 mi |
Prairie View Elementary School, Oregon, WI 300 Soden Drive, Oregon, WI 53575 | K-4 | 2.1 mi |
Oregon Middle School 601 Pleasant Oak Drive, Oregon, WI 53575 | 7-8 | 2.2 mi |
Oregon High School, Oregon, WI 456 North Perry Parkway, Oregon, WI 53575 | 9-12 | 2.6 mi |
Disclaimer:
School attendance boundaries provided by ATTOM Data Solutions and are for reference only. Contact the school directly to verify enrollment eligibility.
Price & Sales History for 656 Rinpoche Ln
Date
Details
Price
Change
Source
6/26/2026
Sold
$850,000
-2.85%
MLS
5/27/2026
Price Reduced
$874,900
-2.78%
MLS
5/05/2026
Price Reduced
$899,900
-2.7%
MLS
4/22/2026
Price Reduced
$924,900
-2.63%
MLS
4/09/2026
Listed
$949,900
—
MLS
Disclaimer: Historical sales information is derived from public records provided by the county offices. Information is not guaranteed and should be independently verified.
656 Rinpoche Lane, Oregon, WI 53575 (MLS# 2020290) is a Single Family property that was sold at $850,000 on June 26, 2026. Want to learn more about 656 Rinpoche Lane? Do you have questions about finding other Single Family real estate for sale in Oregon? You can browse all Oregon real estate or contact a Coldwell Banker agent to request more information.