This is a carousel with tiles that activate property listing cards. Use the previous and next buttons to navigate.
1/58
$699,900
This is a carousel with tiles that activate property listing cards. Use the previous and next buttons to navigate.
1/58
Property Description
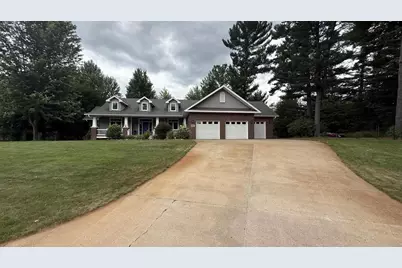
Its not often that a home with this attentional to detail and craftmanship comes available. This one owner home was built in 2000 with nothing spared. Ceilings are 9 feet throughout with vaulted living up to 12 feet high. Situated on just shy of an acre on a quiet cul de sac in the DCE school district. Property abuts the Silver creek which offers amazing privacy and tranquility. The floor plan is amazing for families, walk out lower level, with one lower bedroom with an ensuite bath. The master bedroom on the main has patio doors to the rear deck and the bath features a separate shower, soaking tub, dual vanities and a walk in closet. The kitchen area is a dream. Oversized with an eat up island, space in front of the dual sided fireplace dining area. The home also has a separate formal dining room with lovely built ins. Each main floor room offers exits to the exterior. The deck spans the length of the home with an amazing gazebo for quiet nights at home. There is a fenced in yard for pets, irrigation system, central vacuum and heated floors in the lower level. Attention to detail
Full Property Details
Full Property Details for 6606 Peninsula Ln
General
- Price: $699,900
- Taxes: $5,674 (2025)
- Status: Active
- Type: Single Family
- Source: Wirex_Central_Wisconsin_Board_of_Realtors_CWBR
- MLS ID: 22603458
- Updated: 7/22/2026
- Added to Site: 36 day(s) ago
Interior
- Interior Features: Central Vacuum, Water Filtration (Owned), Seller Leased: Water Softener, Carpet, Wood Floors, Other, Ceiling Fan(s), Cathedral/Vaulted Ceiling, Smoke Detector(s), Cable/Satellite Available, All Window Coverings, Walk-In Closets, High-Speed Internet
- Appliances: Refrigerator, Range/Oven, Dishwasher, Microwave, Disposal
Rooms
Bathrooms
- Total Bathrooms: 3
- Full Bathrooms: 3
- Bathroom: Master Bedroom Bath, Whirlpool
Bedrooms
- Total Bedrooms: 4
- Primary Bedroom: 14 x 16, Main
- Bedroom 2: 13 x 12, Main
- Bedroom 3: 14 x 13, Lower
- Bedroom 4: 13 x 15, Lower
Other Rooms
- Living Room: 17 x 10, Main
- Family Room: 29 x 13, Lower
- Kitchen: 22 x 15, Main
- Dining Room: 13 x 13, Main
- laundry: 17 x 10, Main
- Other Room 2: gazebo
Exterior
- Exterior Features: Irrigation system, Gazebo, Deck, Patio, Porch
Parking
- Garage: Yes
- Attached garage: Yes
- Garage Spaces: 3
- Garage Description: 3 Car, Attached, Opener Included
Location
- Municipality: Weston
- County: Marathon
- Driving Directions: Hwy J to Caribou to Peninsula Lane left to home
School Information
- School District: D C Everest
- Middle School: D C Everest
- High School: D C Everest
Heating & Cooling
- Heating Fuel: Natural Gas
- Heating/Cooling: Central Air, Hot Water, Forced Air
Utilities
- Water/Sewer: Well, Private Septic System
Structural Information
- Architectural Style: Ranch
- Description/Design: 1 Story, 1 Story, Ranch
- Exterior Const.: Brick, Vinyl
- Basement Desc.: Walk-Out/Outer Door, Partially Finished
- Roof: Shingle
- Square Feet: 3,800
- Square Feet Range: 3501 to 5000
- Sq. Ft. Source: Blueprint
- Unfin. Below Grnd: 600 Sq. Ft.
- Year Built: 2000
Lot Features
- Lot Size Range: .5 to .99 Acre
- Zoning: Residential
Water Features
- Water Front: Yes
- Water Front Desc.: Stream/Creek, Creek, Water Frontage on Lot, 200 to 300 Feet
Financial Considerations
- Tax Amount: $5,674
- Tax Year: 2025
Listed by Quinn Real Estate
Get Pre-Approved Today
Get a Great Insurance Rate
Schools
Schools serving 6606 Peninsula Ln
School District:D.C. Everest Area School District
| Name | Grades | Distance |
|---|---|---|
Mountain Bay Elementary School 8602 Schofield Avenue, Weston, WI 54476 | PK-5 | 0.5 mi |
Dc Everest Middle School 9302 Schofield Avenue, Weston, WI 54476 | 6-7 | 0.4 mi |
Idea Charter School 4704 Camp Phillips Road, Weston, WI 54476 | 6-12 | 3.6 mi |
D C Everest Junior High School 1000 Machmueller Street, Weston, WI 54476 | 8-9 | 5.1 mi |
D C Everest High School 6500 Alderson Street, Weston, WI 54476 | 10-12 | 4.5 mi |
Disclaimer:
School attendance boundaries provided by ATTOM Data Solutions and are for reference only. Contact the school directly to verify enrollment eligibility.
Price & Sales History for 6606 Peninsula Ln
Date
Details
Price
Change
Source
7/22/2026
Listed
$699,900
—
MLS
Disclaimer: Historical sales information is derived from public records provided by the county offices. Information is not guaranteed and should be independently verified.
Tax History
Tax History for 6606 Peninsula Ln
Year
Property Taxes
Change
Tax Assessment
Change
2025
$5,674
97%
$363,300
—
2024
$2,877
-44%
$363,300
64%
2023
$5,107
-4%
$221,800
—
2022
$5,344
3%
$221,800
—
2021
$5,200
1%
$221,800
—
2020
$5,155
3%
$221,800
—
2019
$5,025
5%
$221,800
—
2018
$4,798
2%
$221,800
—
2017
$4,693
2%
$221,800
—
2016
$4,614
2%
$220,800
—
2015
$4,511
1%
$220,800
—
2014
$4,449
-6%
$220,800
—
2013
$4,736
—
$220,800
—
Disclaimer: Historical tax information is derived from public records provided by the county offices. Information is not guaranteed and should be independently verified.
Estimate the Cost
Estimate the Cost for 6606 Peninsula Ln
6606 Peninsula Lane, Ringle, WI 54471 (MLS# 22603458) is a Single Family property with 4 bedrooms and 3 full bathrooms. 6606 Peninsula Lane is currently listed for $699,900 and was received on July 22, 2026. Want to learn more about 6606 Peninsula Lane? Do you have questions about finding other Single Family real estate for sale in Ringle? You can browse all Ringle real estate or contact a Coldwell Banker agent to request more information.