This is a carousel with tiles that activate property listing cards. Use the previous and next buttons to navigate.
1/60
$449,900
This is a carousel with tiles that activate property listing cards. Use the previous and next buttons to navigate.
1/60
Property Description
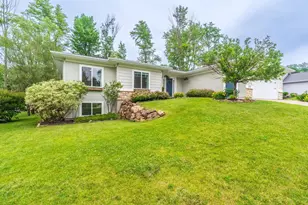
Exceptional custom-built ranch by Timber River Custom Homes & Design, located in the highly sought-after Morgan Creek subdivision in the Stettin Elementary area. This meticulously maintained 5-bedroom, 3-bath home offers an open-concept floor plan designed for comfortable everyday living and effortless entertaining. Quality craftsmanship, abundant storage, and thoughtful design are evident throughout. The spacious main level features just over 1,700 square feet with a welcoming foyer entry, a trayed ceiling in the living room featuring rope lighting and recessed lighting with built-in cabinetry and large windows overlooking the beautifully landscaped backyard. Dine and cook in style with tile backsplash, modern lighting, a snackbar island in the kitchen and the adjacent dinette next to a patio door that opens to a relaxing 18x8 three-season sunroom with rustic wood knots in the accent ceiling. All appliances are included in the kitchen along with a corner pantry! Keep all your bills organized at your built-in desk just off the kitchen under an architectural archway. The walk-in mu
Full Property Details
Full Property Details for 6716 Sarissa Dr
General
- Price: $449,900
- Taxes: $7,070 (2025)
- Status: Active
- Type: Single Family
- Source: Wirex_Central_Wisconsin_Board_of_Realtors_CWBR
- MLS ID: 22603026
- Updated: 7/6/2026
- Added to Site: 12 day(s) ago
Interior
- Interior Features: Carpet, Vinyl Floors, Tile Floors, Ceiling Fan(s), Smoke Detector(s), All Window Coverings, Walk-In Closets, High-Speed Internet
- Appliances: Refrigerator, Range/Oven, Dishwasher, Microwave, Washer, Dryer
Rooms
Bathrooms
- Total Bathrooms: 3
- Full Bathrooms: 3
- Bathroom: Master Bedroom Bath
Bedrooms
- Total Bedrooms: 5
- Primary Bedroom: 14 x 11, Main
- Bedroom 2: 13 x 10, Main
- Bedroom 3: 11 x 10, Main
- Bedroom 4: 13 x 11, Lower
- Bedroom 5: 11 x 11, Lower
Other Rooms
- Living Room: 19 x 15, Main
- Family Room: 28 x 13, Lower
- Kitchen: 14 x 12, Main
- Dining Room: 14 x 10, Main
- Workshop: 20 x 7, Lower
- Other Room 2: Sunroom
Exterior
- Exterior Features: Irrigation system, Deck, 3-Season Porch
Parking
- Garage: Yes
- Attached garage: Yes
- Garage Spaces: 2
- Garage Description: 2 Car, Attached, Opener Included
Location
- Municipality: Wausau
- County: Marathon
- Driving Directions: Take W Stewart Ave to Right on 68th Ave to Right on Sarissa Drive to Property.
School Information
- School District: Wausau
- High School: Wausau
Heating & Cooling
- Heating Fuel: Natural Gas
- Heating/Cooling: Central Air, Forced Air
Utilities
- Water/Sewer: Municipal Sewer, Municipal Water
Structural Information
- Architectural Style: Ranch
- Description/Design: 1 Story, 1 Story, Ranch
- Exterior Const.: Vinyl, Stone
- Basement Desc.: Partially Finished, Sump Pump, Poured Concrete
- Roof: Shingle
- Square Feet: 2,586
- Square Feet Range: 2501 to 3000
- Sq. Ft. Source: Assessor/Public Record
- Unfin. Below Grnd: 774 Sq. Ft.
- Year Built: 2015
Lot Features
- Lot Size Range: Less than .499 Acre
- Zoning: Residential
Financial Considerations
- Tax Amount: $7,070.82
- Tax Year: 2025
Listed by Rock Solid Real Estate
Get Pre-Approved Today
Get a Great Insurance Rate
Schools
Schools serving 6716 Sarissa Dr
School District:Wausau School District
| Name | Grades | Distance |
|---|---|---|
Stettin Elementary School 109 North 56th Avenue, Wausau, WI 54401 | K-5 | 0.8 mi |
John Muir Middle School 1400 Stewart Avenue, Wausau, WI 54401 | 6-8 | 3.4 mi |
West High School, Wausau, WI 1200 West Wausau Avenue, Wausau, WI 54401 | 9-12 | 3.5 mi |
Disclaimer:
School attendance boundaries provided by ATTOM Data Solutions and are for reference only. Contact the school directly to verify enrollment eligibility.
Price & Sales History for 6716 Sarissa Dr
Date
Details
Price
Change
Source
7/01/2026
Listed
$449,900
39.55%
MLS
11/13/2020
Sold
$322,400
—
Public Record
Disclaimer: Historical sales information is derived from public records provided by the county offices. Information is not guaranteed and should be independently verified.
Tax History
Tax History for 6716 Sarissa Dr
Year
Property Taxes
Change
Tax Assessment
Change
2025
$7,071
-2%
$376,500
—
2024
$7,213
-10%
$376,500
19%
2023
$8,016
—
$315,800
—
2022
$8,014
3%
$315,800
—
2021
$7,755
26%
$315,800
28%
2020
$6,146
25%
$247,500
34%
2019
$4,914
1%
$185,200
—
2018
$4,845
4%
$185,200
—
2017
$4,674
3%
$185,200
—
2016
$4,547
109%
$185,200
110%
2015
$2,179
305%
$88,100
299%
2014
$538
1%
$22,100
—
2013
$533
—
$22,100
—
Disclaimer: Historical tax information is derived from public records provided by the county offices. Information is not guaranteed and should be independently verified.
Estimate the Cost
Estimate the Cost for 6716 Sarissa Dr
6716 Sarissa Drive, Wausau, WI 54401 (MLS# 22603026) is a Single Family property with 5 bedrooms and 3 full bathrooms. 6716 Sarissa Drive is currently listed for $449,900 and was received on July 01, 2026. Want to learn more about 6716 Sarissa Drive? Do you have questions about finding other Single Family real estate for sale in Wausau? You can browse all Wausau real estate or contact a Coldwell Banker agent to request more information.