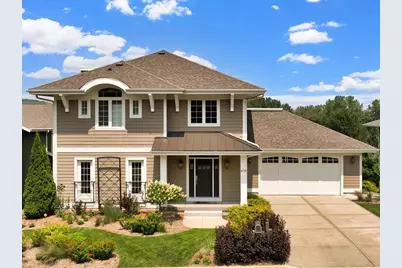
This is a carousel with tiles that activate property listing cards. Use the previous and next buttons to navigate.
1/1
$1,025,000
This is a carousel with tiles that activate property listing cards. Use the previous and next buttons to navigate.
1/1
Property Description
Show 4/10. Perfectly situated near Pheasant Branch Conservancy, this elegant home offers a rare blend of refined living & natural beauty. The tasteful main level features rich hardwood floors, detailed millwork, & sweeping views of protected green space. At the heart of the home, a beautifully appointed kitchen with a large island & suite of SS appliances flows effortlessly into the dining & living areas, creating an ideal setting for both entertaining & quiet evenings at home. Upstairs, the primary suite is a peaceful retreat, complete with spa-like soaking tub, tiled shower, & walk-in closet. The LL offers a spacious rec room, wet bar, fireplace, & well-appointed guest quarters. Three Trex decks overlook the rolling natural landscape, offering wildlife sightings and spectacular sunsets throughout the seasons. Minutes from parks, trails, & Middleton?s vibrant amenities, this home is rare opportunity to enjoy luxury living alongside one of the area?s most beautiful natural preserves.
Full Property Details
Full Property Details for 6738 N Chickahauk Trail
General
- Sold For: $1,025,000
- Taxes: $13,030 (2025)
- Status: Closed
- Type: Single Family
- Source: Wirex_South_Central_Wisconsin_MLS_Corporation_SCW
- MLS ID: 2018115
- Added to Site: 93 day(s) ago
Interior
- Interior Features: Walk-In Closet(s), Water Softener, Wet Bar, Cable/Satellite Available
- Appliances: Range/Oven, Refrigerator, Dishwasher, Microwave, Freezer, Disposal, Washer, Dryer
Rooms
Bathrooms
- Total Bathrooms: 4
- Full Bathrooms: 3
- Half Bathrooms: 1
- Bathroom: At least 1 Tub, Master Bedroom Bath: Full, Master Bedroom Bath, Master Bedroom Bath: Walk-In Shower, Master Bedroom Bath: Tub/No Shower
Bedrooms
- Total Bedrooms: 4
- Primary Bedroom: 19 x 16, Upper
- Bedroom 2: 12 x 11, Upper
- Bedroom 3: 12 x 11, Upper
- Bedroom 4: 13 x 12, Lower
Other Rooms
- Living Room: 17 x 17, Main
- Kitchen: 15 x 12, Main
- Dining Room: 13 x 14, Main
- Office/Den/Study: 12 x 11, Main
Exterior
- Exterior Features: Deck
Parking
- Garage: Yes
- Attached garage: Yes
- Garage Spaces: 2
- Garage Description: 2 Car, Attached
Location
- Municipality: Middleton
- County: Dane
- Subdivision: Conservancy View
- Driving Directions: Century Ave, go N on High Rd .5mi, turn R on Spring Hill Dr, L on Algonquin, R on S Chickahauk
School Information
- School District: Middleton-Cross Plains
- Elementary School: Northside
- Middle School: Kromrey
- High School: Middleton
Heating & Cooling
- Heating Fuel: Natural Gas
- Heating/Cooling: Forced Air, Central Air Conditioning
Utilities
- Water/Sewer: Municipal Water, Municipal Sewer
Structural Information
- Architectural Style: Colonial
- Description/Design: 2 Stories
- Exterior Const.: Fiber Cement
- Basement Desc.: Full, Exposed, Full-Size Windows, Walk-Out/Outer Door, Partially Finished, Sump Pump, High Ceiling (8 Feet or Higher), Poured Concrete
- Square Feet: 3,584
- Square Feet Range: 3501 to 5000
- Sq. Ft. Source: Assessor/Public Record
- Year Built: 2014
Lot Features
- Lot Size Source: Other (See Remarks)
- Zoning: RES
Financial Considerations
- Tax Amount: $13,030
- Tax Year: 2025
Disclosures and Reports
- Exclusions: TV in lower level
- Inclusions: TV in living room + mount, dishwasher, range/oven, microwave, disposal, refrigerator, washer, dryer, two wine fridges, LL microwave, water softener, central dehumidifier
Listed by Compass Real Estate Wisconsin
Sold by The Hub Realty

Get Pre-Approved Today
Schools
Schools serving 6738 N Chickahauk Trail
School District:Middleton-Cross Plains School District
| Name | Grades | Distance |
|---|---|---|
Northside Elementary School, Middleton, WI 3620 High Road, Middleton, WI 53562 | K-4 | 0.3 mi |
Kromrey Middle School 7009 Donna Drive, Middleton, WI 53562 | 5-8 | 0.8 mi |
Middleton High School 2100 Bristol Street, Middleton, WI 53562 | 9-12 | 1.2 mi |
Disclaimer:
School attendance boundaries provided by ATTOM Data Solutions and are for reference only. Contact the school directly to verify enrollment eligibility.
Price & Sales History for 6738 N Chickahauk Trail
Date
Details
Price
Change
Source
6/30/2026
Sold
$1,025,000
-2.38%
MLS
4/09/2026
Listed
$1,050,000
—
MLS
Disclaimer: Historical sales information is derived from public records provided by the county offices. Information is not guaranteed and should be independently verified.
6738 N Chickahauk Trail, Middleton, WI 53562 (MLS# 2018115) is a Single Family property that was sold at $1,025,000 on June 30, 2026. Want to learn more about 6738 N Chickahauk Trail? Do you have questions about finding other Single Family real estate for sale in Middleton? You can browse all Middleton real estate or contact a Coldwell Banker agent to request more information.