This is a carousel with tiles that activate property listing cards. Use the previous and next buttons to navigate.
1/62
$525,000
This is a carousel with tiles that activate property listing cards. Use the previous and next buttons to navigate.
1/62
Property Description
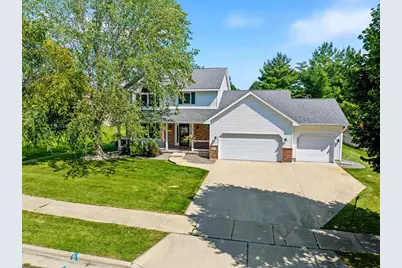
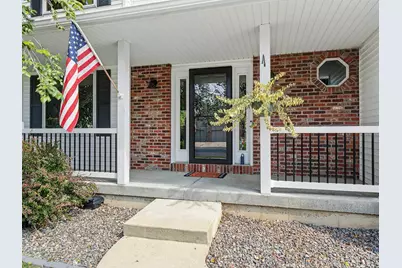
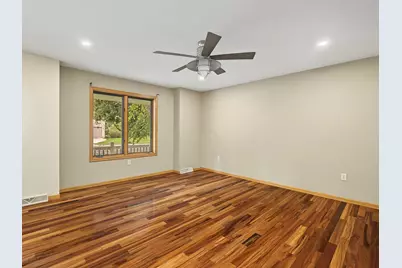
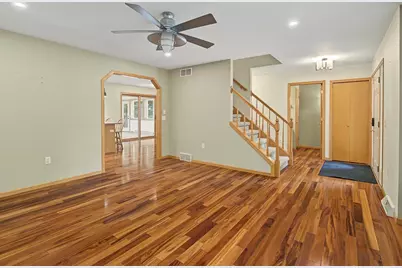
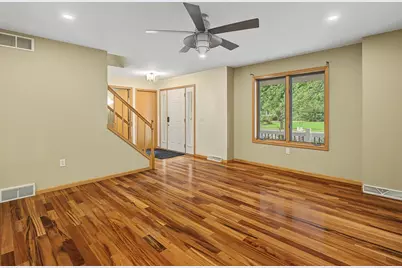
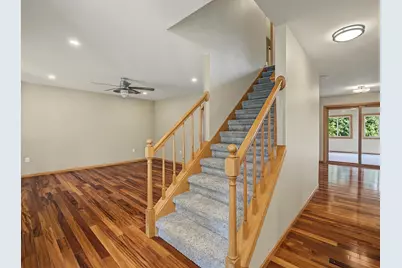
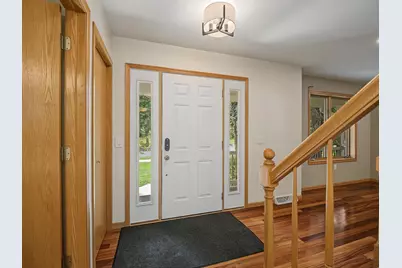
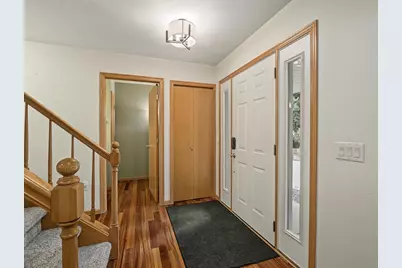
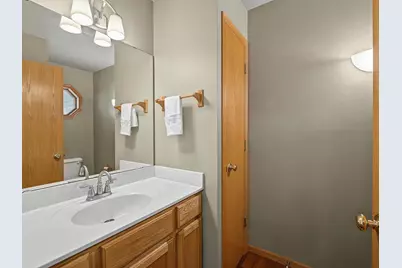
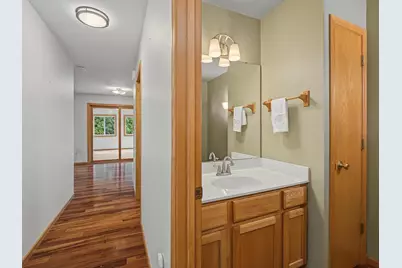
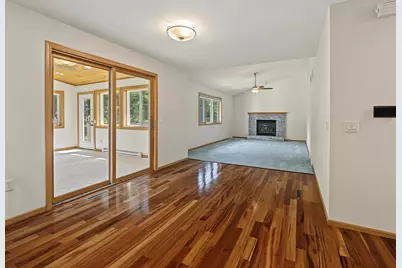
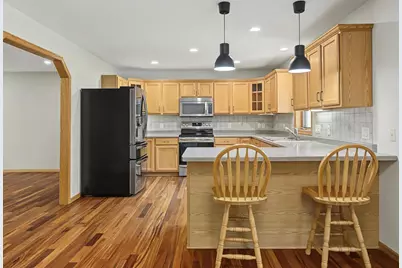
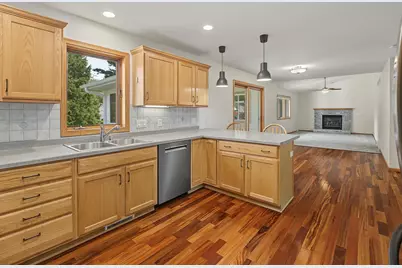
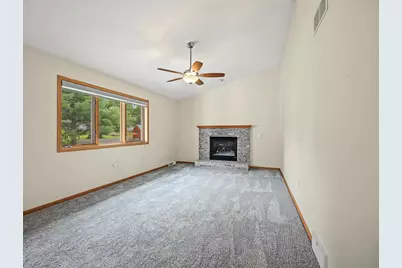
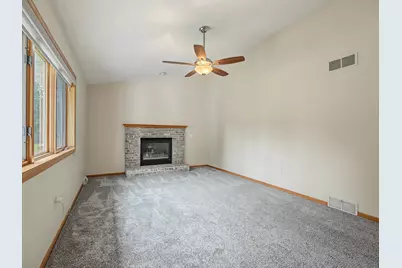
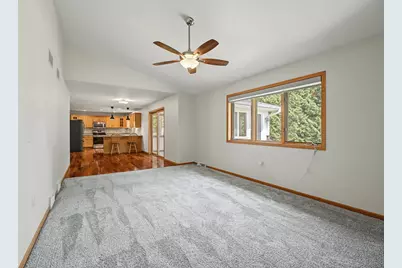
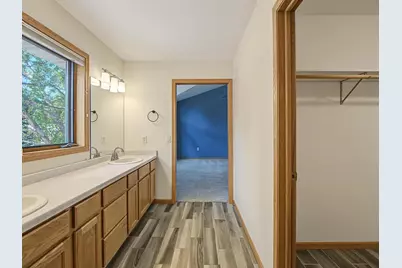
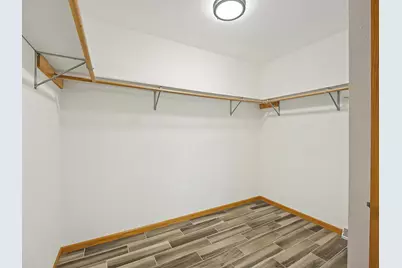
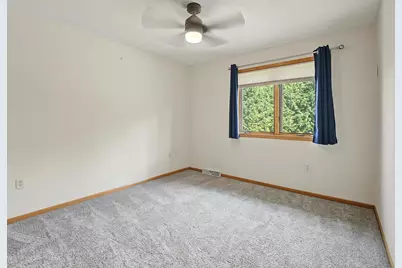
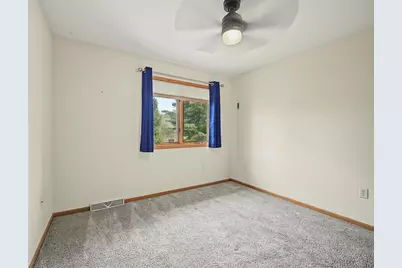
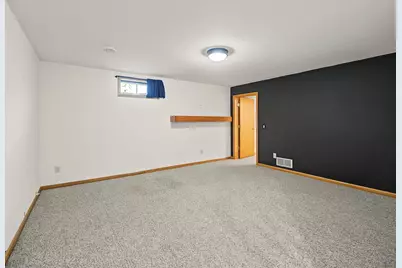
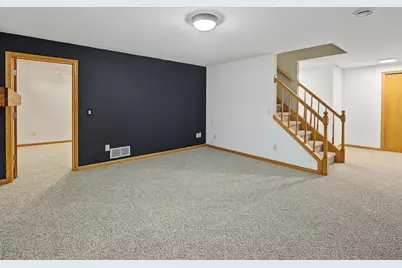
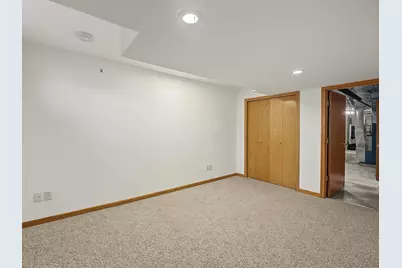
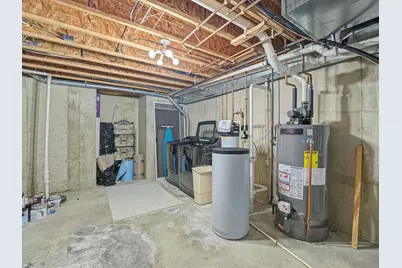
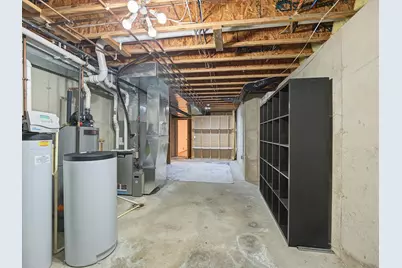
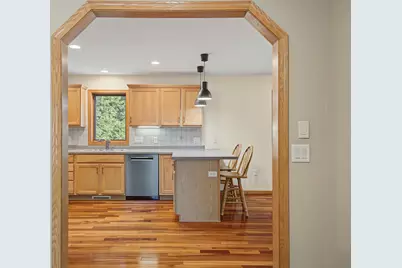
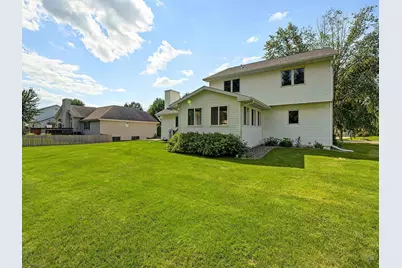
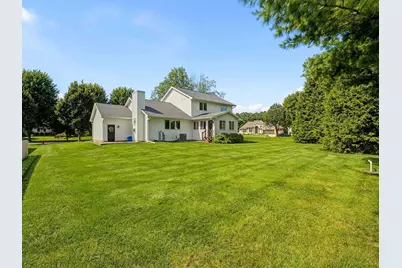
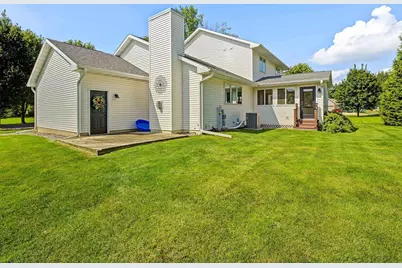
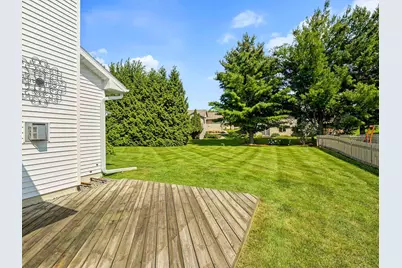
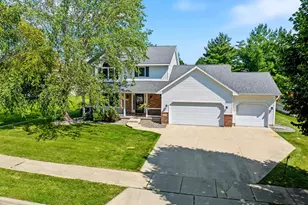
Beautifully maintained 2-story, sits steps away from the Upper Yahara River Trail, & offers space, comfort, & thoughtful updates throughout. Inviting front porch sets the tone as you step inside to hardwd flrs that flow through the front living rm, kitchen, dinette, hallway, & half bath. Spacious fam rm offers a vaulted ceiling & cozy gas FP, while the adjoining sunrm showcases a stunning pine vaulted ceiling & abundant natural light for year-round enjoyment. 1st flr laundry adds everyday convenience. Upstairs, the vaulted primary suite offers a walk-in shower, double vanity, & generous WIC, along with two additional bdrms & a full bath. Finished LL expands your living space with a lrg rec rm, office, 3/4 bath, & exceptional storage space. Mechanical updates include a new furnace & AC in 10/2025. Outside, enjoy the lrg yard, new front porch railing, new backyard steps, and an ideal setting for relaxing or entertaining. This is a home you'll appreciate from the moment you arrive!
Full Property Details
Full Property Details for 6867 Valiant Dr
General
- Price: $525,000
- Taxes: $7,031 (2025)
- Status: Active
- Type: Single Family
- Source: Wirex_South_Central_Wisconsin_MLS_Corporation_SCW
- MLS ID: 2029685
- Updated: 9/18/2026
- Added to Site: 60 day(s) ago
Interior
- Interior Features: Walk-In Closet(s), Cathedral/Vaulted Ceiling, Water Softener, Cable/Satellite Available, High-Speed Internet
- Appliances: Range/Oven, Refrigerator, Dishwasher, Microwave, Disposal
Rooms
Bathrooms
- Total Bathrooms: 4
- Full Bathrooms: 3
- Half Bathrooms: 1
- Bathroom: At least 1 Tub, Master Bedroom Bath: Full, Master Bedroom Bath, Master Bedroom Bath: Walk-In Shower
Bedrooms
- Total Bedrooms: 3
- Primary Bedroom: 14 x 15, Upper
- Bedroom 2: 10 x 11, Upper
- Bedroom 3: 10 x 11, Upper
Other Rooms
- Living Room: 14 x 14, Main
- Family Room: 12 x 19, Main
- Kitchen: 12 x 13, Main
- Office/Den/Study: 10 x 13, Lower
- Other Room 2: Sun Room
Exterior
- Exterior Features: Electronic Pet Containment
Parking
- Garage: Yes
- Attached garage: Yes
- Garage Spaces: 3
- Garage Description: 3 Car, Attached, Opener Included, Garage Door Over 8 Feet
Location
- Municipality: Windsor
- County: Dane
- Subdivision: Bull Run
- Driving Directions: Hwy 51, W on Windsor Rd, R on Telstar Dr, L on Valiant Dr
School Information
- School District: Deforest
- Elementary School: Windsor
- Middle School: Deforest
- High School: Deforest
Heating & Cooling
- Heating Fuel: Natural Gas
- Heating/Cooling: Forced Air, Central Air Conditioning
Utilities
- Water/Sewer: Municipal Water, Municipal Sewer
- Utility Description: High Speed Internet Available
Structural Information
- Architectural Style: Contemporary
- Description/Design: 2 Stories
- Exterior Const.: Vinyl, Brick
- Basement Desc.: Full, Partially Finished, Sump Pump, Poured Concrete
- Square Feet: 2,732
- Square Feet Range: 2501 to 3000
- Sq. Ft. Source: Assessor/Public Record
- Year Built: 2000
Lot Features
- Lot Size (Acres): 135x100x118x100
- Lot Size Source: Assessor/Public Record
- Zoning: Res
- Lot Description: Sidewalks
Financial Considerations
- Tax Amount: $7,031
- Tax Year: 2025
Disclosures and Reports
- Inclusions: Range/Oven, Refrigerator, Dishwasher, Microwave, Disposal, All window coverings, garage door openers and 2 remotes
Listed by Bunbury & Assoc, REALTORS

Get Pre-Approved Today
Get a Great Insurance Rate
Schools
Schools serving 6867 Valiant Dr
School District:Deforest Area School District
| Name | Grades | Distance |
|---|---|---|
Windsor Elementary School, Windsor, WI 4352 Windsor Road, Windsor, WI 53598 | K-3 | 0.7 mi |
Harvest Intermediate School 6781 North Towne Road, DeForest, WI 53532 | 4-6 | 0.9 mi |
De Forest Middle School 404 Yorktown Rd, DeForest, WI 53532 | 7-8 | 1.6 mi |
De Forest High School 815 Jefferson St, DeForest, WI 53532 | 9-12 | 2 mi |
Disclaimer:
School attendance boundaries provided by ATTOM Data Solutions and are for reference only. Contact the school directly to verify enrollment eligibility.
Price & Sales History for 6867 Valiant Dr
Date
Details
Price
Change
Source
9/14/2026
Price Reduced
$525,000
-4.55%
MLS
8/14/2026
Listed
$550,000
69.23%
MLS
10/25/2019
Sold
$325,000
—
Public Record
Disclaimer: Historical sales information is derived from public records provided by the county offices. Information is not guaranteed and should be independently verified.
Tax History
Tax History for 6867 Valiant Dr
Year
Property Taxes
Change
Tax Assessment
Change
2025
$7,030
11%
$510,600
35%
2024
$6,361
5%
$377,500
—
2022
$6,068
8%
$377,500
—
2022
$5,633
-3%
$377,500
26%
2021
$5,788
-3%
$299,200
—
2020
$5,963
2%
$299,200
—
2019
$5,834
12%
$299,200
—
2018
$5,211
4%
$299,200
—
2017
$5,015
-4%
$299,200
20%
2016
$5,211
-1%
$250,300
—
2015
$5,242
4%
$250,300
—
2014
$5,028
—
$250,300
—
2013
$5,017
—
$250,300
—
Disclaimer: Historical tax information is derived from public records provided by the county offices. Information is not guaranteed and should be independently verified.
Estimate the Cost
Estimate the Cost for 6867 Valiant Dr
6867 Valiant Drive, Windsor, WI 53598 (MLS# 2029685) is a Single Family property with 3 bedrooms, 3 full bathrooms and 1 partial bathroom. 6867 Valiant Drive is currently listed for $525,000 and was received on August 14, 2026. Want to learn more about 6867 Valiant Drive? Do you have questions about finding other Single Family real estate for sale in Windsor? You can browse all Windsor real estate or contact a Coldwell Banker agent to request more information.