
This is a carousel with tiles that activate property listing cards. Use the previous and next buttons to navigate.
1/60
$1,300,000
This is a carousel with tiles that activate property listing cards. Use the previous and next buttons to navigate.
1/60
Property Description
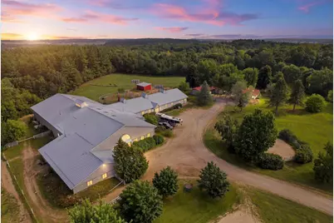
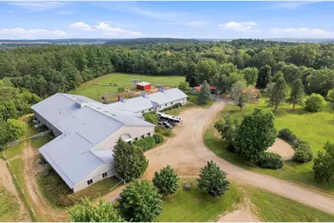
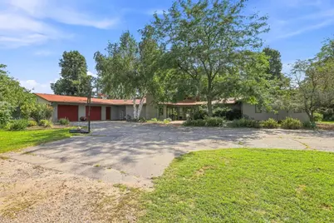
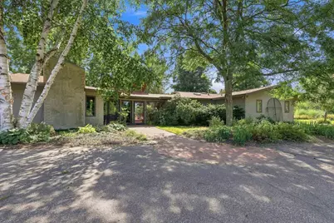
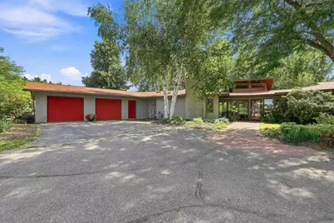
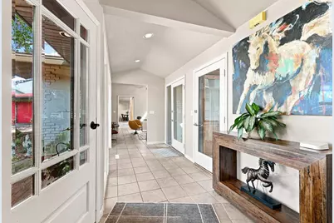
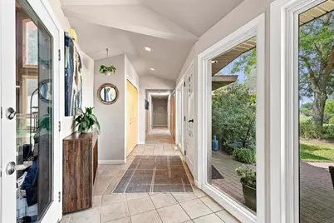
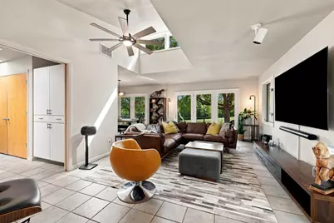
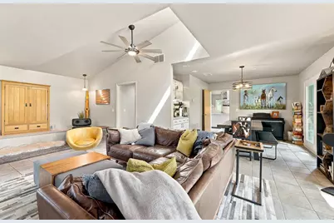
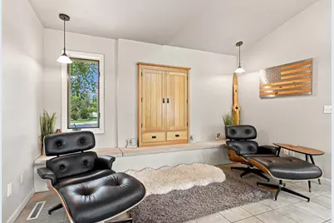
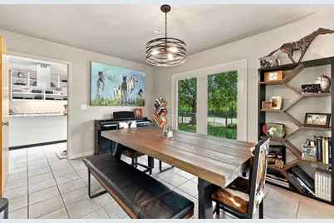
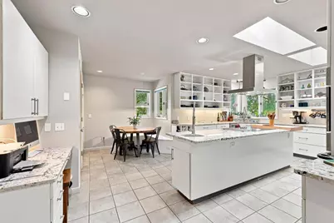
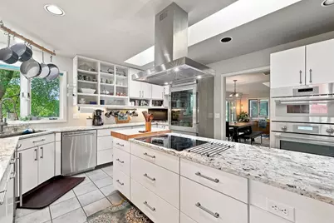
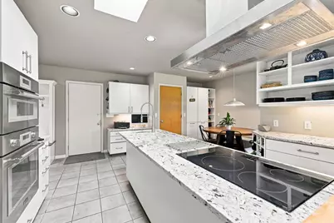
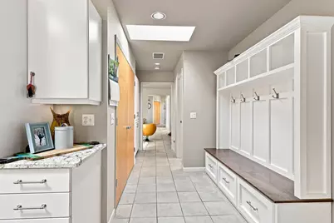
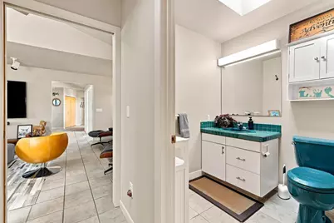
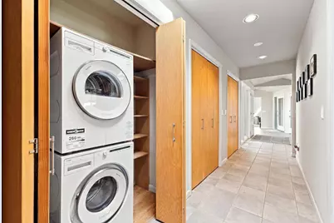
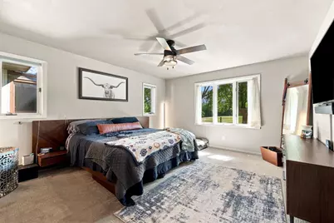
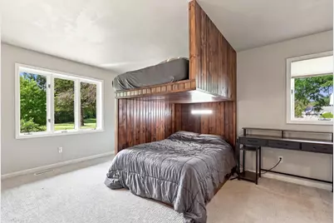
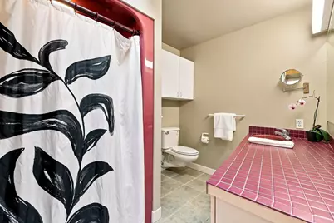
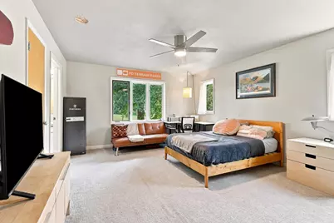
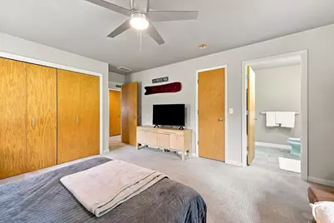
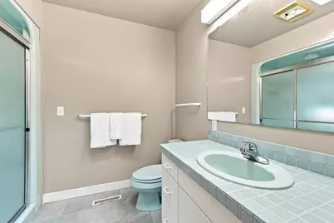
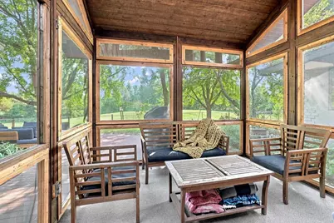
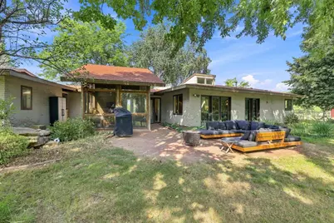
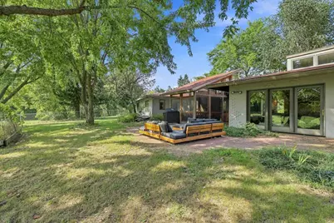
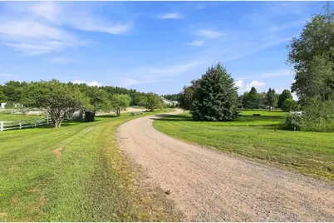
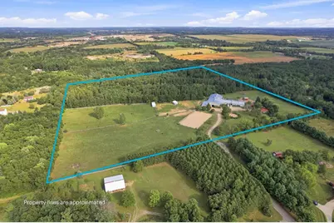
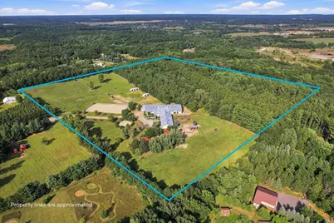
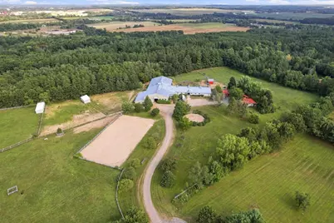
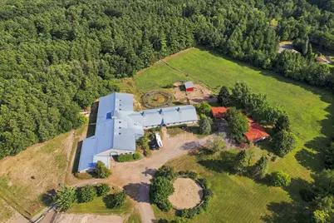
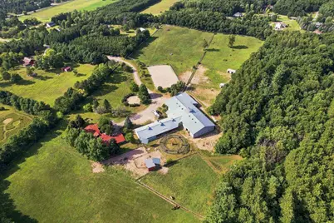
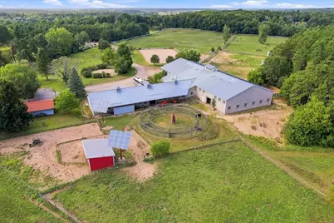
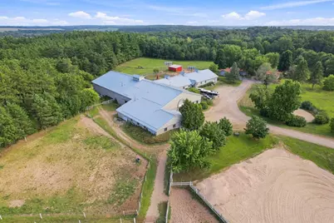
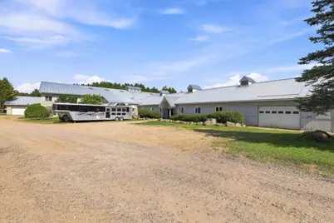
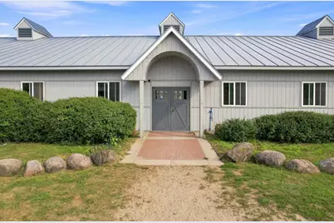
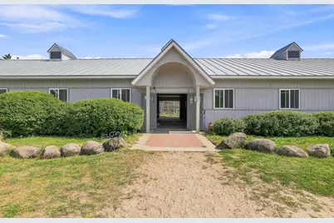
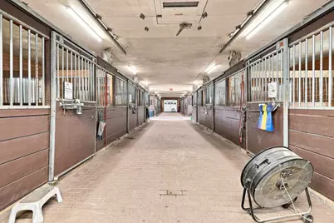
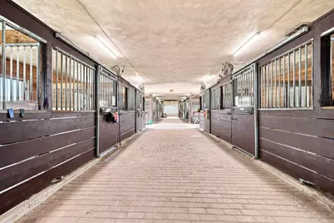
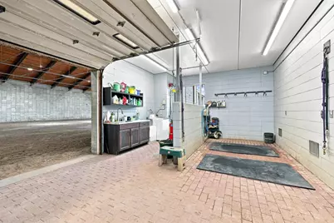
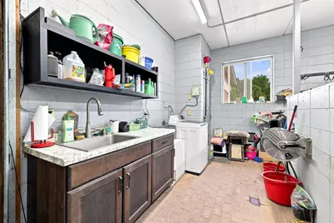
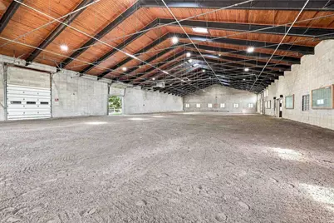
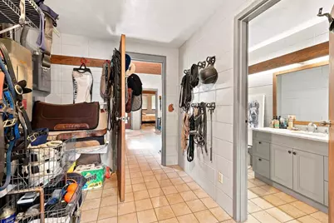
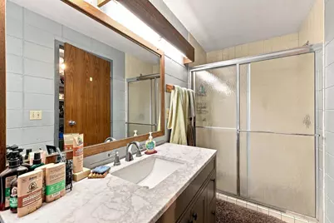
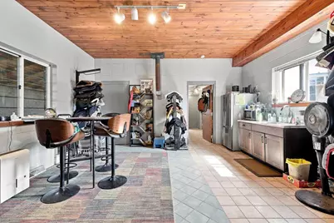
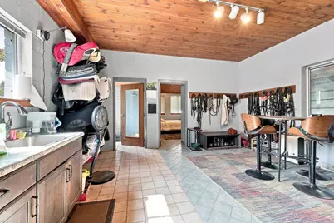
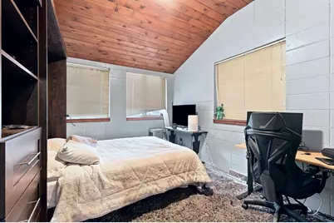
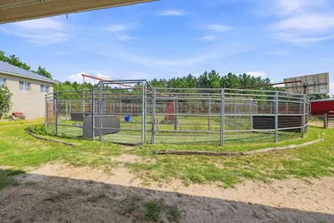
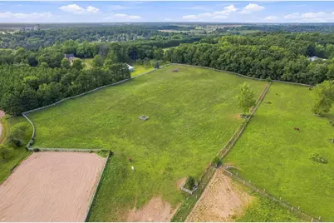
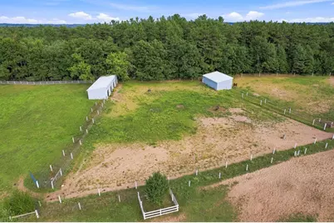
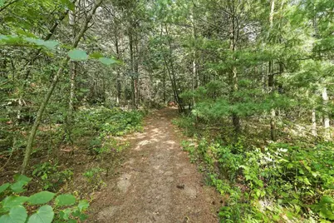
Set at the end of a private cul-de-sac on more than 40 acres, this exceptional equestrian estate offers privacy, comprehensive horse facilities, and convenient access to Stevens Point. At the heart of the property is a 77' x 166' heated indoor riding arena with a sprinkler system, complemented by a large outdoor arena and round pen. The horse facility includes twelve 12' x 12' box stalls, one 12' x 16' foaling stall, two additional rehabilitation or quarantine stalls, five paddocks, and pastures equipped with Nelson automatic waterers. Electric fencing and run-in shelters provide added functionality throughout the property. Additional amenities include a heated tack room, heated wash room with a washing machine, barn lounge and living quarters, horse exerciser, heated machine shop, and generous hay storage. Solar panels feed electricity back to the grid and help offset the facility's energy costs. An updated three-bedroom contemporary ranch home completes the estate. Designed by Revelations Architects, this thoughtfully planned property includes an extensive equipment package, crea,The contemporary ranch residence offers an open-concept layout with three spacious bedrooms, 3.5 bathrooms, and expansive windows that fill the home with natural light. The updated cook's kitchen features granite countertops, a new Sub-Zero refrigerator, a new Thermador cooktop and oven, and additional updated appliances. A screened outdoor living area provides a comfortable place to enjoy the property throughout the seasons. Recent mechanical improvements include a new water heater, furnace, and central air-conditioning system serving the residence, along with a replacement furnace in the barn. One vestibule window has been replaced, and a second window is on order and scheduled for installation before closing. Located within the Stevens Point Area School District, the residence complements the property's exceptional equestrian amenities. Portage County approval for commercial boarding and riding-arena use adds further versatility to this remarkable estate. Schedule a private tour to experience the residence, grounds, and equestrian facilities firsthand.
Full Property Details
Full Property Details for 6900 Red Fox Trail
General
- Price: $1,300,000
- Taxes: $10,622 (2025)
- Status: Active
- Type: Single Family
- Source: Wirex_Central_Wisconsin_Board_of_Realtors_CWBR
- MLS ID: 22604101
- Updated: 8/21/2026
- Added to Site: 8 day(s) ago
Interior
- Interior Features: Carpet, Tile Floors, Ceiling Fan(s), Smoke Detector(s), Security System, Cable/Satellite Available, All Window Coverings, Walk-In Closets
- Appliances: Refrigerator, Range/Oven, Dishwasher, Microwave, Disposal, Washer, Dryer
Rooms
Bathrooms
- Total Bathrooms: 3
- Full Bathrooms: 3
- Bathroom: Master Bedroom Bath
Bedrooms
- Total Bedrooms: 3
- Primary Bedroom: 14 x 18, Main
- Bedroom 2: 14 x 18, Main
- Bedroom 3: 14 x 18, Main
Other Rooms
- Living Room: 13 x 24, Main
- Kitchen: 22 x 13, Main
- Dining Room: 8 x 8, Main
- Screen por: 10 x 10, Main
Exterior
- Exterior Features: Fenced Yard, 3-Season Porch
Parking
- Garage: Yes
- Attached garage: Yes
- Garage Spaces: 2
- Garage Description: 2 Car, Attached, Opener Included
Location
- Municipality: Stockton
- County: Portage
- Driving Directions: From Hwy 10, South on Hwy J, East on Red Fox Trail. Property at end of cul de sac
School Information
- School District: Stevens Point
- High School: Stevens Point
Heating & Cooling
- Heating Fuel: Natural Gas
- Heating/Cooling: Central Air, Forced Air
Utilities
- Water/Sewer: Well, Private Septic System
Structural Information
- Architectural Style: Ranch
- Description/Design: 1 Story, 1 Story, Ranch
- Exterior Const.: Stone
- Basement Desc.: None/Slab, None
- Roof: Shingle
- Square Feet: 2,286
- Square Feet Range: 2001 to 2500
- Sq. Ft. Source: Assessor/Public Record
- Year Built: 1993
Additional Structures
- Other Structures: Storage Building
Lot Features
- Lot Size Range: 20 Acres or More
- Zoning: Residential
Financial Considerations
- Tax Amount: $10,622.18
- Tax Year: 2025
Listed by Kpr Brokers, Llc
Get Pre-Approved Today
Get a Great Insurance Rate
Schools
Schools serving 6900 Red Fox Trail
School District:Stevens Point Area School District
| Name | Grades | Distance |
|---|---|---|
Bannach Elementary School 5400 Walter St, Stevens Point, WI 54481 | PK-6 | 4.2 mi |
P J Jacobs Junior High School 2400 Main Street, Stevens Point, WI 54481 | 7-9 | 6.2 mi |
Stevens Point Area Senior High School 1201 North Point Drive, Stevens Point, WI 54481 | 10-12 | 7.4 mi |
Disclaimer:
School attendance boundaries provided by ATTOM Data Solutions and are for reference only. Contact the school directly to verify enrollment eligibility.
Price & Sales History for 6900 Red Fox Trail
Date
Details
Price
Change
Source
8/21/2026
Listed
$1,300,000
—
MLS
Disclaimer: Historical sales information is derived from public records provided by the county offices. Information is not guaranteed and should be independently verified.

Estimate the Cost
Estimate the Cost for 6900 Red Fox Trail
6900 Red Fox Trail, Stevens Point, WI 54482 (MLS# 22604101) is a Single Family property with 3 bedrooms and 3 full bathrooms. 6900 Red Fox Trail is currently listed for $1,300,000 and was received on August 21, 2026. Want to learn more about 6900 Red Fox Trail? Do you have questions about finding other Single Family real estate for sale in Stevens Point? You can browse all Stevens Point real estate or contact a Coldwell Banker agent to request more information.