This is a carousel with tiles that activate property listing cards. Use the previous and next buttons to navigate.
1/44
$7,000 Just Listed
This is a carousel with tiles that activate property listing cards. Use the previous and next buttons to navigate.
1/44
Property Description
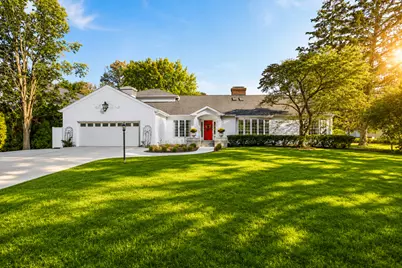
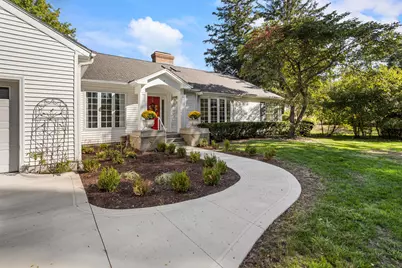
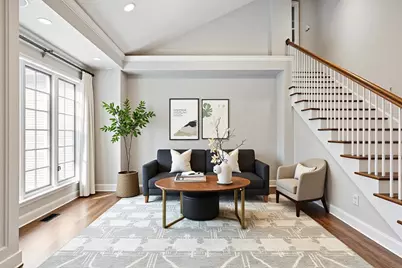
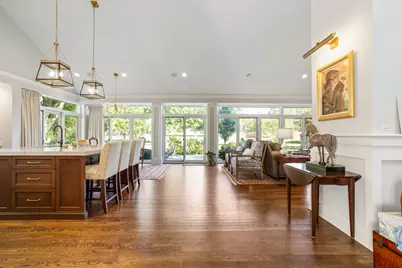
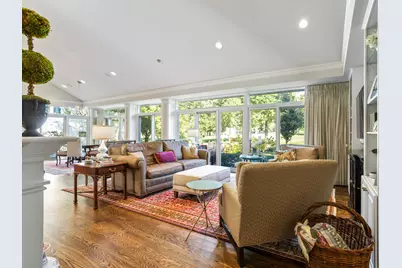
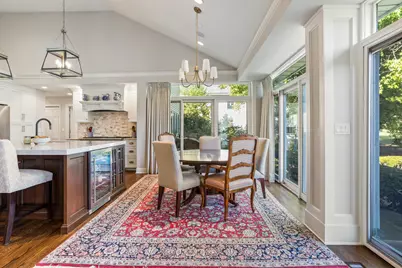
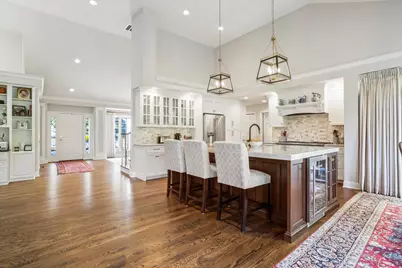
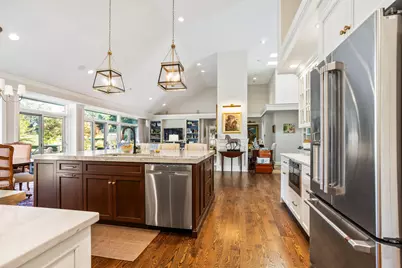
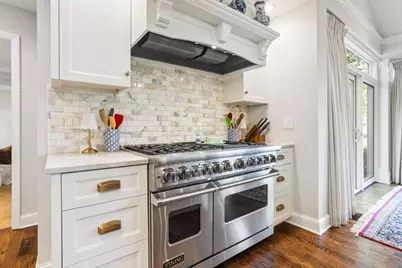
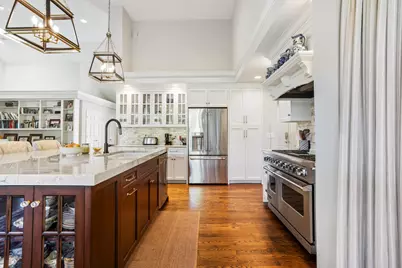
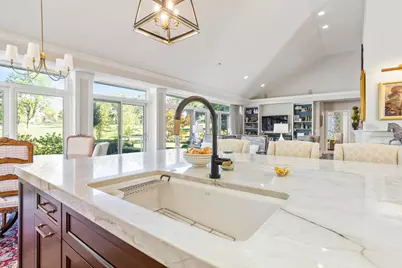
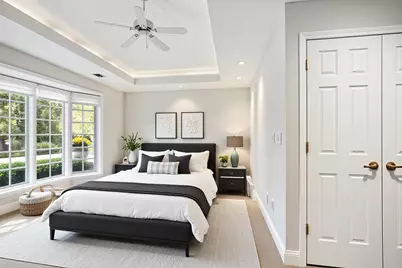
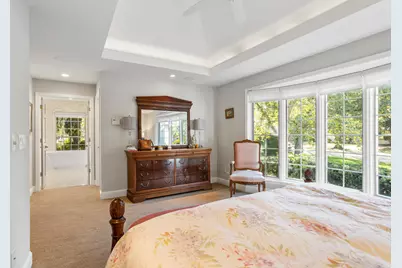
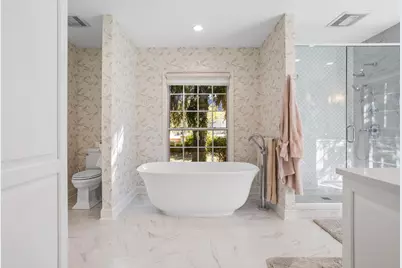
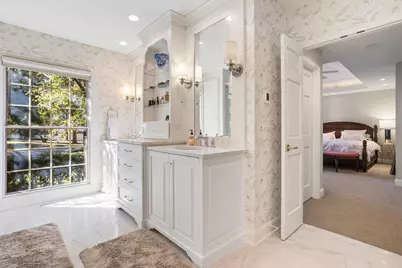
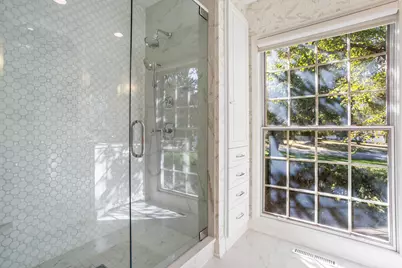
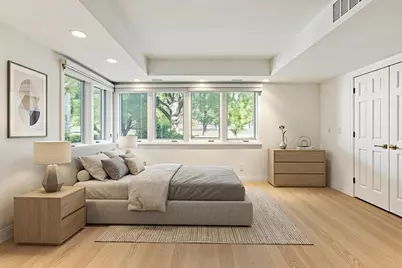
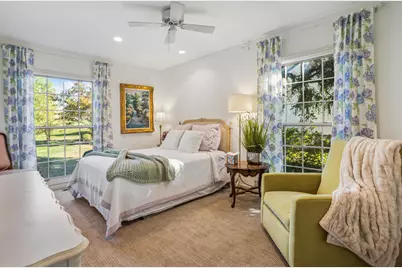
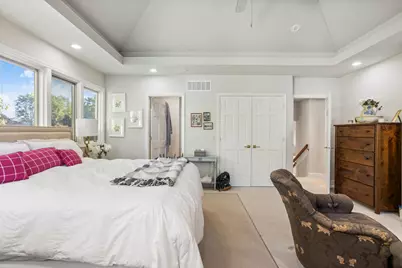
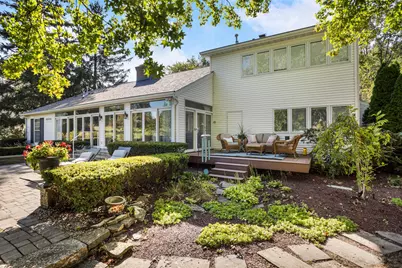
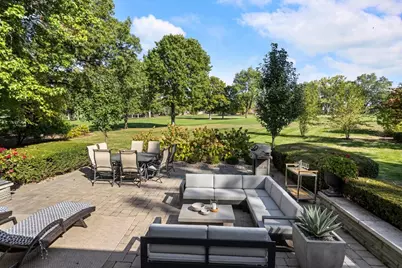
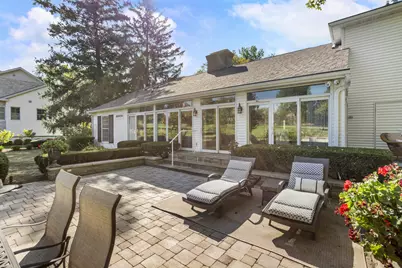
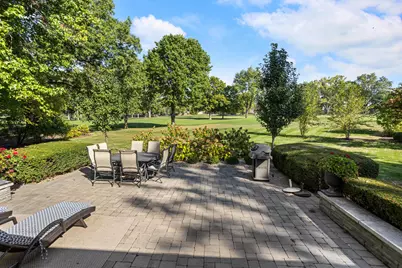
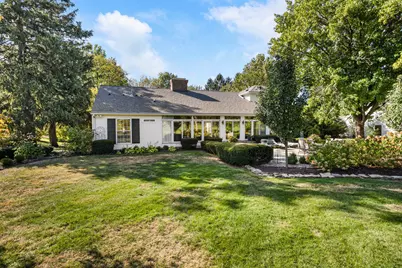
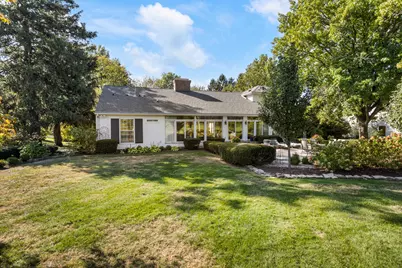
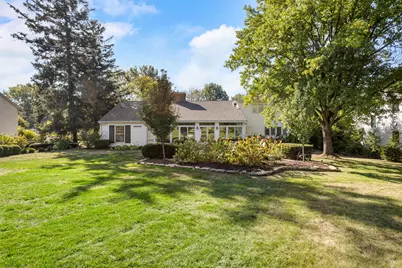
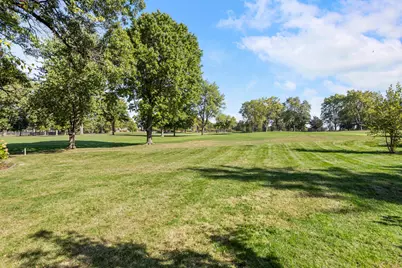
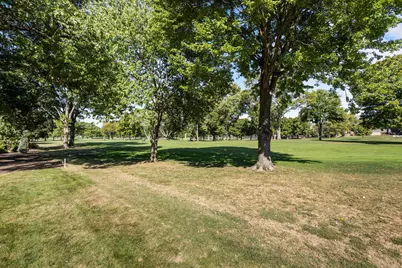
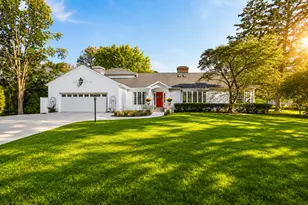
Positioned along the 11th fairway of the Champaign Country Club, 7 Greencroft Drive offers a rare chance to rent a fully reimagined home in one of the area's most admired settings. Located in the distinguished Greencroft neighborhood, this residence blends timeless architecture with a complete renovation designed for modern comfort, effortless entertaining, and everyday ease. The kitchen is the heart of the home, beautifully appointed with pro-grade appliances, custom cabinetry, and thoughtful storage for the serious cook and frequent host. Expansive Pella windows frame sweeping golf course views and fill the home with natural light, creating a calm, open connection to the outdoors from morning to evening. The primary suite feels like a private retreat, offering a spa-like bath with a separate shower, soaking tub, and heated floors. It is a space designed for quiet mornings, unhurried evenings, and true relaxation. Every detail has been carefully considered, including new HVAC systems and refined updates throughout, allowing you to enjoy the luxury of a move-in-ready home without compromise. Whether you are gathering with friends as the sun settles over the fairway or enjoying coffee with a view of the greens, this home offers a lifestyle that feels both polished and deeply comfortable. Properties of this caliber and location seldom become available. 7 Greencroft Drive is more than a beautifully renovated home, it is an invitation to experience fine living in one of Champaign's most sought-after neighborhoods.
Full Property Details
Full Property Details for 7 Greencroft Dr
General
- Rent: $7,000
- Status: Active
- Type: Rental
- Source: MRED
- MLS ID: 12769001
- Updated: 9/24/2026
- Added to Site: 4 day(s) ago
Rental Information
- Lease Includes: Lawn Care
- Date Available: 9/24/2026
Interior
- Basement: Crawl Spac
- Interior Features: Vaulted Ceiling(s), 1st-Floor Bedroom, 1st-Floor Bath, Open Floorplan
- Fireplace: Yes
- Number of Fireplaces: 1
- Fireplace(s): Living Room
- Appliances: Double Oven, Microwave, Dishwasher, High-End Refrigerator, Washer, Dryer, Disposal, Stainless Steel Appliance(s), Wine Refrigerator, Gas Cooktop, Range Hood
- Flooring: Hardwood
Rooms
Bathrooms
- Total Bathrooms: 3
- Full Bathrooms: 3
- Bathroom Features: Separate Shower, Double Sink, Soaking Tub
Bedrooms
- Total Bedrooms: 4
Additional Information
- Other Features: School Bus Service, Commuter Bus
Parking
- Garage: Yes
- Attached garage: Yes
- Garage Spaces: 2
- Total Spaces: 2
- Parking Features: Concrete, Garage Door Opener, Yes, Garage Owned, Attached, Garage
Location
- Area: Champaign, Savoy
- County: Champaign
- Township: Champaign
- Subdivision: Greencroft
- Driving Directions: Heading South on Prospect, turn right onto Greencroft, the 6th home on the right.
School Information
- School District: 4
- Elem School District: 4
- Midd School District: 4
- High School District: 4
- Elementary School: Unit 4 Of Choice
- Middle School: Champaign/Middle Call Unit 4 351
- High School: Central High School
- Private School: Central High School
Community
- Pets Allowed: Yes
- Pets: Cats OK, Deposit Required, Dogs OK
- Pet Restrictions: Cats OK, Deposit Required, Dogs OK, / 65lbs.
Heating & Cooling
- Cooling Type: Central Air Conditioning
- Heating Type: Natural Gas, Forced Air, Radiant Floor
Utilities
- Sewer: Public Sewer
- Water: Public
Structural Information
- Construction: Vinyl Siding
- Exterior Const.: Vinyl Siding
- Basement: Yes
- Basement Desc.: Crawl Space
- Roof: Asphalt
- Windows: Skylight(s)
- Sub-Flooring: Hardwood
- Square Feet: 3,123
- Sq. Ft. Source: Other
- Year Built: 1957
- Built Before 1978: Yes
- Remodeled/Updated: 2023
Lot Features
- Lot Dimensions: 120 x 200
- Lot Features: On Golf Course
Animals
- Animals Allowed: Cats OK, Deposit Required, Dogs OK
Financial Considerations
- Lease Price: $7,000
- Parking Included: Yes
- Assessment Year: 1957
- Pays Sewer: Public Sewer
Listed by Realty Select One
Get a Great Insurance Rate
Schools
Schools serving 7 Greencroft Dr
School District:Champaign Community Unit School District 4
| Name | Grades | Distance |
|---|---|---|
Bottenfield Elementary School 1801 South Prospect Avenue, Champaign, IL 61820 | K-5 | 0.5 mi |
Westview Elementary School, Champaign, IL 703 South Russell Street, Champaign, IL 61821 | K-5 | 0.6 mi |
South Side Elementary School 715 South New Street, Champaign, IL 61820 | K-5 | 0.6 mi |
Edison Middle School, Champaign, IL 306 West Green Street, Champaign, IL 61820 | 6-8 | 0.9 mi |
Jefferson Middle School, Champaign, IL 1115 Crescent Drive, Champaign, IL 61821 | 6-8 | 1.2 mi |
Franklin Middle School, Champaign, IL 817 North Harris Avenue, Champaign, IL 61820 | 6-8 | 1.7 mi |
Central High School, Champaign, IL 610 West University Avenue, Champaign, IL 61820 | 9-12 | 1.1 mi |
Dr Howard Elementary School 110 North James Street, Champaign, IL 61821 | K-5 | 1.1 mi |
Kenwood Elementary School, Champaign, IL 1001 Stratford Drive, Champaign, IL 61821 | K-5 | 1.7 mi |
Disclaimer:
School attendance boundaries provided by ATTOM Data Solutions and are for reference only. Contact the school directly to verify enrollment eligibility.
Price History for 7 Greencroft Dr
Date
Details
Price
Change
Source
9/24/2026
Listed
$7,000
—
MLS
Disclaimer: Historical sales information is derived from public records provided by the county offices. Information is not guaranteed and should be independently verified.

7 Greencroft Drive, Champaign, IL 61821 (MLS# 12769001) is a Rental property with 4 bedrooms and 3 full bathrooms. 7 Greencroft Drive is currently listed for rent at $7,000 and was received on September 24, 2026. Want to learn more about 7 Greencroft Drive? Do you have questions about finding other real estate for sale or rent in Champaign? You can browse all Champaign rentals or contact a Coldwell Banker agent to request more information.