
This is a carousel with tiles that activate property listing cards. Use the previous and next buttons to navigate.
1/90
$588,000
This is a carousel with tiles that activate property listing cards. Use the previous and next buttons to navigate.
1/90
Property Description
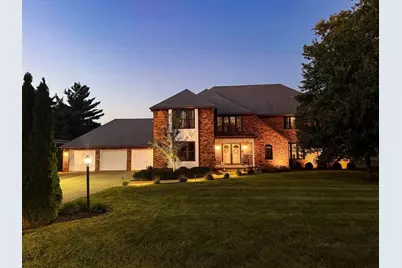
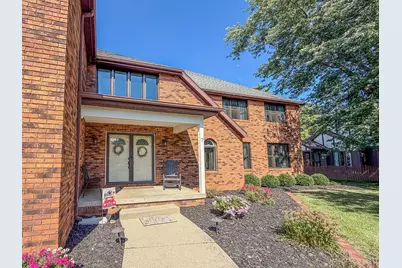
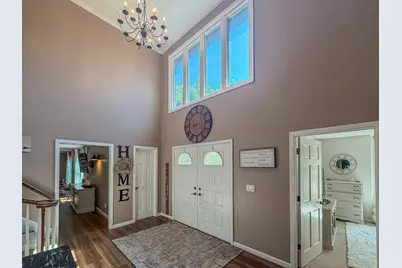
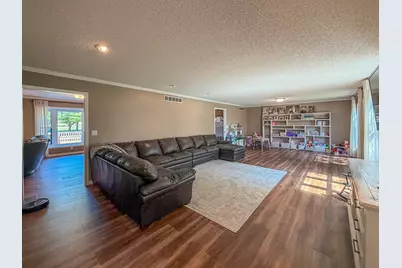
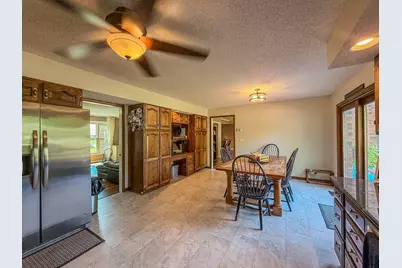
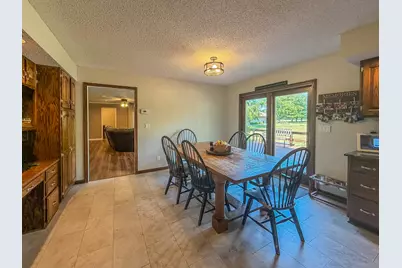
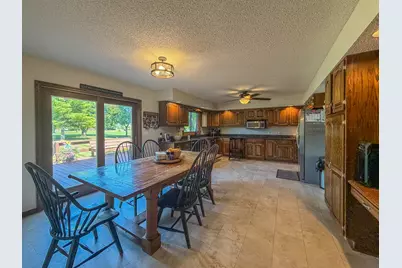
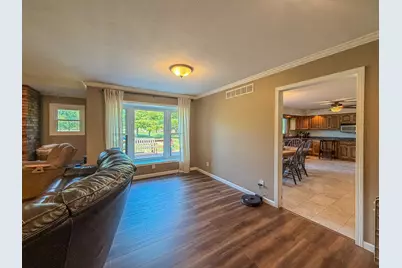
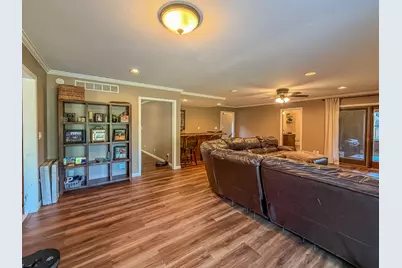
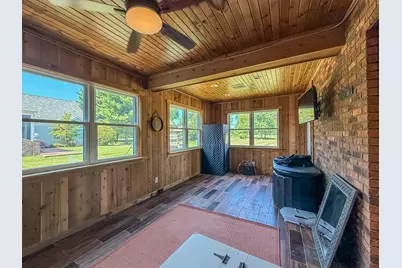
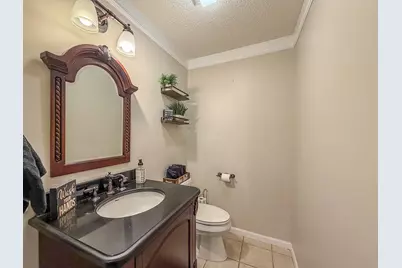
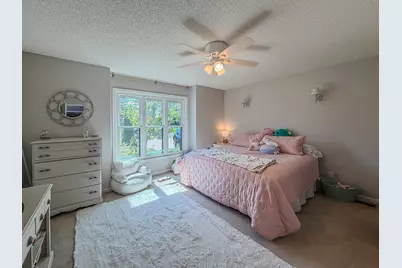
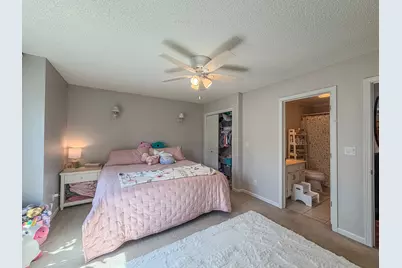
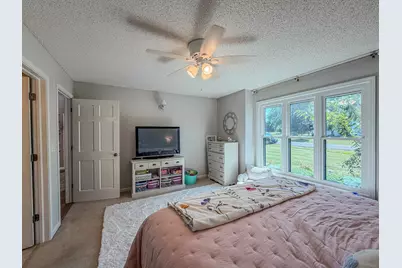
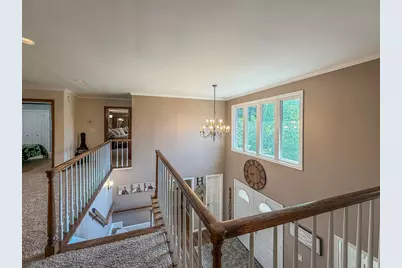
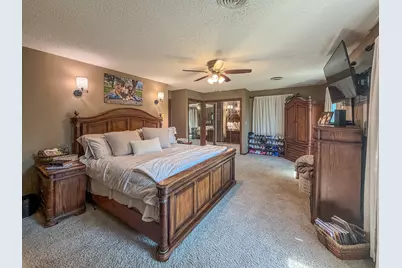
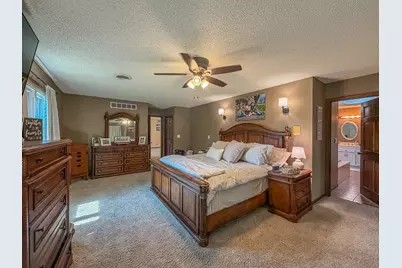
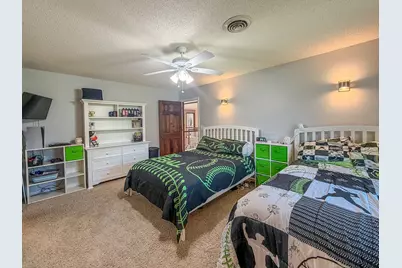
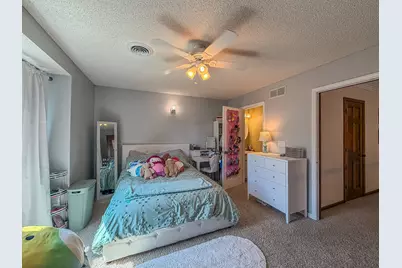
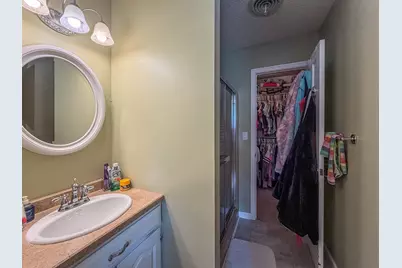
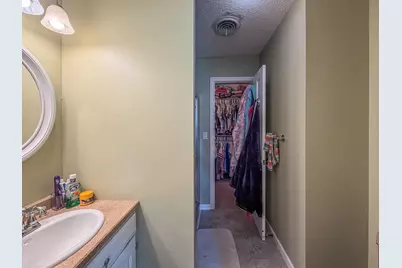
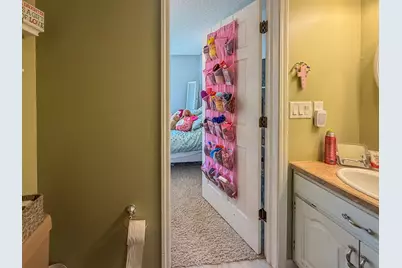
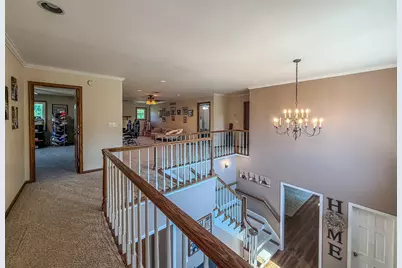
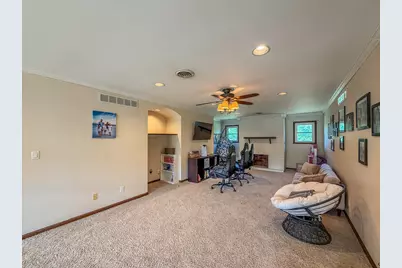
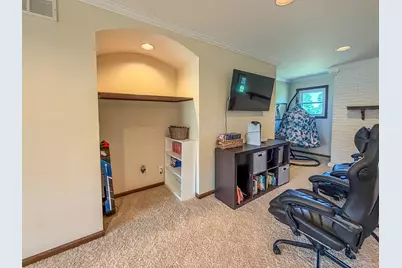
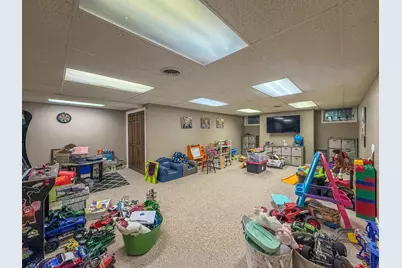
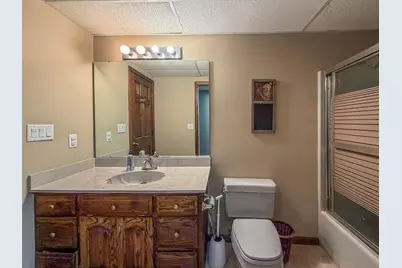
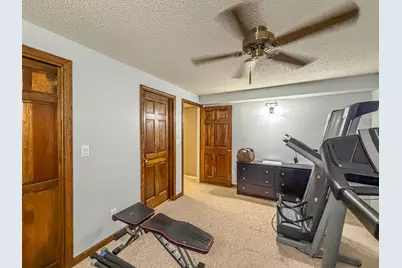
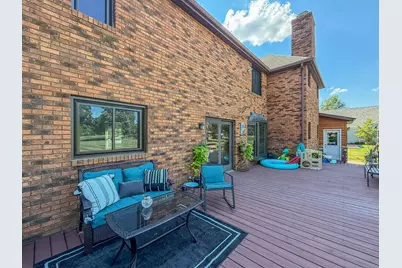
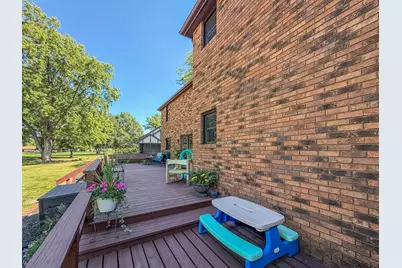
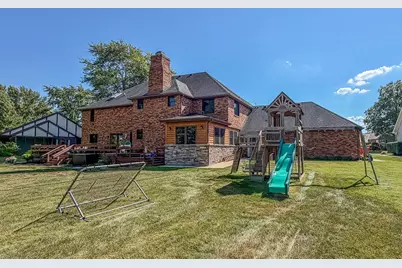
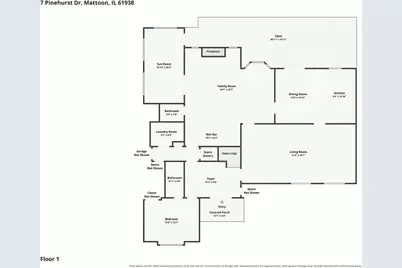
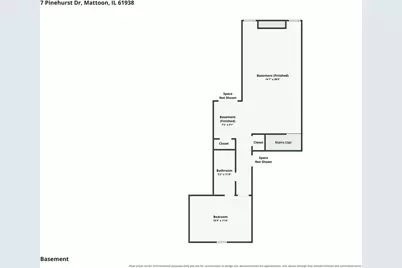
Custom-built all-brick two-story home in the desirable Rolling Green subdivision, perfectly positioned along the 9th fairway of Mattoon Golf & Country Club! This spacious home offers exceptional views, generous living spaces, and quality craftsmanship throughout. A dramatic two-story foyer welcomes you with beautiful new oak flooring and opens to the formal dining/living room and impressive great room featuring a wood-burning fireplace, wet bar, and access to a cozy screened porch. The oversized chef's kitchen boasts custom oak cabinetry, beautiful new granite countertops, built-in desk, chef's pantry, new stainless steel appliances, and ceramic tile flooring. Patio doors open to a large wood deck with built-in seating overlooking the scenic fairway and green. The main level also offers a convenient guest suite/den with private full bath, half bath, and laundry/mudroom. Upstairs, a balcony den/library overlooks the foyer and features an electric fireplace. The magnificent primary suite includes four closets, including a spacious walk-in, and a private bath with jetted tub, separate shower, and ceramic tile flooring. Three additional generously sized bedrooms each feature their own private full bath. The finished lower level provides a large recreation/exercise room, guest room with full bath, and abundant storage. Don't miss the recently added heated & cooled sunroom! Additional highlights include a three-car garage with three openers, zoned heating and cooling, beautiful golf course views, and an exceptional location. A truly special home with space, comfort, and an unbeatable setting!
Full Property Details
Full Property Details for 7 Pinehurst Dr
General
- Price: $588,000
- HOA FEE: $8/month
- HOA FEE FREQ.: Annually
- Taxes: $8,168 (2025)
- Status: Active
- Type: Single Family
- Source: MRED
- MLS ID: 12753416
- Updated: 10/1/2026
- Added to Site: 33 day(s) ago
Interior
- Basement: Finished, F
- Interior Features: Cathedral Ceiling(s), 1st-Floor Bedroom, 1st-Floor Bath, Walk-In Closet(s)
- Fireplace: Yes
- Number of Fireplaces: 2
- Fireplace(s): Wood-Burning
- Appliances: Range, Microwave, Dishwasher
- Flooring: Carpet
Rooms
Bathrooms
- Total Bathrooms: 7
- Full Bathrooms: 6
- Half Bathrooms: 1
- Basement Baths: Yes
Bedrooms
- Total Bedrooms: 6
- Bedrooms(Blw Grade): 1
Additional Information
- Equipment: Ceiling Fan(s), Sump Pump, Radon Mitigation System
Parking
- Garage: Yes
- Attached garage: Yes
- Garage Spaces: 3
- Total Spaces: 3
- Parking Features: Concrete, Yes, Garage Owned, Attached, Garage
Location
- Area: Mattoon
- County: Coles
- Township: Mattoon
- Driving Directions: From Old State Rd, south on Country Club Rd, left on Pinehurst Dr, home will be on the left
School Information
- School District: 2
- Elem School District: 2
- Midd School District: 2
- High School District: 2
Community
- Assoc. Fees Include: Other
Heating & Cooling
- Cooling Type: Central Air Conditioning
- Heating Type: Natural Gas
Utilities
- Sewer: Septic Tank
- Water: Public
Structural Information
- Construction: Brick, Wood Siding
- Exterior Const.: Brick, Wood Siding
- Basement: Yes
- Basement Desc.: Finished, Full
- Sub-Flooring: Carpet
- Square Feet: 4,153
- Sq. Ft. Source: Estimated
- Year Built: 1988
Lot Features
- Lot Size (Acres): 0.74
- Lot Size Range: .50 to .99 Acre
- Lot Dimensions: 81 x 319 x 210 x 178
- Lot Features: On Golf Course, Mature Trees
Financial Considerations
- Association Fee: $100
- Assoc Fee Freq.: Annually
- Parking Included: Yes
- Assessment Year: 1988
- Tax Amount: $8,168.14
- Tax Year: 2025
- Pays Sewer: Septic Tank
Disclosures and Reports
- Ownership: Fee Simple with Homeowners Association
- Property ID: 6004446000000
Listed by Ryan Dallas Real Estate
Get Pre-Approved Today
Get a Great Insurance Rate
Schools
Schools serving 7 Pinehurst Dr
School District:Mattoon Community Unit School District 2
| Name | Grades | Distance |
|---|---|---|
Arland D Williams Jr Elementary School 1709 South 9th Street, Mattoon, IL 61938 | K-5 | 1.8 mi |
Mattoon Middle School 1200 South 9th Street, Mattoon, IL 61938 | 6-8 | 1.8 mi |
Mattoon High School 2521 Walnut Avenue, Mattoon, IL 61938 | 9-12 | 3 mi |
Disclaimer:
School attendance boundaries provided by ATTOM Data Solutions and are for reference only. Contact the school directly to verify enrollment eligibility.
Price & Sales History for 7 Pinehurst Dr
Date
Details
Price
Change
Source
9/25/2026
Price Reduced
$588,000
-2.79%
MLS
9/09/2026
Listed
$604,900
114.88%
MLS
12/29/2009
Sold
$281,500
—
Public Record
Disclaimer: Historical sales information is derived from public records provided by the county offices. Information is not guaranteed and should be independently verified.
Tax History
Tax History for 7 Pinehurst Dr
Year
Property Taxes
Change
Tax Assessment
Change
2025
$8,168
17%
$137,432
22%
2020
$6,994
—
$112,352
2%
2020
$6,994
—
$110,496
11%
2020
$6,994
—
$99,546
-3%
2020
$6,994
4%
$103,140
6%
2019
$6,713
1%
$97,567
-2%
2017
$6,620
-6%
$99,546
—
2016
$7,056
10%
$99,546
4%
2011
$6,412
—
$95,654
—
Disclaimer: Historical tax information is derived from public records provided by the county offices. Information is not guaranteed and should be independently verified.
Estimate the Cost
Estimate the Cost for 7 Pinehurst Dr
7 Pinehurst Drive, Mattoon, IL 61938 (MLS# 12753416) is a Single Family property with 6 bedrooms, 6 full bathrooms and 1 partial bathroom. 7 Pinehurst Drive is currently listed for $588,000 and was received on September 09, 2026. Want to learn more about 7 Pinehurst Drive? Do you have questions about finding other Single Family real estate for sale in Mattoon? You can browse all Mattoon real estate or contact a Coldwell Banker agent to request more information.
