This is a carousel with tiles that activate property listing cards. Use the previous and next buttons to navigate.
1/31
$539,500
This is a carousel with tiles that activate property listing cards. Use the previous and next buttons to navigate.
1/31
Property Description
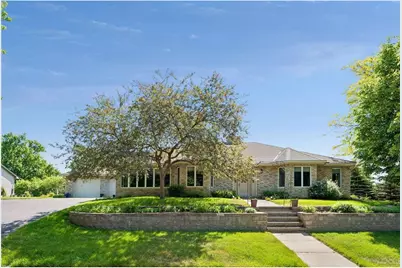
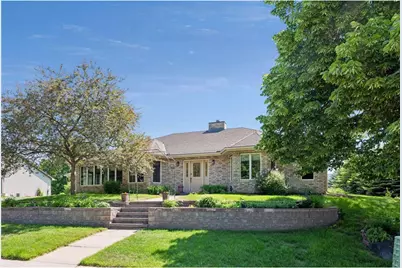
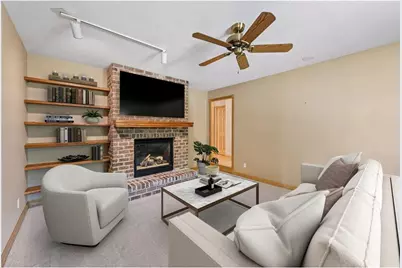
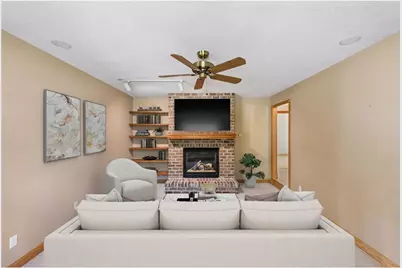
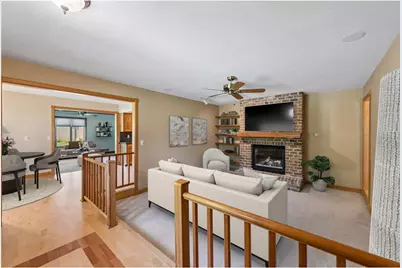
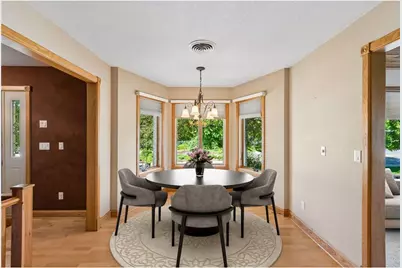
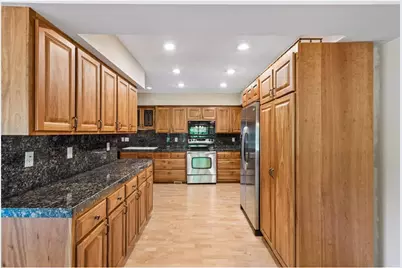
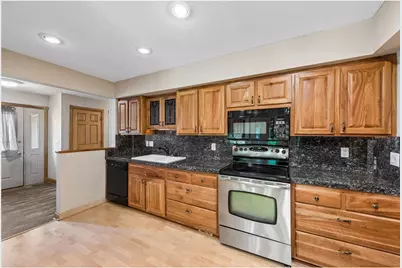
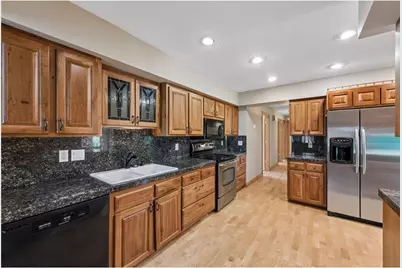
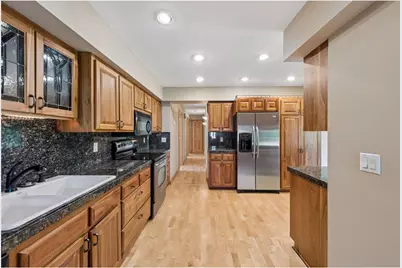
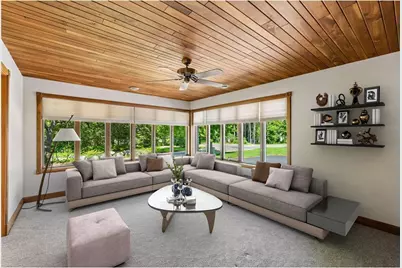
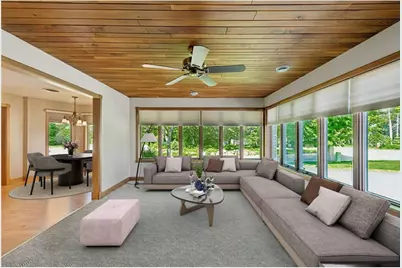
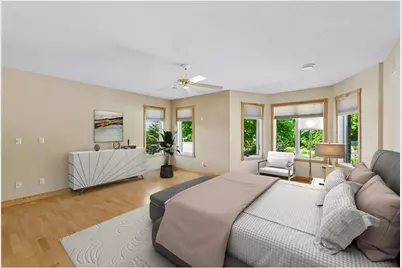
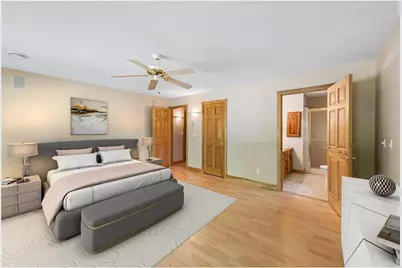
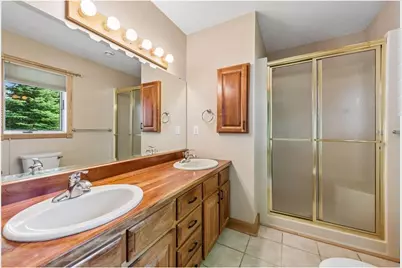
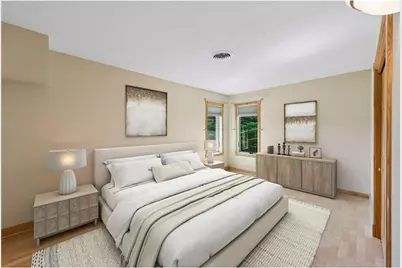
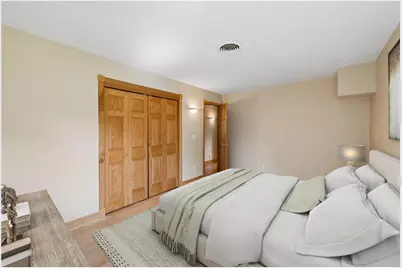
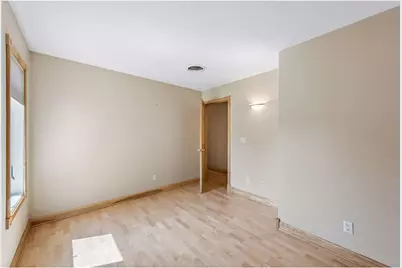
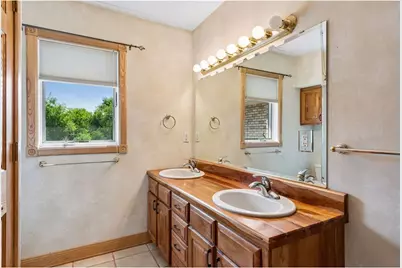
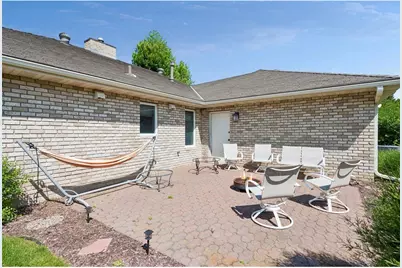
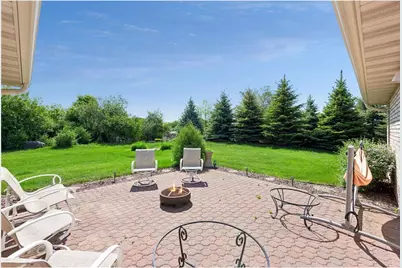
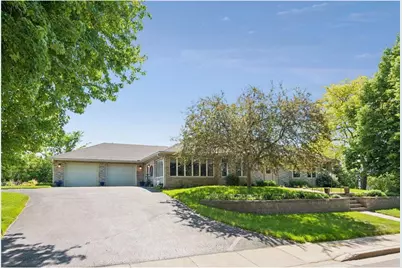
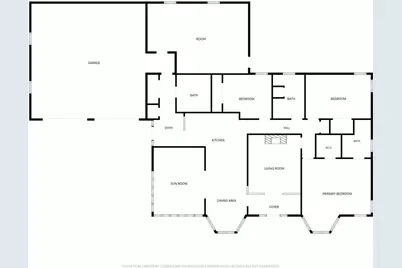
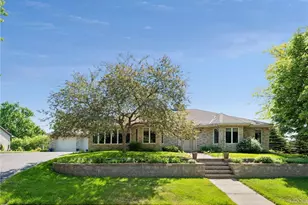
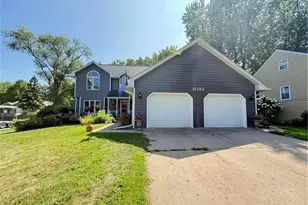
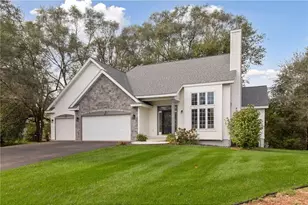
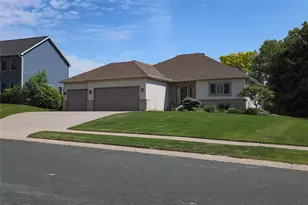
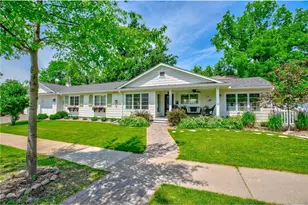
Welcome to this exceptional single-owner custom all-brick home, ideally situated on a beautifully landscaped corner lot in the highly sought-after Jacobson's Woods neighborhood of Hudson. Designed for comfortable main-level living, this thoughtfully crafted residence offers 3 bedrooms and 2 bathrooms, combining quality craftsmanship with timeless appeal. Inside, you'll find stunning natural wood finishes throughout, including cherry kitchen cabinetry, maple flooring, ash doors and trim, and elegant walnut built-in and trim in the family room. You?ll enjoy cozy fall and winter days around the brick gas burning fireplace. The spacious main-floor primary suite provides comfort and convenience, while two additional bedrooms and a full bath offer ample space for family or guests. Enjoy year-round comfort with in-floor heat throughout the main level, as well as in the attached 2-car garage and dedicated workshop?with 220 V electrical, it is perfect for hobbyists, craftsmen, or extra storage needs. One wall could be easily removed to open the shop area and make it accessible for boat storage, snowmobiles, etc. Pride of ownership is evident in every detail of this meticulously cared-for home. Surrounded by mature landscaping and located in one of Hudson's most desirable neighborhoods, this is a rare opportunity to own a quality-built home that has been lovingly maintained and thoughtfully designed for everyday living. Walk to the YMCA, schools, parks and beautiful downtown Hudson.
Full Property Details
Full Property Details for 700 Spruce Dr
General
- Price: $539,500
- HOA FEE: $4
- Taxes: $6,519 (2025)
- Status: Active
- Type: Single Family
- Source: Wirex_Western_Wisconsin_Realtors_Association_WWRA
- MLS ID: 7081452
- Updated: 8/6/2026
- Added to Site: 83 day(s) ago
Interior
- Interior Features: Ceiling Fan(s), Wood Floors, Wood trim, Walk-in closet(s), Florida/Sun Room
- Appliances: Dishwasher, Dryer, Microwave, Range, Refrigerator, Washer
Rooms
Bathrooms
- Total Bathrooms: 2
- Full Bathrooms: 1
- Partial Bathrooms: 1
- Bathroom: Master Bedroom Bath: 3/4, Master Bedroom Bath, Full on Main
Bedrooms
- Total Bedrooms: 3
- Primary Bedroom: 18 x 16, Main
- Bedroom 2: 13 x 12, Main
- Bedroom 3: 13 x 11, Main
Other Rooms
- Living Room: 13 x 13, Main
- Family Room: 13 x 10, Main
- Kitchen: 14 x 13, Main
- Dining Room: 13 x 10, Main
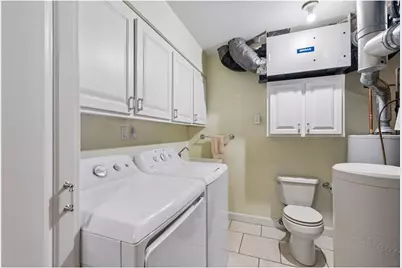
- Utility Room: 9 x 6, Main
Exterior
- Exterior Features: Irrigation system, Patio
Parking
- Garage: Yes
- Garage Spaces: 2
- Garage Description: Attached
Location
- Municipality: Hudson
- County: Saint Croix
- Subdivision: Jacobsons Woods Add
- Driving Directions: I-94 to Carmichael/Exit 2. Turn North on Carmichael. Left on Vine. Right on Spruce Dr. Home is on the right on the corner.
School Information
- School District: Hudson
Heating & Cooling
- Heating Fuel: Natural Gas
- Heating/Cooling: Central Air, Forced Air
Utilities
- Water/Sewer: Municipal Water, Municipal Sewer
- Utility Description: Cable
Structural Information
- Description/Design: Single Family/Detached, 1 Story
- Exterior Const.: Brick/Stone
- Basement Desc.: None
- Roof: Other
- Square Feet: 2,076
- Year Built: 1998
Lot Features
- Lot Size (Acres): 130x120x130x125
- Lot Size Range: 0.0 to .499
- Zoning: Residential-Single
- Lot Description: Shade Trees
Financial Considerations
- Association Fee: $4
- Tax Amount: $6,519
- Tax Year: 2025
Listed by Century 21 Affiliated*

Get Pre-Approved Today
Get a Great Insurance Rate
Schools
Schools serving 700 Spruce Dr
School District:Hudson School District
| Name | Grades | Distance |
|---|---|---|
Willow River Elementary School, Hudson, WI 1118 4th Street, Hudson, WI 54016 | K-5 | 1 mi |
Hudson Middle School 1300 Carmichael Road, Hudson, WI 54016 | 6-8 | 0.8 mi |
Hudson High School 1501 Vine Street, Hudson, WI 54016 | 9-12 | 0.2 mi |
Disclaimer:
School attendance boundaries provided by ATTOM Data Solutions and are for reference only. Contact the school directly to verify enrollment eligibility.
Price & Sales History for 700 Spruce Dr
Date
Details
Price
Change
Source
8/06/2026
Price Reduced
$539,500
-1.82%
MLS
6/26/2026
Price Reduced
$549,500
-6.07%
MLS
6/03/2026
Listed
$585,000
—
MLS
Disclaimer: Historical sales information is derived from public records provided by the county offices. Information is not guaranteed and should be independently verified.
Tax History
Tax History for 700 Spruce Dr
Year
Property Taxes
Change
Tax Assessment
Change
2025
$6,519
-3%
$510,300
31%
2024
$6,706
8%
$388,900
—
2023
$6,232
-3%
$388,900
—
2022
$6,398
7%
$388,900
—
2021
$5,975
-2%
$388,900
—
2021
$6,075
5%
$388,900
36%
2020
$5,806
6%
$286,500
—
2019
$5,483
1%
$286,500
—
2018
$5,435
5%
$286,500
—
2017
$5,177
7%
$286,500
—
2016
$4,833
2%
$286,500
—
2015
$4,747
-4%
$286,500
—
2014
$4,924
—
$286,500
—
Disclaimer: Historical tax information is derived from public records provided by the county offices. Information is not guaranteed and should be independently verified.
Estimate the Cost
Estimate the Cost for 700 Spruce Dr
700 Spruce Drive, Hudson, WI 54016 (MLS# 7081452) is a Single Family property with 3 bedrooms, 1 full bathroom and 1 partial bathroom. 700 Spruce Drive is currently listed for $539,500 and was received on June 03, 2026. Want to learn more about 700 Spruce Drive? Do you have questions about finding other Single Family real estate for sale in Hudson? You can browse all Hudson real estate or contact a Coldwell Banker agent to request more information.