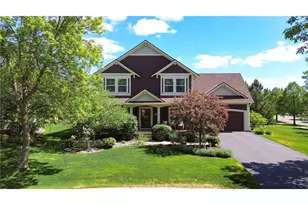
Full Property Details for 701 Heron Circle
General
- Sold For: $625,000
- HOA FEE: $21
- Taxes: $6,792 (2025)
- Status: Closed
- Type: Single Family
- Source: Wirex_Western_Wisconsin_Realtors_Association_WWRA
- MLS ID: 7106948
- Added to Site: 73 day(s) ago
Interior
- Interior Features: Cathedral/vaulted ceiling, Wood Floors, Wood trim, Walk-in closet(s), Security System, Florida/Sun Room, Tile Floors, Wet Bar, Circuit Breakers
- Appliances: Dishwasher, Disposal, Dryer, Exhaust Fan, Microwave, Range, Refrigerator, Washer
Rooms
- Total Bathrooms: 2
- Full Bathrooms: 1
- Half Bathrooms: 1
- Bathroom: 3/4 on Lower, Master Bedroom Bath: 3/4, Master Bedroom Bath, Full on Lower, Master Bedroom Bath: Full, Half on Main, Master Bedroom Bath: Walk Through, Full on Upper, Walk Thru, Shower Stall
- Total Bedrooms: 5
- Primary Bedroom: 12 x 15, Upper
- Bedroom 2: 11 x 10, Upper
- Bedroom 3: 12 x 9, Upper
- Bedroom 4: 12 x 10, Upper
- Bedroom 5: 12 x 13, Lower
- Living Room: 15 x 12, Main
- Family Room: 29 x 13, Main
- Kitchen: 10 x 15, Main
- Dining Room: 12 x 11, Main
- Office/Den/Study: 12 x 15, Main
- Utility Room: 27 x 10, Lower
- Other Room 2: Sun Room
Exterior
- Exterior Features: Deck, Irrigation system, Patio
Parking
- Garage: Yes
- Garage Spaces: 3
- Parking Features: Enclosed
- Garage Description: Attached, Opener Included
Location
- Municipality: Oakdale
- County: Out Of State
- Subdivision: Oak Run Shores 3rd Add
- Driving Directions: From I-694, exit on 10th St. N and proceed .3 miles east to Heron Ave. N.. Turn right on Heron Ave. N., and proceed .6 miles. Turn left onto Heron Circle N., the home will be on the left.
School Information
- School District: North St Paul-Maplewood
Heating & Cooling
- Heating Fuel: Natural Gas
- Heating/Cooling: Central Air, Forced Air
Utilities
- Water/Sewer: Municipal Water, Sewer in Street, Municipal Sewer
- Utility Description: All Underground
Structural Information
- Description/Design: Single Family/Detached, 2 Story
- Exterior Const.: Vinyl
- Basement Desc.: Block, Finished, Full, Partially Finished, Sump Pump, Walk Out/Outer Door
- Roof: Other, Shingle
- Square Feet: 3,880
- Year Built: 1998
Lot Features
- Lot Size (Acres): 134x81x68x140x63x29
- Lot Size Range: 0.0 to .499
- Zoning: Residential-Single
- Lot Description: Irregular, Shade Trees
Financial Considerations
- Association Fee: $21
- Tax Amount: $6,792
- Tax Year: 2025
Listed by Lakes Area Realty Hudson
Sold by Non WIREX Office