

This is a carousel with tiles that activate property listing cards. Use the previous and next buttons to navigate.
1/52
$1,080,000
This is a carousel with tiles that activate property listing cards. Use the previous and next buttons to navigate.
1/52
Property Description
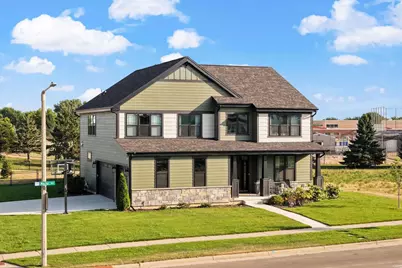
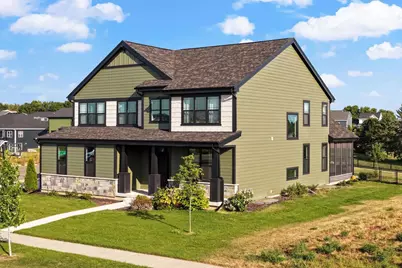
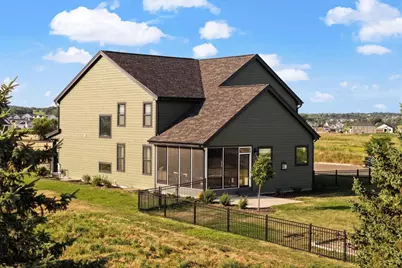
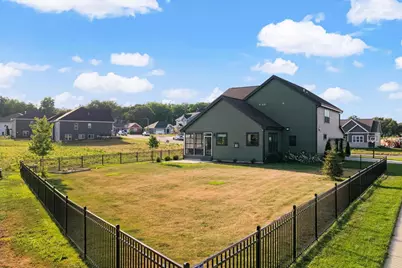
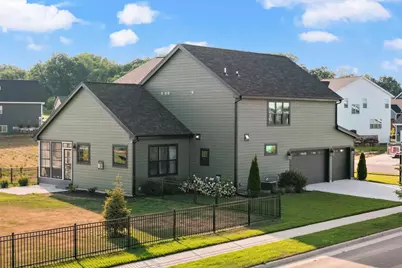
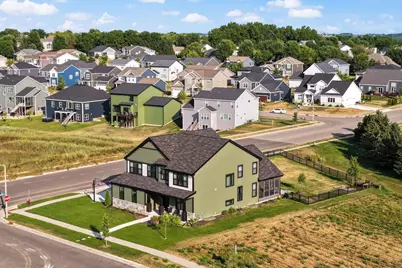
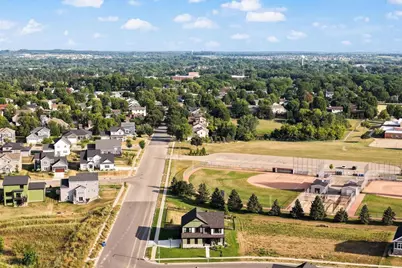
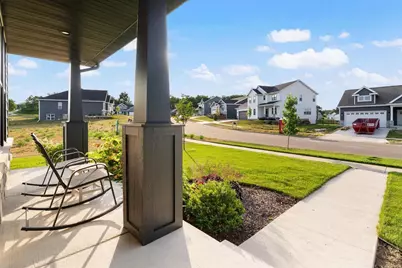
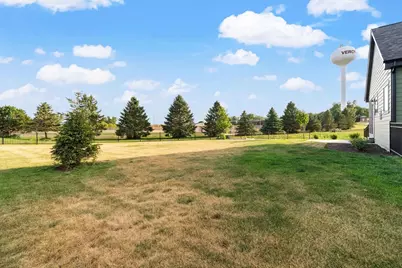
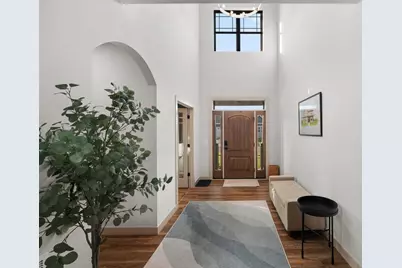
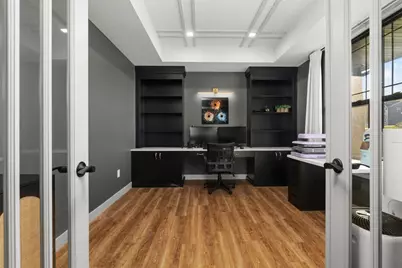
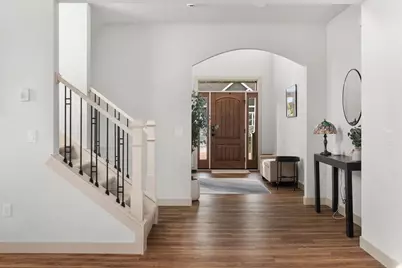
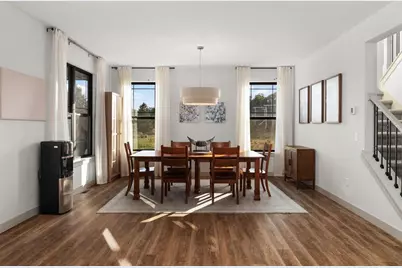
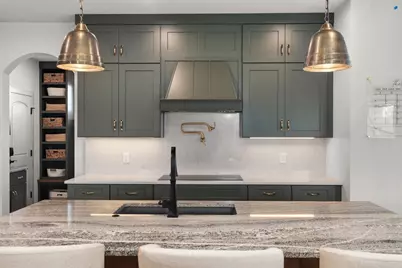
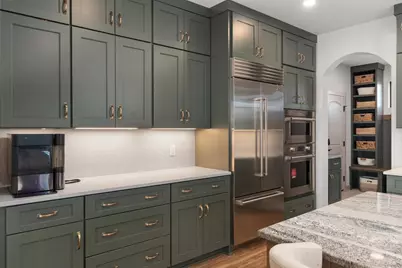
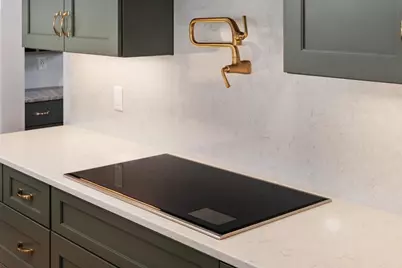
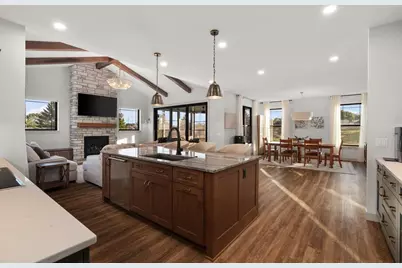
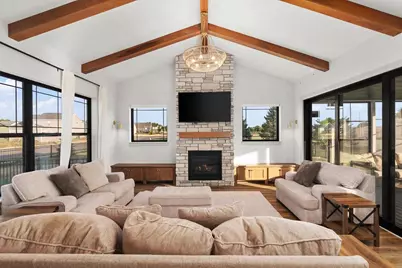
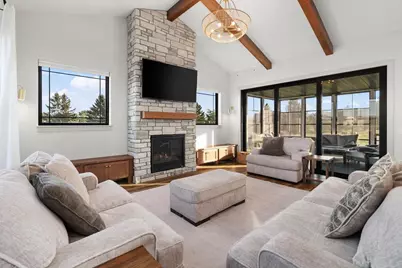
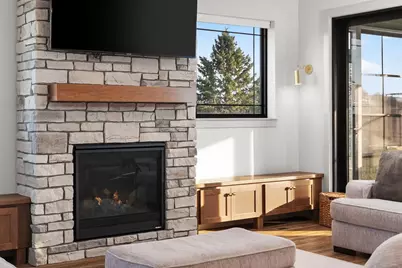
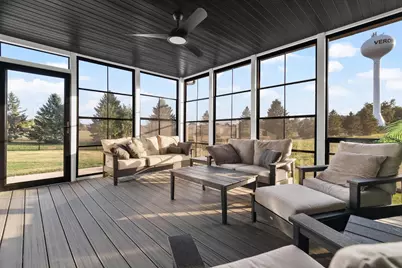
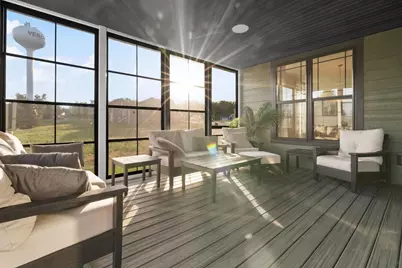
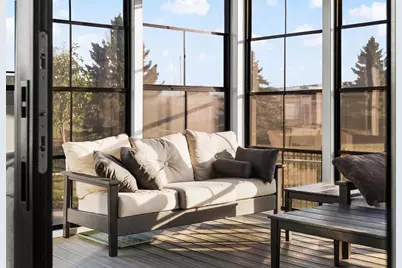
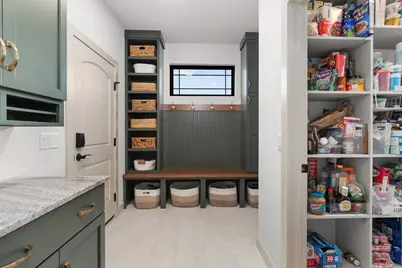
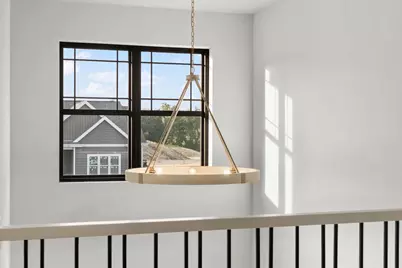
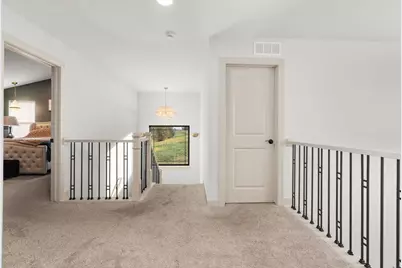
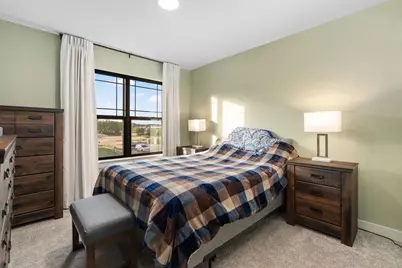
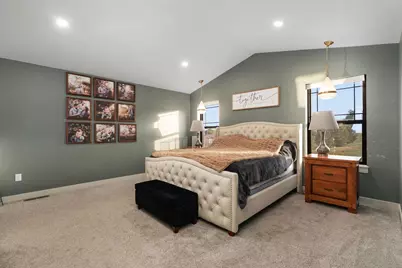
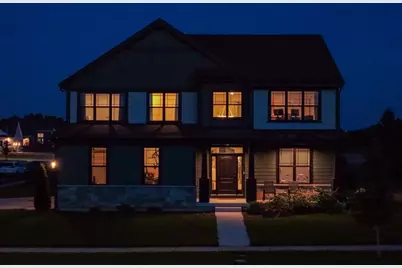
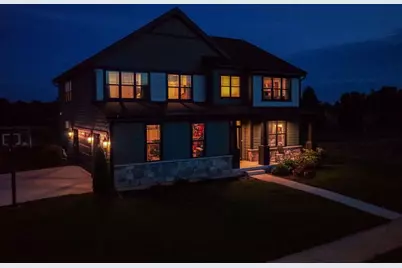
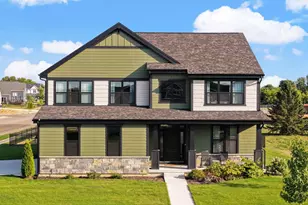
Welcome to this stunning 2024 Parade of Homes showcase residence by Tim O'Brien Homes, where luxury, comfort, and exceptional craftsmanship come together. Offering over 3,200 square feet of thoughtfully designed living space, this 4-bedroom, 2.5-bath home features soaring vaulted ceilings, a striking stone fireplace, and an open-concept layout diffuse with gorgeous natural lighting. The chef-inspired kitchen is the heart of the home, complete with premium appliances, custom built-ins, a spacious island, and elegant finishes throughout. Full sliding glass wall opens into the screened porch and flows to the patio with fenced yard. Situated on a desirable corner lot in Verona's sought-after Kettle Creek neighborhood, this energy-efficient home combines modern design, smart-home features, and timeless style in an unbeatable location, just minutes to Epic Systems. There are so many thoughtful upgrades in this home, it's a must see in person!
Full Property Details
Full Property Details for 701 Mocha Wy
General
- Price: $1,080,000
- Taxes: $14,860 (2025)
- Status: Active
- Type: Single Family
- Source: Wirex_South_Central_Wisconsin_MLS_Corporation_SCW
- MLS ID: 2029105
- Updated: 8/14/2026
- Added to Site: 33 day(s) ago
Interior
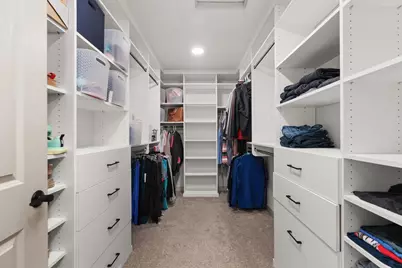
- Interior Features: Walk-In Closet(s), Great Room, Cathedral/Vaulted Ceiling, Water Softener, High-Speed Internet, Some Smart Home Features
- Appliances: Refrigerator, Dishwasher, Microwave, Freezer, Disposal, Washer, Dryer
Rooms
Bathrooms
- Total Bathrooms: 3
- Full Bathrooms: 2
- Half Bathrooms: 1
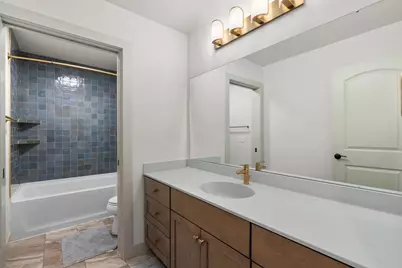
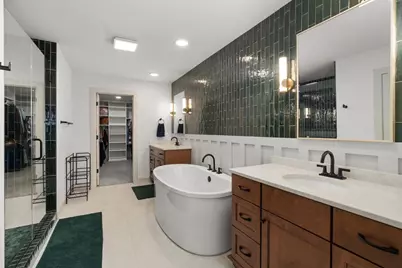
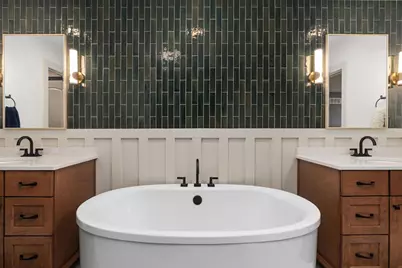
- Bathroom: Stubbed for Bathroom on Lower Level, At least 1 Tub, Master Bedroom Bath: Full, Master Bedroom Bath, Master Bedroom Bath: Walk-In Shower, Master Bedroom Bath: Tub/No Shower
Bedrooms
- Total Bedrooms: 4
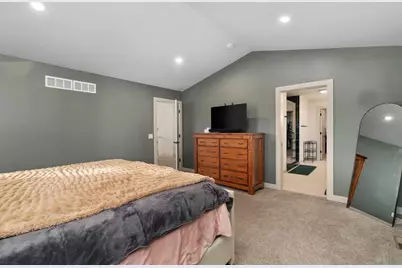
- Primary Bedroom: 15 x 15, Upper
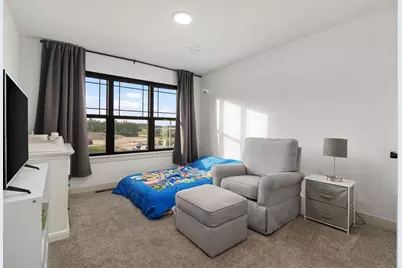
- Bedroom 2: 14 x 13, Upper
- Bedroom 3: 11 x 13, Upper
- Bedroom 4: 13 x 10, Upper
Other Rooms
- Living Room: 18 x 15, Main
- Kitchen: 15 x 12, Main
- Dining Room: 15 x 12, Main
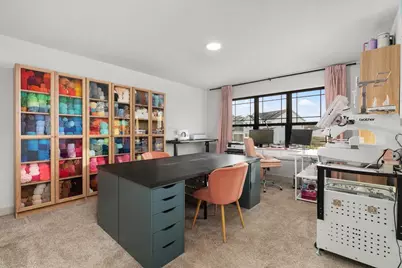
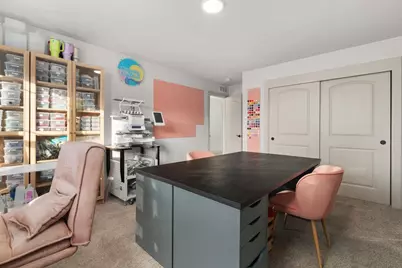
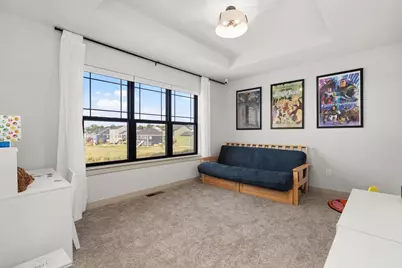
- Bonus Room: 13 x 15, Upper
- Other Room 2: Screened Porch
Exterior
- Exterior Features: Screened Porch, Patio, Fenced Yard
Parking
- Garage: Yes
- Attached garage: Yes
- Garage Spaces: 3
- Garage Description: 3 Car, Attached, Opener Included
Location
- Municipality: Verona
- County: Dane
- Subdivision: Kettle Creek North
- Driving Directions: Cross Country to Hemlock, on the corner of Hemlock and Mocha
School Information
- School District: Verona
- Elementary School: Call School District
- Middle School: Call School District
- High School: Verona
Heating & Cooling
- Heating Fuel: Natural Gas, Electric
- Heating/Cooling: Forced Air, Central Air Conditioning, Zoned Heating, Air Cleaner
Utilities
- Water/Sewer: Municipal Water, Municipal Sewer
Structural Information
- Architectural Style: Farmhouse/National Folk
- Description/Design: 2 Stories
- Exterior Const.: Fiber Cement, Stone
- Basement Desc.: Full, Sump Pump, High Ceiling (8 Feet or Higher), Radon Mitigation System, Poured Concrete
- Square Feet: 3,207
- Square Feet Range: 3001 to 3500
- Sq. Ft. Source: Builder
- Year Built: 2023
Lot Features
- Lot Size Source: Assessor/Public Record
- Zoning: Res
- Lot Description: Sidewalks
Financial Considerations
- Tax Amount: $14,860
- Tax Year: 2025
Disclosures and Reports
- Exclusions: freezer in garage, exterior cameras, mounted tv, garage and basement storage shelves
- Inclusions: Refrigerator, oven, range, microwave, dishwasher, washer, dryer, water softener, window coverings
Listed by T R McKenzie Inc.
Get Pre-Approved Today
Get a Great Insurance Rate
Schools
Schools serving 701 Mocha Wy
School District:Verona Area School District
| Name | Grades | Distance |
|---|---|---|
Country View Elementary School 710 Lone Pine Way, Verona, WI 53593 | K-5 | 0.2 mi |
Badger Ridge Middle School 300 Richard Street, Verona, WI 53593 | 6-8 | 0.8 mi |
Verona Area High School 234 Wildcat Way, Verona, WI 53593 | 9-12 | 1.7 mi |
Disclaimer:
School attendance boundaries provided by ATTOM Data Solutions and are for reference only. Contact the school directly to verify enrollment eligibility.
Price & Sales History for 701 Mocha Wy
Date
Details
Price
Change
Source
8/03/2026
Listed
$1,080,000
12.5%
MLS
8/30/2024
Sold
$960,000
—
Public Record
Disclaimer: Historical sales information is derived from public records provided by the county offices. Information is not guaranteed and should be independently verified.
Tax History
Tax History for 701 Mocha Wy
Year
Property Taxes
Change
Tax Assessment
Change
2025
$14,860
305%
$886,000
301%
2024
$3,671
460%
$220,700
515%
2022
$655
—
$35,900
—
2022
$652
-2%
$35,900
6%
2021
$664
-5%
$33,900
—
2020
$698
9%
$33,900
26%
2019
$638
1%
$26,800
—
2018
$630
—
$26,800
—
Disclaimer: Historical tax information is derived from public records provided by the county offices. Information is not guaranteed and should be independently verified.
Estimate the Cost
Estimate the Cost for 701 Mocha Wy
701 Mocha Way, Verona, WI 53593 (MLS# 2029105) is a Single Family property with 4 bedrooms, 2 full bathrooms and 1 partial bathroom. 701 Mocha Way is currently listed for $1,080,000 and was received on August 03, 2026. Want to learn more about 701 Mocha Way? Do you have questions about finding other Single Family real estate for sale in Verona? You can browse all Verona real estate or contact a Coldwell Banker agent to request more information.
