This is a carousel with tiles that activate property listing cards. Use the previous and next buttons to navigate.
1/48
$164,900 Contingent
This is a carousel with tiles that activate property listing cards. Use the previous and next buttons to navigate.
1/48
Property Description
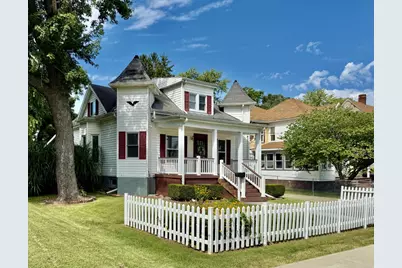
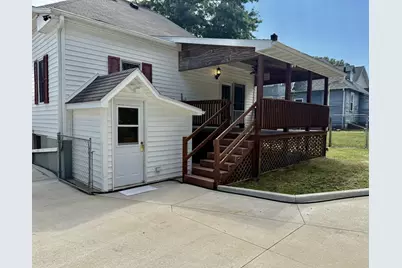
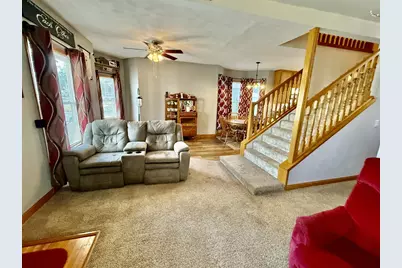
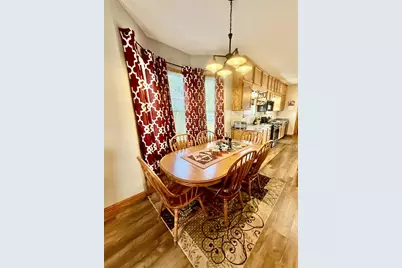
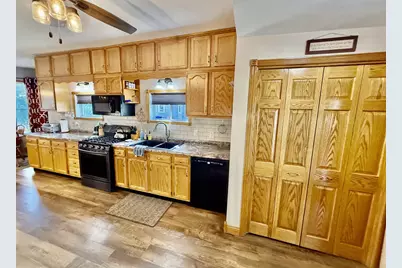
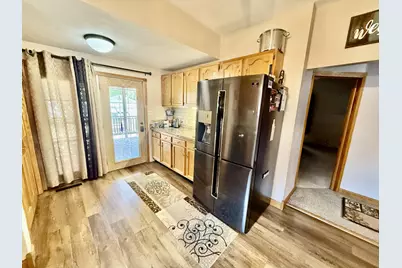
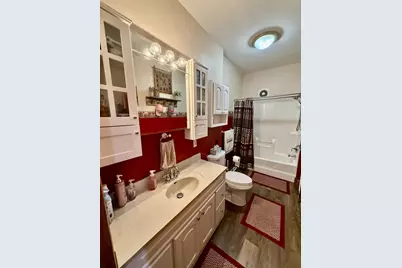
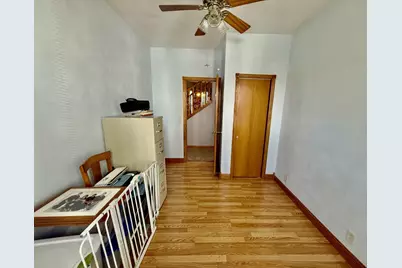
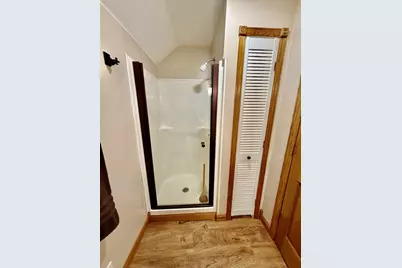
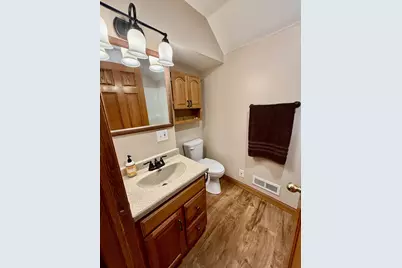
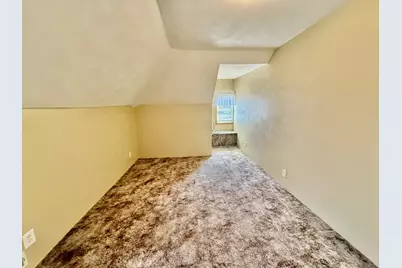
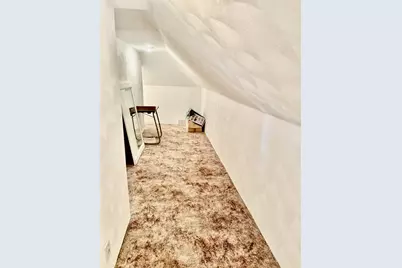
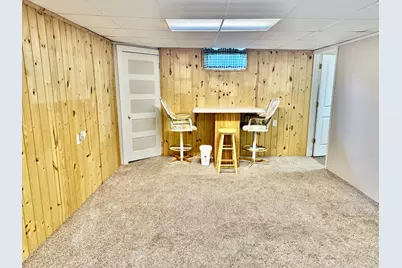
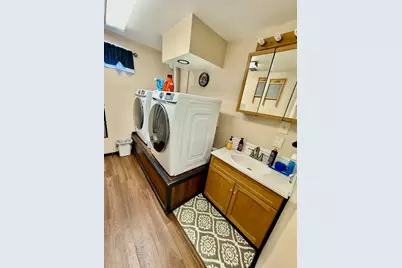
Charming, move-in ready home with great curb-appeal! From the inviting front porch, with composite flooring to the beautifully designed interior, this home offers comfortable living space & plenty of versatility! The living room flows seamlessly into the kitchen/dining area, creating a welcoming open concept space for everyday living. The beautiful kitchen features an abundance of cabinetry, nice appliances & French doors leading out to the covered deck-perfect for relaxing or outdoor entertaining! Two of the 4 bedrooms are located on the main floor along with a full bath. The additional 2 bedrooms, bonus room & another bath are situated on the second floor, providing plenty of room for family & guests! The partially finished basement adds even more living space with a family room, laundry area & bath. The utility room has plenty of storage space with nice shelving & a direct walk-out door. Outside, enjoy the fenced yard, covered deck, utility shed & newer concrete driveway leading to the 24 x 24 insulated & heated garage- ideal for vehicles, hobbies or extra storage! Don't miss your chance to view this lovely home!
Full Property Details
Full Property Details for 701 S Tremont St
General
- Price: $164,900
- Taxes: $3,819 (2025)
- Status: Contingent
- Type: Single Family
- Source: MRED
- MLS ID: 12751003
- Updated: 10/9/2026
- Added to Site: 39 day(s) ago
Interior
- Basement: Partially
- Interior Features: 1st-Floor Bedroom, 1st-Floor Bath, Replacement Windows
- Appliances: Range, Microwave, Dishwasher, Refrigerator, Washer, Dryer
Rooms
Bathrooms
- Total Bathrooms: 3
- Full Bathrooms: 3
- Basement Baths: Yes
Bedrooms
- Total Bedrooms: 4
Parking
- Garage: Yes
- Garage Spaces: 2
- Total Spaces: 2
- Parking Features: Concrete, Garage Door Opener, Heated Garage, Detached, Garage
Location
- Area: Kewanee
- County: Henry
- Township: Kewanee
- Driving Directions: From S Main St in Kewanee, turn onto S Tremont. House is on the left.
School Information
- School District: 229
- Elem School District: 229
- Midd School District: 229
- High School District: 229
Community
- Assoc. Fees Include: None
Heating & Cooling
- Cooling Type: Central Air Conditioning
- Heating Type: Natural Gas, Forced Air
Utilities
- Sewer: Public Sewer
- Water: Public
Structural Information
- Construction: Vinyl Siding
- Exterior Const.: Vinyl Siding
- Basement: Yes
- Basement Desc.: Partially Finished, Full
- Foundation: Brick/Mortar
- Roof: Asphalt
- Square Feet: 1,556
- Sq. Ft. Source: Landlord/Tenant/Seller
- Year Built: 1907
- Built Before 1978: Yes
Additional Structures
- Other Structures: None
Lot Features
- Lot Size Range: Less than .25 Acre
- Lot Dimensions: 60 x 169
- Fence: Yes
- Lot Features: Level
- Fencing (Description): Chain Link
Financial Considerations
- Assessment Year: 1907
- Tax Amount: $3,819.64
- Tax Year: 2025
- Pays Sewer: Public Sewer
Disclosures and Reports
- Property ID: 2033377033
Listed by Mel Foster Co. Kewanee
Get Pre-Approved Today
Get a Great Insurance Rate
Schools
Schools serving 701 S Tremont St
School District:Kewanee Community Unit School District 229
| Name | Grades | Distance |
|---|---|---|
Irving Elementary School, Kewanee, IL 609 West Central Boulevard, Kewanee, IL 61443 | 2-3 | 0.5 mi |
Central Elementary School, Kewanee, IL 215 East Central Boulevard, Kewanee, IL 61443 | 4-6 | 0.5 mi |
Belle Alexander Elementary School 1401 Lake Street, Kewanee, IL 61443 | K-1 | 1.4 mi |
Central Junior High School, Kewanee, IL 215 East Central Boulevard, Kewanee, IL 61443 | 7-8 | 0.5 mi |
Kewanee High School 1101 East 3rd Street, Kewanee, IL 61443 | 9-12 | 1 mi |
Neponset Grade School 201 West Main Street, Neponset, IL 61345 | PK-8 | 8.1 mi |
Disclaimer:
School attendance boundaries provided by ATTOM Data Solutions and are for reference only. Contact the school directly to verify enrollment eligibility.
Price & Sales History for 701 S Tremont St
Date
Details
Price
Change
Source
9/21/2026
Price Reduced
$164,900
-2.94%
MLS
9/05/2026
Listed
$169,900
—
MLS
Disclaimer: Historical sales information is derived from public records provided by the county offices. Information is not guaranteed and should be independently verified.
Tax History
Tax History for 701 S Tremont St
Year
Property Taxes
Change
Tax Assessment
Change
2025
$3,820
53%
$41,885
19%
2021
$2,504
—
$35,168
18%
2021
$2,504
—
$29,734
8%
2021
$2,504
2%
$27,532
2%
2020
$2,445
-3%
$26,926
-4%
2019
$2,517
-4%
$28,094
-2%
2018
$2,617
2%
$28,784
1%
2017
$2,567
-1%
$28,415
-1%
2016
$2,597
2%
$28,702
2%
2015
$2,551
—
$28,223
-2%
2013
$2,542
—
$28,653
-1%
2013
$2,542
—
$28,942
—
Disclaimer: Historical tax information is derived from public records provided by the county offices. Information is not guaranteed and should be independently verified.
Estimate the Cost
Estimate the Cost for 701 S Tremont St
701 S Tremont Street, Kewanee, IL 61443 (MLS# 12751003) is a Single Family property with 4 bedrooms and 3 full bathrooms. 701 S Tremont Street is currently listed for $164,900 and was received on September 05, 2026. Want to learn more about 701 S Tremont Street? Do you have questions about finding other Single Family real estate for sale in Kewanee? You can browse all Kewanee real estate or contact a Coldwell Banker agent to request more information.