This is a carousel with tiles that activate property listing cards. Use the previous and next buttons to navigate.
1/78
$475,000 Contingent
This is a carousel with tiles that activate property listing cards. Use the previous and next buttons to navigate.
1/78
Property Description
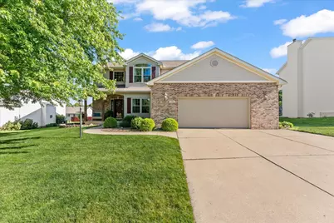
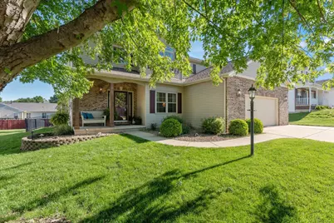
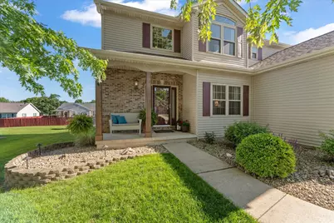
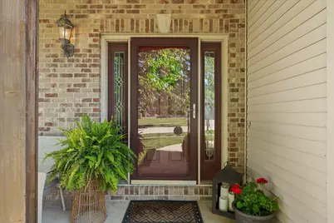
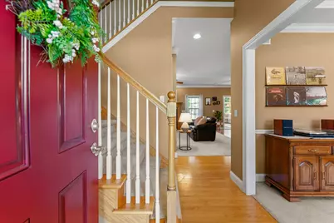
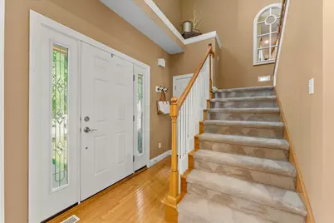
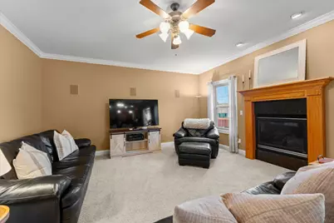
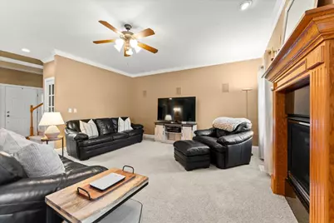
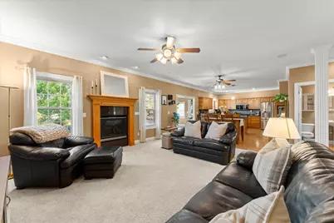
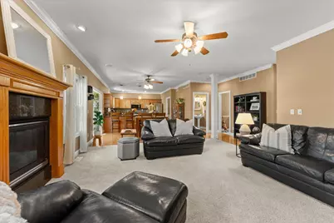
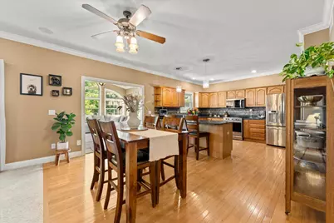
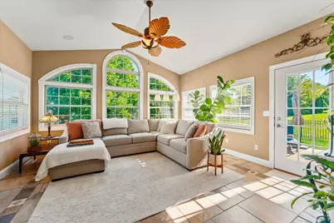
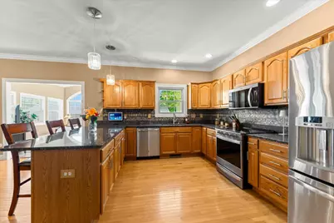
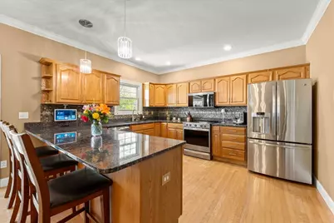
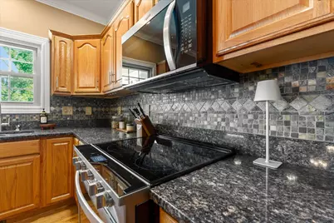
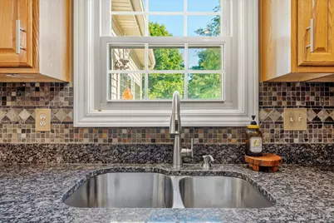
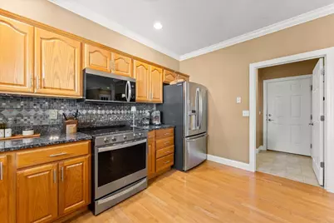
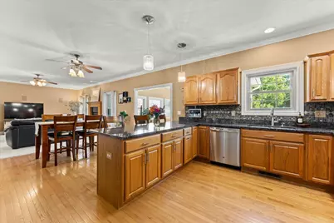
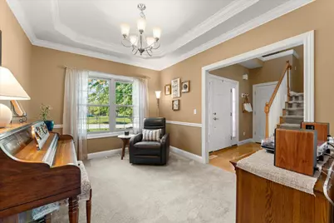
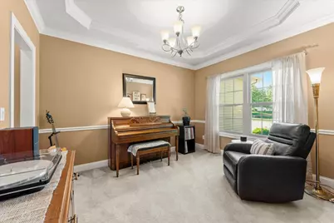
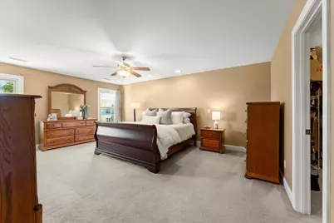
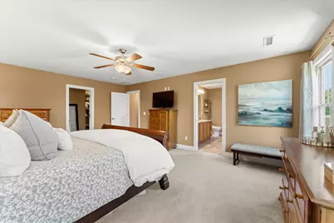
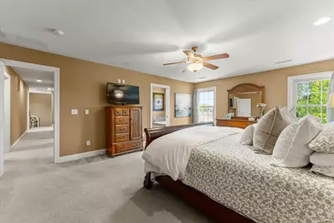
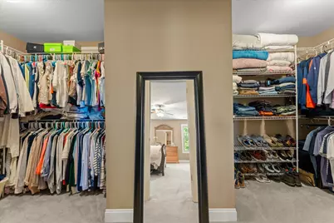
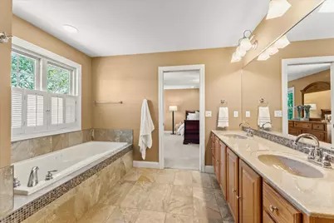
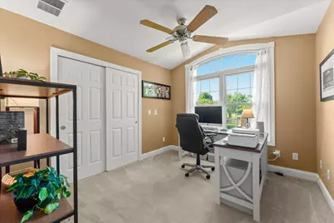
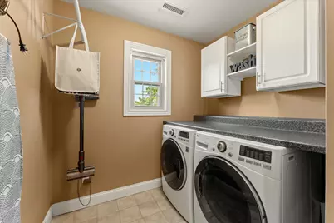
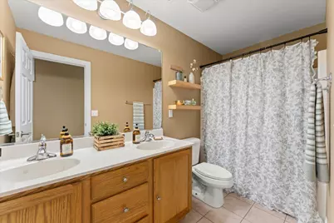
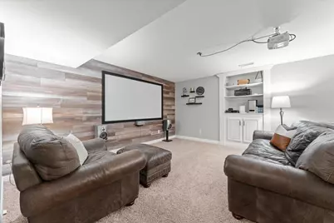
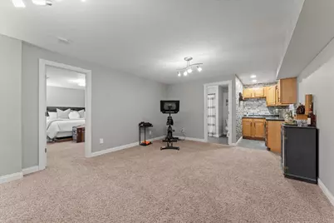
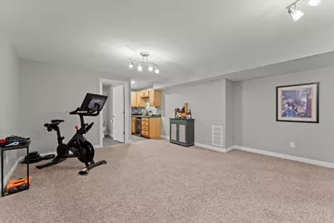
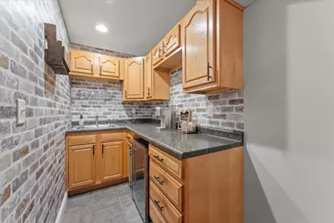
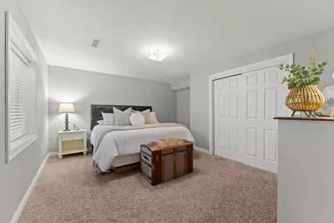
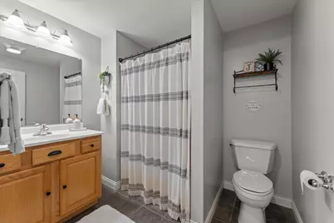
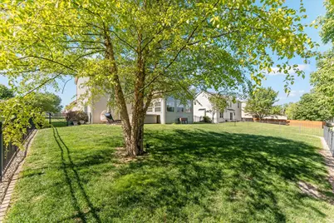
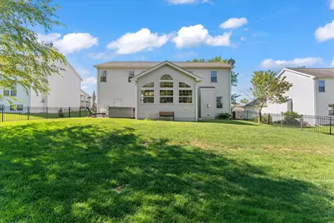
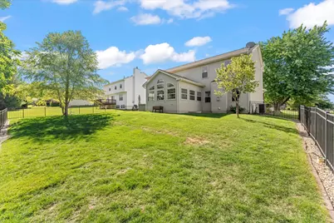
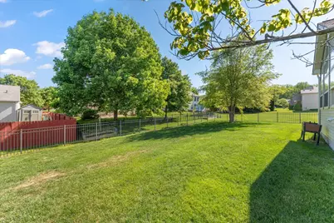
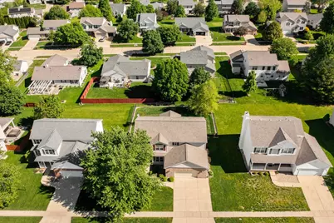
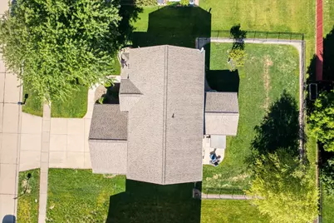
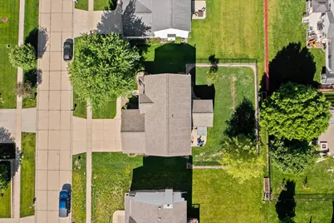
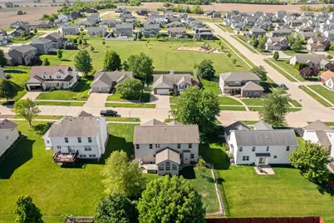
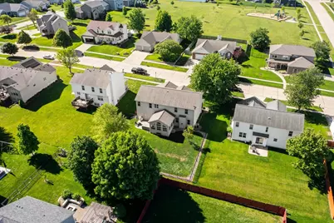
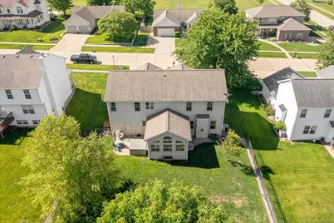
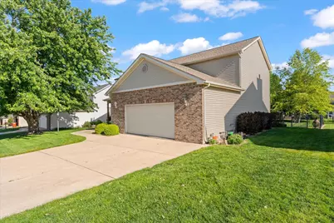
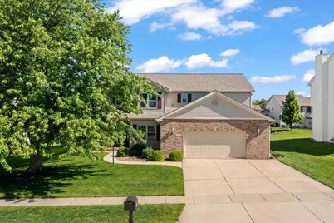
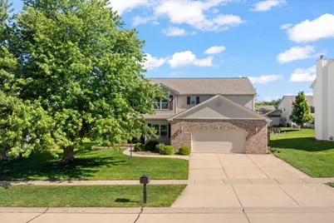
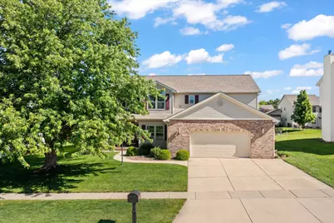
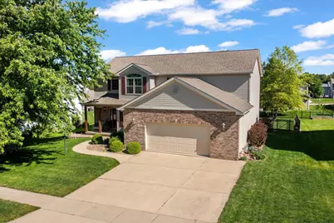
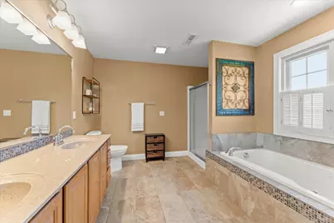
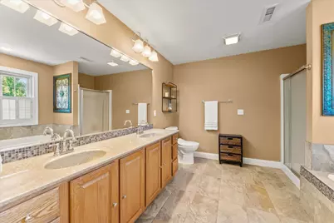
Located in the highly desirable Country Ridge subdivision, this immaculate 5 bedroom, 3.5 bath home offers the perfect combination of space, comfort, and thoughtful updates. A bright, open floor plan and abundant natural light create an inviting feel the moment you step inside. The kitchen is designed with both style and function in mind, featuring granite countertops, a stone mosaic backsplash, a breakfast bar, and stainless steel appliances. It flows seamlessly into the spacious family room and sunroom, both enhanced with surround sound. The family room is anchored by a gas fireplace, creating a comfortable and welcoming space for everyday living and entertaining. Upstairs, the primary suite serves as a private retreat with a generous bedroom, an updated bath (2017), and an impressive walk-in closet. A second-floor laundry adds everyday convenience. The finished basement extends the living space with a large recreation area complete with a projector and speakers, a wet bar, a fifth bedroom, and a full bath, offering excellent flexibility for entertaining, guests, or extended living needs. Major updates have already been taken care of, including windows (2018, excluding the sunroom), roof and gutters (2016), water heater (2020), and furnace (2022). Additional highlights include a 3-car tandem garage, central vacuum system, and a fenced-in backyard. Conveniently located just minutes from River Bend Forest Preserve and Lake of the Woods Forest Preserve, this home combines generous living spaces with thoughtful updates and a layout that balances comfort and practicality. From its inviting interior to the fenced backyard, this property is ready for its next chapter.
Full Property Details
Full Property Details for 704 Hawk Dr
General
- Price: $475,000
- HOA FEE: $8/month
- HOA FEE FREQ.: Annually
- Taxes: $9,511 (2025)
- Status: Contingent
- Type: Single Family
- Source: MRED
- MLS ID: 12637525
- Updated: 5/23/2026
- Added to Site: 7 day(s) ago
Interior
- Basement: Finished, F
- Interior Features: Wet Bar, Walk-In Closet(s)
- Fireplace: Yes
- Number of Fireplaces: 1
- Fireplace(s): Gas Log
- Appliances: Range, Microwave, Dishwasher, Refrigerator, Washer, Dryer, Disposal
Rooms
Bathrooms
- Total Bathrooms: 4
- Full Bathrooms: 3
- Half Bathrooms: 1
- Basement Baths: Yes
- Bathroom Features: Whirlpool, Separate Shower, Double Sink
Bedrooms
- Total Bedrooms: 5
- Bedrooms(Blw Grade): 1
Additional Information
- Equipment: Carbon Monoxide Detectors, Ceiling Fan(s), Sump Pump, Radon Mitigation System
- Other Features: School Bus Service
Parking
- Garage: Yes
- Attached garage: Yes
- Garage Spaces: 3
- Total Spaces: 3
- Parking Features: Garage Door Opener, Yes, Garage Owned, Attached, Garage
Location
- Area: Western Champaign County / Piatt & McClean Counties
- County: Champaign
- Township: Mahomet
- Subdivision: Country Ridge
- Driving Directions: E South Mahomet Rd, south on Deer Run Dr, east on Hawk Dr
School Information
- School District: 3
- Elem School District: 3
- Midd School District: 3
- High School District: 3
- Elementary School: Mahomet Elementary School
- Middle School: Mahomet Junior High School
- High School: Mahomet-Seymour High School
- Private School: Mahomet-Seymour High School
Community
- Assoc. Fees Include: Other
Heating & Cooling
- Cooling Type: Central Air Conditioning
- Heating Type: Forced Air
Utilities
- Sewer: Public Sewer
- Water: Public
Structural Information
- Construction: Vinyl Siding, Brick
- Exterior Const.: Vinyl Siding, Brick
- Basement: Yes
- Basement Desc.: Finished, Full
- Square Feet: 2,758
- Sq. Ft. Source: Estimated
- Year Built: 2004
Lot Features
- Lot Size (Acres): 0.23
- Lot Size Range: Less than .25 Acre
- Lot Dimensions: 82.25 x 125
Financial Considerations
- Association Fee: $100
- Assoc Fee Freq.: Annually
- Parking Included: Yes
- Assessment Year: 2004
- Tax Amount: $9,511.22
- Tax Year: 2025
- Pays Sewer: Public Sewer
Disclosures and Reports
- Ownership: Fee Simple
- Property ID: 151322305015
Listed by Taylor Realty Associates

Get Pre-Approved Today
Get a Great Insurance Rate
Schools
Schools serving 704 Hawk Dr
School District:Mahomet-Seymour Community Unit School District 3
| Name | Grades | Distance |
|---|---|---|
Middletown Early Childhood Center 1301 Bulldog Drive, Mahomet, IL 61853 | PK-2 | 1.3 mi |
Lincoln Trail Elementary School 102 East State Street, Mahomet, IL 61853 | 3-5 | 1.6 mi |
Mahomet-Seymour Jr High School 201 West State Street, Mahomet, IL 61853 | 6-8 | 1.7 mi |
Mahomet-Seymour High School 302 West State Street, Mahomet, IL 61853 | 9-12 | 1.9 mi |
Disclaimer:
School attendance boundaries provided by ATTOM Data Solutions and are for reference only. Contact the school directly to verify enrollment eligibility.
Price & Sales History for 704 Hawk Dr
Date
Details
Price
Change
Source
5/20/2026
Listed
$475,000
66.67%
MLS
10/24/2013
Sold
$285,000
—
Public Record
Disclaimer: Historical sales information is derived from public records provided by the county offices. Information is not guaranteed and should be independently verified.
Tax History
Tax History for 704 Hawk Dr
Year
Property Taxes
Change
Tax Assessment
Change
2024
$9,039
—
$130,260
6%
2024
$9,039
8%
$122,540
10%
2023
$8,342
14%
$111,400
15%
2021
$7,334
-5%
$97,040
-5%
2022
$7,737
7%
$102,670
8%
2020
$7,204
3%
$95,420
2%
2019
$7,023
3%
$93,910
2%
2018
$6,826
4%
$91,890
5%
2017
$6,558
1%
$87,510
—
2016
$6,525
-1%
$87,510
—
2015
$6,567
2%
$87,510
—
2014
$6,425
—
$87,510
2%
2013
$6,414
1%
$86,050
—
2012
$6,343
—
$86,050
—
Disclaimer: Historical tax information is derived from public records provided by the county offices. Information is not guaranteed and should be independently verified.
Estimate the Cost
Estimate the Cost for 704 Hawk Dr
704 Hawk Drive, Mahomet, IL 61853 (MLS# 12637525) is a Single Family property with 5 bedrooms, 3 full bathrooms and 1 partial bathroom. 704 Hawk Drive is currently listed for $475,000 and was received on May 20, 2026. Want to learn more about 704 Hawk Drive? Do you have questions about finding other Single Family real estate for sale in Mahomet? You can browse all Mahomet real estate or contact a Coldwell Banker agent to request more information.