This is a carousel with tiles that activate property listing cards. Use the previous and next buttons to navigate.
1/47
$260,000 Sale Pending
This is a carousel with tiles that activate property listing cards. Use the previous and next buttons to navigate.
1/47
Property Description
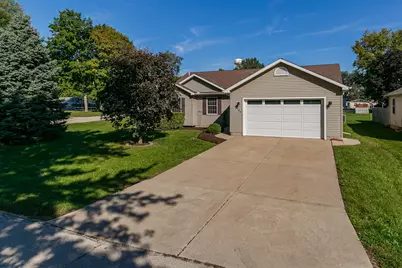
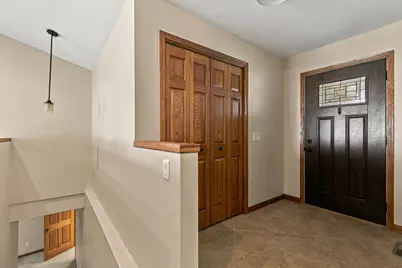
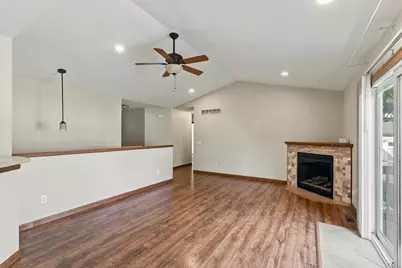
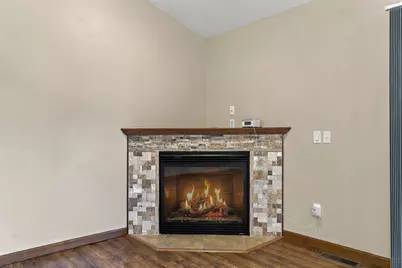
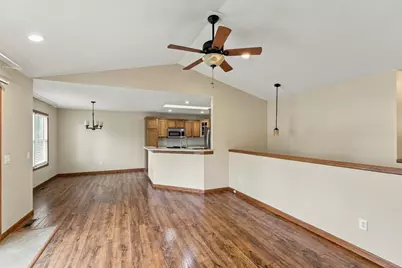
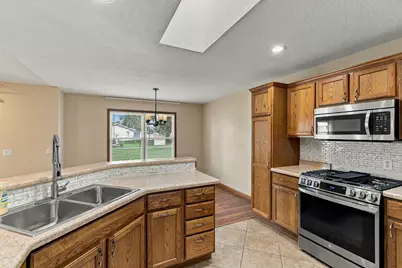
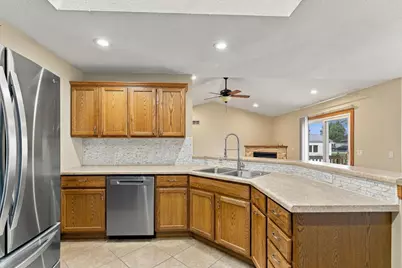
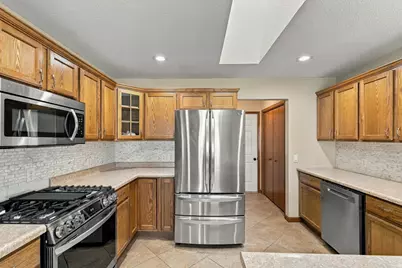
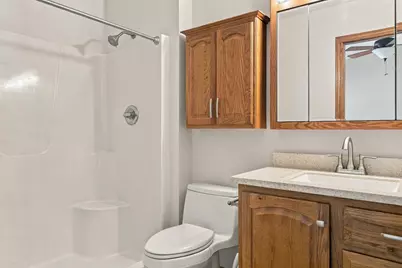
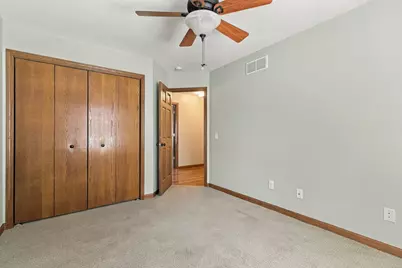
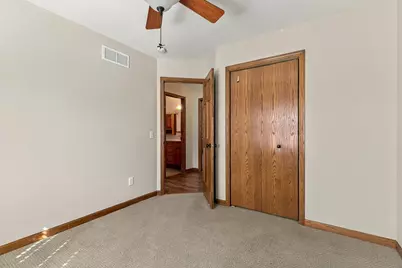
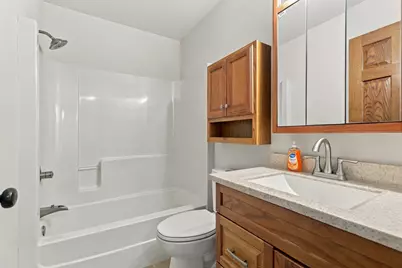
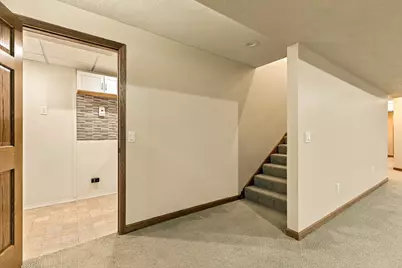
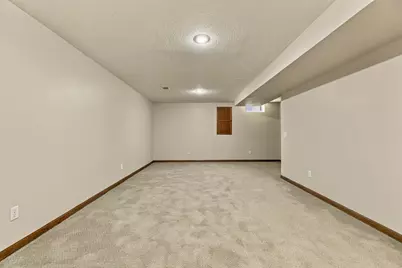
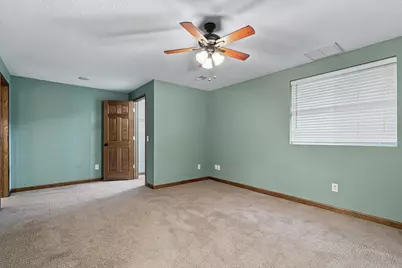
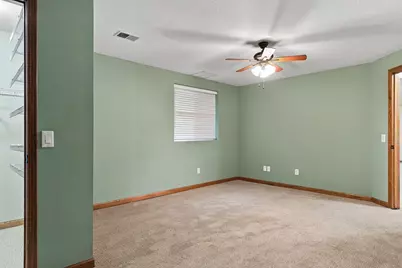
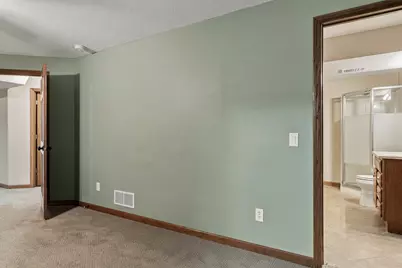
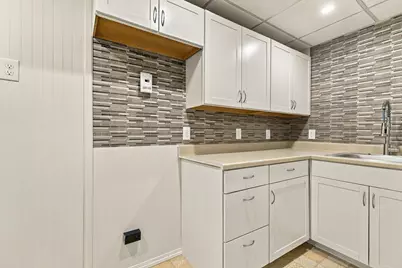
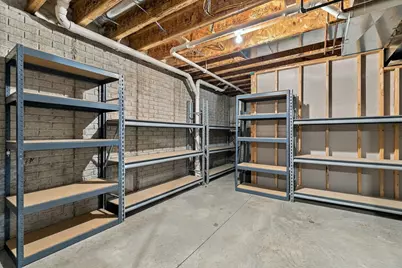
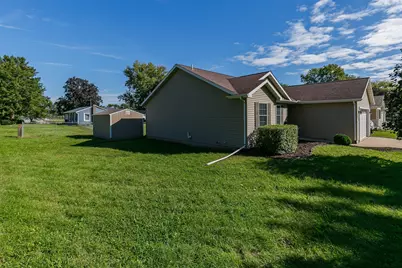
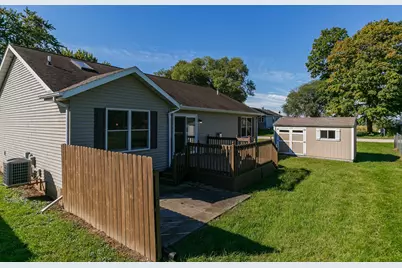
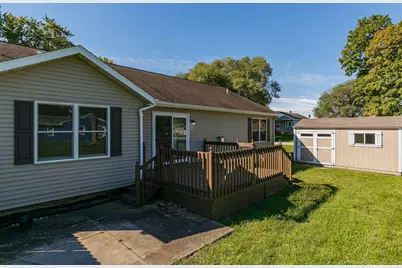
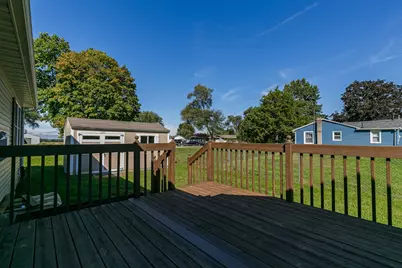
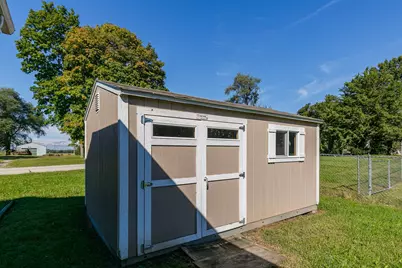
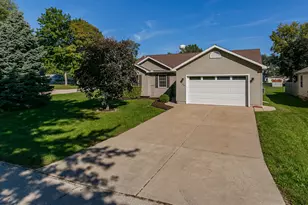
Welcome home to this awesome 4-bedroom, 3-bath ranch situated on a level corner lot! The main level offers a vaulted, open-concept living room, dining area, and kitchen with gas fireplace creating a spacious setting that is perfect for entertaining and everyday living. A sliding door leads to the deck overlooking the backyard, providing a great spot for cookouts, morning coffee, or simply relaxing outdoors. The primary bedroom features a vaulted ceiling, private full bath, and walk-in closet. Two additional bedrooms, a full bath, and main-level laundry complete the first floor. The finished basement offers even more living space with a nice-sized recreation room, second kitchen, fourth bedroom with egress window, full bath, and utility/storage room. This versatile lower level provides additional living and entertaining space with a variety of possibilities for guests, hobbies, recreation, or extended living needs. A 2-car attached garage and storage shed provide plenty of room for vehicles, lawn equipment, and additional storage. Per the seller, flood insurance is not required. This beautiful home offers space, flexibility, and a great layout-just waiting for its next owners to make it their own!
Full Property Details
Full Property Details for 705 10th Ave
General
- Price: $260,000
- Taxes: $5,580 (2025)
- Status: Pending
- Type: Single Family
- Source: MRED
- MLS ID: 12768402
- Updated: 10/2/2026
- Added to Site: 18 day(s) ago
Interior
- Basement: Finished, E
- Interior Features: 1st-Floor Bedroom, In-Law Floorplan, Walk-In Closet(s)
- Fireplace: Yes
- Number of Fireplaces: 1
- Fireplace(s): Living Room, Gas Log
- Appliances: Range, Microwave, Dishwasher, Refrigerator
Rooms
Bathrooms
- Total Bathrooms: 3
- Full Bathrooms: 3
- Basement Baths: Yes
Bedrooms
- Total Bedrooms: 4
- Bedrooms(Blw Grade): 1
Parking
- Garage: Yes
- Attached garage: Yes
- Garage Spaces: 2
- Total Spaces: 2
- Parking Features: Concrete, Garage Door Opener, Attached, Garage
Location
- Area: Colona
- County: Henry
- Driving Directions: Route 84 to 10th Ave go (W) to property
School Information
- School District: 190
- Elem School District: 190
- Midd School District: 190
- High School District: 30
Community
- Assoc. Fees Include: None
Heating & Cooling
- Cooling Type: Central Air Conditioning
- Heating Type: Natural Gas, Forced Air
Utilities
- Sewer: Public Sewer
- Water: Public
Structural Information
- Architectural Info: Ranch
- Architectural Style: Ranch
- Construction: Vinyl Siding
- Exterior Const.: Vinyl Siding
- Basement: Yes
- Basement Desc.: Finished, Egress Window, Concrete, Rec/Family Area, Full
- Foundation: Concrete Perimeter
- Roof: Asphalt
- Square Feet: 1,348
- Sq. Ft. Source: Assessor
- Year Built: 2007
Additional Structures
- Other Structures: Shed(s)
Lot Features
- Lot Size (Acres): 0.18
- Lot Size Range: Less than .25 Acre
- Lot Dimensions: 80 x 100
- Lot Features: Corner Lot, Level
Financial Considerations
- Assessment Year: 2007
- Tax Amount: $5,580
- Tax Year: 2025
- Pays Sewer: Public Sewer
Disclosures and Reports
- Property ID: 615202029
Listed by RE/MAX Concepts Moline
Get Pre-Approved Today
Get a Great Insurance Rate
Schools
Schools serving 705 10th Ave
School Districts:Colona School District 190, United Township High School District 30
| Name | Grades | Distance |
|---|---|---|
Colona Grade School 700 1st Street, Colona, IL 61241 | PK-8 | 0.9 mi |
United Twp High School 1275 Avenue Of The Cities, East Moline, IL 61244 | 9-12 | 3.8 mi |
Disclaimer:
School attendance boundaries provided by ATTOM Data Solutions and are for reference only. Contact the school directly to verify enrollment eligibility.
Price & Sales History for 705 10th Ave
Date
Details
Price
Change
Source
9/25/2026
Listed
$260,000
—
MLS
Disclaimer: Historical sales information is derived from public records provided by the county offices. Information is not guaranteed and should be independently verified.

Tax History
Tax History for 705 10th Ave
Year
Property Taxes
Change
Tax Assessment
Change
2025
$5,580
20%
$66,902
14%
2021
$4,666
—
$58,660
10%
2021
$4,666
—
$53,327
2%
2021
$4,666
5%
$52,333
5%
2020
$4,449
—
$49,691
-1%
2019
$4,453
2%
$50,057
1%
2018
$4,378
1%
$49,758
-1%
2017
$4,341
2%
$50,258
1%
2016
$4,263
2%
$49,613
2%
2015
$4,173
5%
$48,545
2%
2014
$3,982
5%
$47,500
-6%
2013
$3,798
—
$50,451
—
Disclaimer: Historical tax information is derived from public records provided by the county offices. Information is not guaranteed and should be independently verified.
Estimate the Cost
Estimate the Cost for 705 10th Ave
705 10th Avenue, Colona, IL 61241 (MLS# 12768402) is a Single Family property with 4 bedrooms and 3 full bathrooms. 705 10th Avenue is currently listed for $260,000 and was received on September 25, 2026. Want to learn more about 705 10th Avenue? Do you have questions about finding other Single Family real estate for sale in Colona? You can browse all Colona real estate or contact a Coldwell Banker agent to request more information.