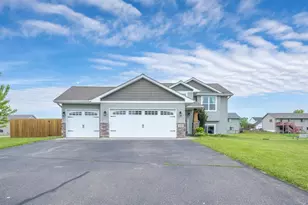
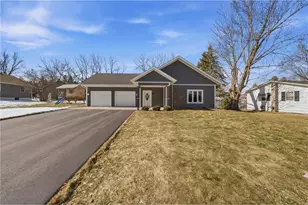
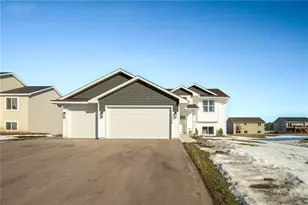
This is a carousel with tiles that activate property listing cards. Use the previous and next buttons to navigate.
1/1
$350,000
This is a carousel with tiles that activate property listing cards. Use the previous and next buttons to navigate.
1/1
Property Description
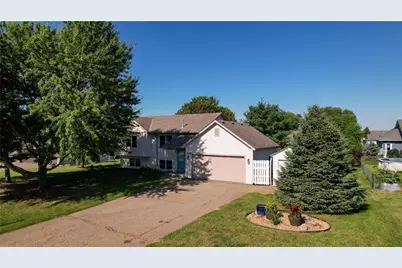
Rare opportunity in Roberts ? this one won't last. Welcome home to this 3-bedroom, 2-bath split-level nestled on a quiet street in an established, tree-lined neighborhood on the north side of Roberts. Conveniently located just minutes from I-94, this home offers easy access to the Twin Cities and Eau Claire, while also providing the comfort of small-town living. Inside, all-new flooring and fresh paint throughout make this well-cared-for home bright and move-in-ready, with plenty of windows filling the space with natural light. A new furnace adds peace of mind. The spacious backyard is a standout: a tranquil water feature anchors a peaceful garden retreat, framed by mature landscaping and a deck built for entertaining. A rare 2-car attached garage plus a detached garage/workshop offer serious space for hobbies, extra storage, or vehicles. Whether you're looking for space to grow, garden, or simply enjoy the outdoors, this one checks all the boxes.
Full Property Details
Full Property Details for 705 Robert Phillip Pl
General
- Sold For: $350,000
- Taxes: $4,912 (2026)
- Status: Closed
- Type: Single Family
- Source: Wirex_Western_Wisconsin_Realtors_Association_WWRA
- MLS ID: 7094435
- Added to Site: 34 day(s) ago
Interior
- Appliances: Dishwasher, Dryer, Exhaust Fan, Range, Refrigerator, Washer
Rooms
Bathrooms
- Total Bathrooms: 2
- Full Bathrooms: 1
- Partial Bathrooms: 1
- Bathroom: 3/4 on Lower, Full on Upper
Bedrooms
- Total Bedrooms: 3
- Primary Bedroom: 11 x 14, Upper
- Bedroom 2: 12 x 11, Upper
- Bedroom 3: 11 x 23, Lower
Other Rooms
- Living Room: 13 x 14, Upper
- Family Room: 25 x 13, Lower
- Kitchen: 9 x 11, Upper
- Dining Room: 10 x 11, Upper
Exterior
- Exterior Features: Deck
Parking
- Garage: Yes
- Garage Spaces: 3
- Garage Description: Attached, Detached
Location
- Municipality: Roberts
- County: Saint Croix
- Subdivision: Sharondale Sub
- Driving Directions: From I-94, head north on
School Information
- School District: Saint Croix Central
Heating & Cooling
- Heating Fuel: Natural Gas
- Heating/Cooling: Central Air, Forced Air
Utilities
- Water/Sewer: Municipal Water, Municipal Sewer
Structural Information
- Description/Design: Single Family/Detached, 2 Story
- Exterior Const.: Vinyl
- Basement Desc.: Block
- Square Feet: 1,852
- Year Built: 2005
Additional Structures
- Other Structures: Garage
Lot Features
- Lot Size (Acres): 98x127
- Lot Size Range: 0.0 to .499
- Zoning: Residential-Single
- Lot Description: Fence, Shade Trees
Financial Considerations
- Tax Amount: $4,912
- Tax Year: 2026
Listed by Pemberton RE
Sold by Non WIREX Office

Get Pre-Approved Today
Schools
Schools serving 705 Robert Phillip Pl
School District:St. Croix Central School District
| Name | Grades | Distance |
|---|---|---|
Saint Croix Central Elementary School 202 South Division Street, Roberts, WI 54023 | PK-4 | 0.6 mi |
Saint Croix Central Middle School 1295 Vine Street, Hammond, WI 54015 | 5-8 | 5.6 mi |
Saint Croix Central High School 1751 Broadway Street, Hammond, WI 54015 | 9-12 | 5.1 mi |
Disclaimer:
School attendance boundaries provided by ATTOM Data Solutions and are for reference only. Contact the school directly to verify enrollment eligibility.
Price & Sales History for 705 Robert Phillip Pl
Date
Details
Price
Change
Source
8/21/2026
Sold
$350,000
4.48%
MLS
7/22/2026
Listed
$335,000
—
MLS
Disclaimer: Historical sales information is derived from public records provided by the county offices. Information is not guaranteed and should be independently verified.
705 Robert Phillip Place, Roberts, WI 54023 (MLS# 7094435) is a Single Family property that was sold at $350,000 on August 21, 2026. Want to learn more about 705 Robert Phillip Place? Do you have questions about finding other Single Family real estate for sale in Roberts? You can browse all Roberts real estate or contact a Coldwell Banker agent to request more information.