This is a carousel with tiles that activate property listing cards. Use the previous and next buttons to navigate.
1/1
$355,000
This is a carousel with tiles that activate property listing cards. Use the previous and next buttons to navigate.
1/1
Property Description
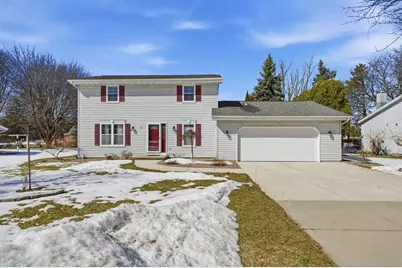
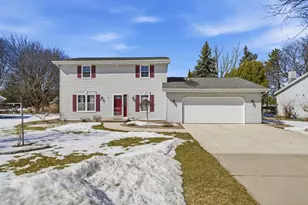
This one-owner home truly shows pride of ownership throughout. Step inside and you are welcomed by a spacious living rm that flows seamlessly into the formal dining room. Adjacent to the dining area is the Breakfast area that flows into the kitchen, complete with a full appliance package and convenient snack bar for casual meals. The inviting family room is sure to please featuring a patio door that leads out to your wood deck with a pergola. Half bath and laundry closet completes the main level. Upstairs, you will find the primary bedroom with its own private bathroom suite featuring dual sinks, a walk-in shower and a walk- in closet. 2 additional ample-sized bedrooms share the main full bath. The backyard also features a convenient storage shed. Home is close to Schools & Parks!
Full Property Details
Full Property Details for 705 S Goldenrod Dr
General
- Sold For: $355,000
- Taxes: $4,102
- Status: Closed
- Type: Single Family
- Source: Wirex_Realtors_Association_of_Northeast_Wisconsin_RANW
- MLS ID: 50322639
- Added to Site: 131 day(s) ago
Interior
- Interior Features: Walk-In Closet(s)
- Appliances: Dishwasher, Dryer, Microwave, Range/Oven, Refrigerator, Washer
Rooms
Bathrooms
- Total Bathrooms: 3
- Full Bathrooms: 2
- Half Bathrooms: 1
- Bathroom: At least 1 Tub
Bedrooms
- Total Bedrooms: 3
- Primary Bedroom: 15 x 12, Upper
- Bedroom 2: 13 x 11, Upper
- Bedroom 3: 12 x 10, Upper
Other Rooms
- Living Room: 16 x 12, Main
- Family Room: 14 x 12, Main
- Kitchen: 19 x 11, Main
- Dining Room: 11 x 11, Main
Exterior
- Exterior Features: Deck
Parking
- Garage: Yes
- Garage Spaces: 2
- Garage Description: Attached, 2 Car, 2 Car
Location
- Municipality: Grand Chute
- County: Outagamie
- Driving Directions: Casaloma, West on W. Grand Meadows, North on S. Goldenrod Drive.
School Information
- School District: Appleton Area
Heating & Cooling
- Heating Fuel: Natural Gas
- Heating/Cooling: Central Air Conditioning, Forced Air
Utilities
- Water/Sewer: Municipal Water, Municipal Sewer
Structural Information
- Architectural Style: Colonial
- Description/Design: 2 Stories
- Construction Status: Construction Completed
- Exterior Const.: Vinyl
- Basement Desc.: Full, Sump Pump, Poured Concrete
- Square Feet: 1,704
- Square Feet Range: 1501 to 1750
- Sq. Ft. Source: Assessor/Public Record
Additional Structures
- Other Structures: Storage Shed
Lot Features
- Lot Size (Acres): 0.23
- Lot Size Range: 0 to .499 Acres
- Lot Size Source: Assessor/Public Record
- Zoning: Residential
Financial Considerations
- Tax Amount: $4,102.85
Listed by Coldwell Banker Real Estate Group

Get Pre-Approved Today
Schools
Schools serving 705 S Goldenrod Dr
School District:Appleton Area School District
| Name | Grades | Distance |
|---|---|---|
Badger Elementary School 501 South Bluemound Drive, Appleton, WI 54914 | PK-6 | 1.2 mi |
Wilson Middle School, Appleton, WI 225 N Badger Ave, Appleton, WI 54914 | 7-8 | 2.9 mi |
West High School, Appleton, WI 610 North Badger Avenue, Appleton, WI 54914 | 9-12 | 2.8 mi |
Disclaimer:
School attendance boundaries provided by ATTOM Data Solutions and are for reference only. Contact the school directly to verify enrollment eligibility.
Price & Sales History for 705 S Goldenrod Dr
Date
Details
Price
Change
Source
5/22/2026
Sold
$355,000
-2.74%
MLS
3/25/2026
Listed
$365,000
—
MLS
Disclaimer: Historical sales information is derived from public records provided by the county offices. Information is not guaranteed and should be independently verified.
705 S Goldenrod Drive, Appleton, WI 54914 (MLS# 50322639) is a Single Family property that was sold at $355,000 on May 22, 2026. Want to learn more about 705 S Goldenrod Drive? Do you have questions about finding other Single Family real estate for sale in Appleton? You can browse all Appleton real estate or contact a Coldwell Banker agent to request more information.