This is a carousel with tiles that activate property listing cards. Use the previous and next buttons to navigate.
1/1
$178,000
This is a carousel with tiles that activate property listing cards. Use the previous and next buttons to navigate.
1/1
Property Description
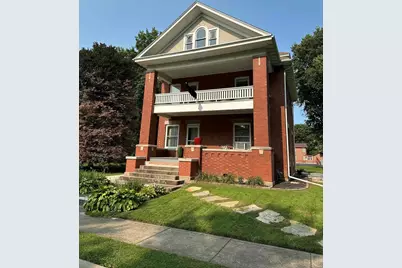
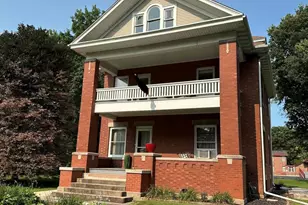
Welcome to 706 2nd Ave, located in the heart of Sterling, IL. This charming house presents a wonderful opportunity for those seeking a residential property in this area. Its classic design exudes a timeless appeal, inviting you to explore further. The exterior showcases a well-maintained, 2-story brick home, 4 bedrooms, possible 5th bedroom, Full bath on 2nd floor, 1/2 bath on 1st floor. Original oak woodwork, staircase, entry foyer, built-ins, benches. Original hardwood floors. John Martin kitchen addition, loads of cabinets and new appliances. Breakfast nook, formal dining room, 2nd floor balcony, floored attic. Large bright and well lit basement. Laundry room either new washer/dryer. 2023 Hot water heater, water softener with chlorinator and 5 stage reverse osmosis water filter. Newer concrete driveway to Brick 1 car garage and large detached 2.5 car garage off alley. Roof replaced in 2017. Solidly built, warm and comfortable. Walkable to downtown Sterling restaurants, library, dentist, barber, County Market and Farmer's Market.
Full Property Details
Full Property Details for 706 2nd Ave
General
- Sold For: $178,000
- Taxes: $4,745 (2025)
- Status: Closed
- Type: Single Family
- Source: MRED
- MLS ID: 12738057
- Added to Site: 56 day(s) ago
Rooms
Bathrooms
- Total Bathrooms: 2
- Full Bathrooms: 1
- Half Bathrooms: 1
Bedrooms
- Total Bedrooms: 4
Exterior
- Exterior Features: Balcony
Parking
- Garage: Yes
- Garage Spaces: 3
- Total Spaces: 3
- Parking Features: Yes, Detached, Garage
Location
- Area: Sterling
- County: Whiteside
- Driving Directions: Drive north on 1st Ave/IL 40. Continue on 1st Ave. Right to East 6th St. Left to 2nd Ave. Property is on the right.
School Information
- School District: 5
- Midd School District: 5
Community
- Assoc. Fees Include: None
Heating & Cooling
- Cooling Type: Window Unit(s)
- Heating Type: Natural Gas, Steam
Utilities
- Water: Public
Structural Information
- Construction: Brick
- Exterior Const.: Brick
- Basement Desc.: Partially Finished, Other, Storage Space, Full
- Foundation: Concrete Perimeter
- Roof: Shake
- Square Feet: 1,960
- Sq. Ft. Source: Landlord/Tenant/Seller
- Year Built: 1918
- Built Before 1978: Yes
Lot Features
- Lot Size (Acres): 0.18
- Lot Size Range: Less than .25 Acre
- Lot Dimensions: 49 x 159
Financial Considerations
- Assessment Year: 1918
- Tax Amount: $4,745
- Tax Year: 2025
Disclosures and Reports
- Ownership: Fee Simple
- Special Conditions: Standard
- Property ID: 11214080040000
Listed by Beycome Brokerage Realty LLC
Sold by Kettley & Company

Get Pre-Approved Today
Schools
Schools serving 706 2nd Ave
School District:Sterling Community Unit District 5
| Name | Grades | Distance |
|---|---|---|
Jefferson Elementary School, Sterling, IL 806 East Le Fevre Road, Sterling, IL 61081 | PK-2 | 0.8 mi |
Lincoln Elementary School, Sterling, IL 1501 East 6th Street, Sterling, IL 61081 | 3-5 | 0.9 mi |
Challand Middle School 1700 6th Avenue, Sterling, IL 61081 | 6-8 | 0.8 mi |
Sterling High School 1608 4th Avenue, Sterling, IL 61081 | 9-12 | 0.7 mi |
Disclaimer:
School attendance boundaries provided by ATTOM Data Solutions and are for reference only. Contact the school directly to verify enrollment eligibility.
Price & Sales History for 706 2nd Ave
Date
Details
Price
Change
Source
9/25/2026
Sold
$178,000
-1.06%
MLS
8/20/2026
Listed
$179,900
—
MLS
Disclaimer: Historical sales information is derived from public records provided by the county offices. Information is not guaranteed and should be independently verified.
706 2nd Avenue, Sterling, IL 61081 (MLS# 12738057) is a Single Family property that was sold at $178,000 on September 25, 2026. Want to learn more about 706 2nd Avenue? Do you have questions about finding other Single Family real estate for sale in Sterling? You can browse all Sterling real estate or contact a Coldwell Banker agent to request more information.