
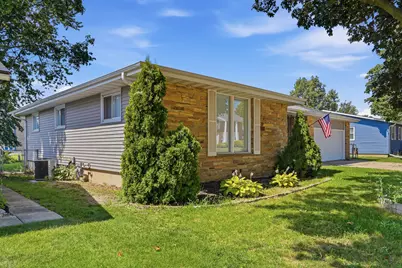
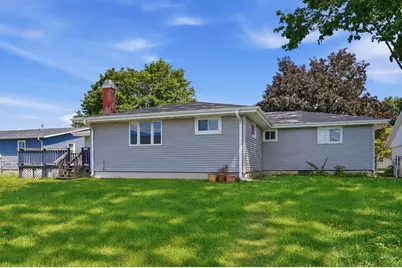
This is a carousel with tiles that activate property listing cards. Use the previous and next buttons to navigate.
1/17
$249,900 Sale Pending
This is a carousel with tiles that activate property listing cards. Use the previous and next buttons to navigate.
1/17
Property Description
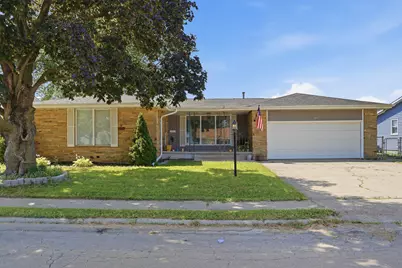
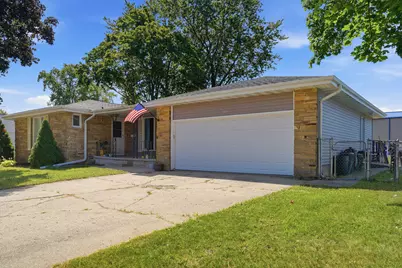
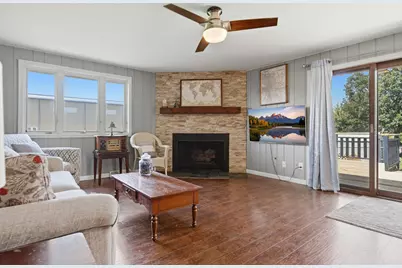
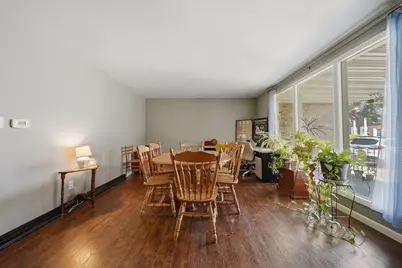
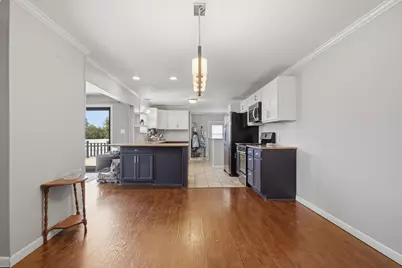
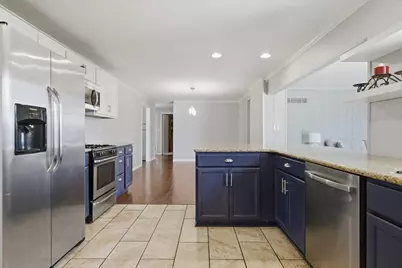
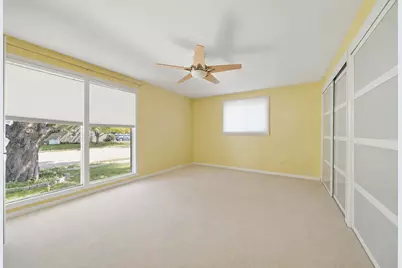
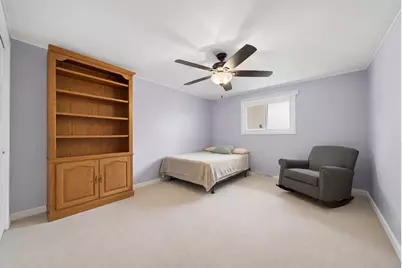
Welcome home to this beautiful 4 bedroom, 2 full bath, 2 half bath home offering generous living space. The main level features a sunken living room with a large picture window, creating a bright and inviting space to relax. The open concept kitchen and dining area showcases granite countertops, stainless steel appliances, abundant cabinetry, and flows seamlessly into the family room with a cozy gas fireplace and sliding glass doors leading to the backyard deck. The spacious primary suite offers ample closet space with frosted glass-front doors and a private en-suite bath featuring a walk-in shower. Three additional generously sized bedrooms are served by an updated full bathroom. A convenient main floor laundry room and half bath. The un-finished lower level provides additional living or recreation space along with a second half bath, making it ideal for entertaining, a home office, or a playroom. Outside, you'll find a fenced backyard and an attached two-car garage. Conveniently located near schools, parks, and recreational amenities, this move in ready home combines modern updates with a spacious, functional floor plan.
Full Property Details
Full Property Details for 707 E 19th St
General
- Price: $249,900
- Taxes: $7,964 (2025)
- Status: Pending
- Type: Single Family
- Source: MRED
- MLS ID: 12708854
- Updated: 8/26/2026
- Added to Site: 44 day(s) ago
Rental Information
- Complex Features: Curbs, Sidewalks, Street Lights, Street Paved
Interior
- Basement: Partially
- Interior Features: 1st-Floor Bedroom, 1st-Floor Bath
- Fireplace: Yes
- Number of Fireplaces: 1
- Fireplace(s): Family Room, Attached Fireplace Doors/Screen, Gas Log
- Appliances: Range, Microwave, Dishwasher, Refrigerator, Stainless Steel Appliance(s)
Rooms
Bathrooms
- Total Bathrooms: 4
- Full Bathrooms: 2
- Half Bathrooms: 2
- Basement Baths: Yes
Bedrooms
- Total Bedrooms: 4
Additional Information
- Equipment: Water Softener (Owned), Carbon Monoxide Detectors, Ceiling Fan(s), Sump Pump
Parking
- Garage: Yes
- Attached garage: Yes
- Garage Spaces: 2
- Total Spaces: 6
- Parking Features: Concrete, Garage Door Opener, Yes, Garage Owned, Attached, Off-Street, Driveway, Owned, Garage
Location
- Area: Sterling
- County: Whiteside
- Township: Sterling
- Driving Directions: East off of 6th Ave on E 19th St
School Information
- School District: 5
- Elem School District: 5
- Midd School District: 5
- High School District: 5
Community
- Assoc. Fees Include: None
Heating & Cooling
- Cooling Type: Central Air Conditioning
- Heating Type: Natural Gas, Forced Air
Utilities
- Sewer: Public Sewer
- Water: Public
Structural Information
- Architectural Info: Ranch
- Architectural Style: Ranch
- Construction: Vinyl Siding, Stone
- Exterior Const.: Vinyl Siding, Stone
- Basement: Yes
- Basement Desc.: Partially Finished, Partial
- Foundation: Concrete Perimeter
- Roof: Asphalt
- Square Feet: 2,070
- Sq. Ft. Source: Assessor
- Year Built: 1971
- Built Before 1978: Yes
Lot Features
- Lot Size Range: Less than .25 Acre
- Lot Dimensions: 75 x 140
- Fence: Yes
- Fencing (Description): Fenced
Financial Considerations
- Parking Included: Yes
- Assessment Year: 1971
- Tax Amount: $7,964.7
- Tax Year: 2025
- Pays Sewer: Public Sewer
Disclosures and Reports
- Ownership: Fee Simple
- Property ID: 11153520060000
Listed by Xtreme Realty
Get Pre-Approved Today
Get a Great Insurance Rate
Schools
Schools serving 707 E 19th St
School District:Sterling Community Unit District 5
| Name | Grades | Distance |
|---|---|---|
Jefferson Elementary School, Sterling, IL 806 East Le Fevre Road, Sterling, IL 61081 | PK-2 | 0.2 mi |
Lincoln Elementary School, Sterling, IL 1501 East 6th Street, Sterling, IL 61081 | 3-5 | 0.7 mi |
Challand Middle School 1700 6th Avenue, Sterling, IL 61081 | 6-8 | 0.1 mi |
Sterling High School 1608 4th Avenue, Sterling, IL 61081 | 9-12 | 0.4 mi |
Disclaimer:
School attendance boundaries provided by ATTOM Data Solutions and are for reference only. Contact the school directly to verify enrollment eligibility.
Price & Sales History for 707 E 19th St
Date
Details
Price
Change
Source
8/19/2026
Price Reduced
$249,900
-3.85%
MLS
7/30/2026
Price Reduced
$259,900
-7.15%
MLS
7/17/2026
Listed
$279,900
—
MLS
Disclaimer: Historical sales information is derived from public records provided by the county offices. Information is not guaranteed and should be independently verified.
Tax History
Tax History for 707 E 19th St
Year
Property Taxes
Change
Tax Assessment
Change
2025
$7,965
22%
$78,415
6%
2024
$6,550
7%
$73,816
7%
2023
$6,111
3%
$69,291
5%
2022
$5,908
5%
$66,295
6%
2021
$5,633
4%
$62,518
4%
2020
$5,434
1%
$60,328
2%
2019
$5,377
-5%
$59,232
4%
2018
$5,640
—
$57,218
1%
2017
$5,646
22%
$56,826
20%
2016
$4,610
—
$47,209
—
2015
$4,612
5%
$47,119
-1%
2014
$4,402
-1%
$47,427
-2%
2013
$4,425
—
$48,503
—
Disclaimer: Historical tax information is derived from public records provided by the county offices. Information is not guaranteed and should be independently verified.
Estimate the Cost
Estimate the Cost for 707 E 19th St
707 E 19th Street, Sterling, IL 61081 (MLS# 12708854) is a Single Family property with 4 bedrooms, 2 full bathrooms and 2 partial bathrooms. 707 E 19th Street is currently listed for $249,900 and was received on July 17, 2026. Want to learn more about 707 E 19th Street? Do you have questions about finding other Single Family real estate for sale in Sterling? You can browse all Sterling real estate or contact a Coldwell Banker agent to request more information.
