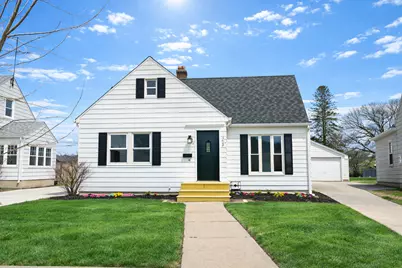
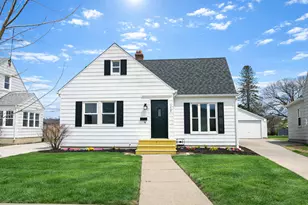
This is a carousel with tiles that activate property listing cards. Use the previous and next buttons to navigate.
1/1
$154,000
This is a carousel with tiles that activate property listing cards. Use the previous and next buttons to navigate.
1/1
Property Description
This beautifully updated Cape Cod home blends timeless charm with modern convenience. Updated flooring, fresh paint, and stylish finishes throughout. The remodeled kitchen boasts modern cabinetry, sleek countertops, and new appliances-perfect for everyday living and entertaining. All new bath on the main level. Versatile upper-level space ideal for a primary suite with it's own new bath and walk-in closet, or a private home office. The dining area is perfectly positioned with a sliding door that opens to the enclosed back porch, creating a seamless connection. Recent upgrades include mechanicals (new furnace, central air and water heater), new fixtures, water lines, drains and new Metal roof on the garage. Full, usable basement for extra storage. Fenced backyard.
Full Property Details
Full Property Details for 708 W 12th St
General
- Sold For: $154,000
- Taxes: $1,952 (2025)
- Status: Closed
- Type: Single Family
- Source: MRED
- MLS ID: 12598769
- Added to Site: 107 day(s) ago
Interior
- Interior Features: Separate Dining Room
- Appliances: Microwave, Dishwasher, Refrigerator, Stainless Steel Appliance(s), Electric Oven
Rooms
Bathrooms
- Total Bathrooms: 2
- Full Bathrooms: 2
Bedrooms
- Total Bedrooms: 3
Parking
- Garage: Yes
- Garage Spaces: 1
- Total Spaces: 1
- Parking Features: Concrete, Yes, Garage Owned, Detached, Garage
Location
- Area: Sterling
- County: Whiteside
- Driving Directions: Blocks from Washington School and Kilgour Park
School Information
- School District: 5
- Midd School District: 5
Community
- Assoc. Fees Include: None
Heating & Cooling
- Cooling Type: Central Air Conditioning
- Heating Type: Natural Gas, Forced Air
Utilities
- Water: Public
Structural Information
- Architectural Style: Cape Cod
- Construction: Aluminum Siding
- Exterior Const.: Aluminum Siding
- Basement Desc.: Unfinished, Full
- Square Feet: 1,413
- Sq. Ft. Source: Assessor
- Year Built: 1941
- Built Before 1978: Yes
Lot Features
- Lot Size Range: Less than .25 Acre
- Lot Dimensions: 50 x 142
- Fence: Yes
- Fencing (Description): Fenced
Financial Considerations
- Assessment Year: 1941
- Tax Amount: $1,952.6
- Tax Year: 2025
Disclosures and Reports
- Ownership: Fee Simple
- Property ID: 11211530090000
Listed and Sold by Judy Powell Realty

Get Pre-Approved Today
Schools
Schools serving 708 W 12th St
School District:Sterling Community Unit District 5
| Name | Grades | Distance |
|---|---|---|
Washington Elementary School, Sterling, IL 815 West Le Fevre Road, Sterling, IL 61081 | 3-5 | 0.3 mi |
Franklin Elementary School, Sterling, IL 1510 East 25th Street, Sterling, IL 61081 | PK-2 | 1.6 mi |
Challand Middle School 1700 6th Avenue, Sterling, IL 61081 | 6-8 | 1.1 mi |
Sterling High School 1608 4th Avenue, Sterling, IL 61081 | 9-12 | 0.8 mi |
Disclaimer:
School attendance boundaries provided by ATTOM Data Solutions and are for reference only. Contact the school directly to verify enrollment eligibility.
Price & Sales History for 708 W 12th St
Date
Details
Price
Change
Source
6/15/2026
Sold
$154,000
-3.69%
MLS
3/30/2026
Listed
$159,900
—
MLS
Disclaimer: Historical sales information is derived from public records provided by the county offices. Information is not guaranteed and should be independently verified.
708 W 12th Street, Sterling, IL 61081 (MLS# 12598769) is a Single Family property that was sold at $154,000 on June 15, 2026. Want to learn more about 708 W 12th Street? Do you have questions about finding other Single Family real estate for sale in Sterling? You can browse all Sterling real estate or contact a Coldwell Banker agent to request more information.