
This is a carousel with tiles that activate property listing cards. Use the previous and next buttons to navigate.
1/59
$349,700 Contingent
This is a carousel with tiles that activate property listing cards. Use the previous and next buttons to navigate.
1/59
Property Description
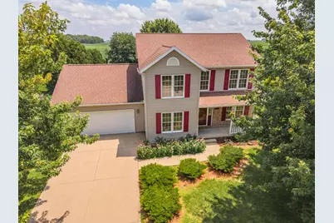
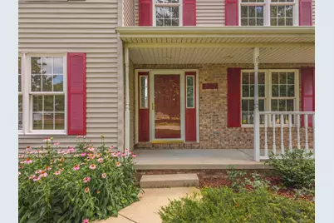
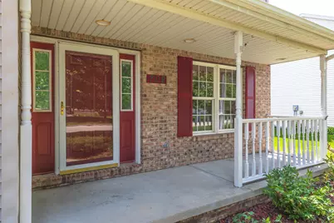
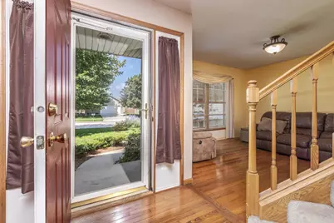
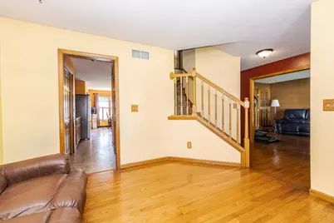
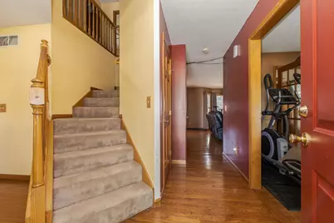
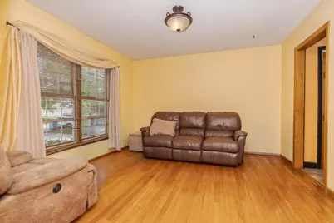
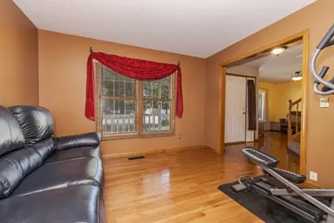
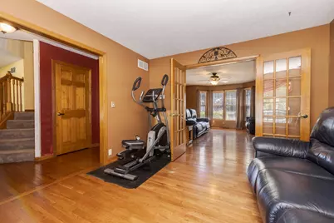
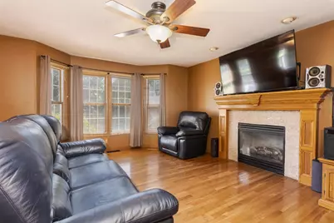
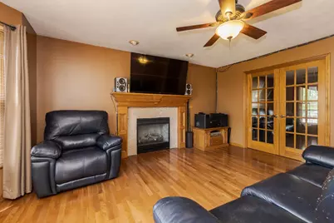
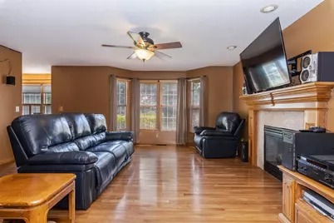
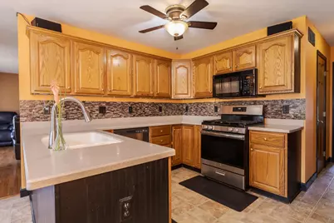
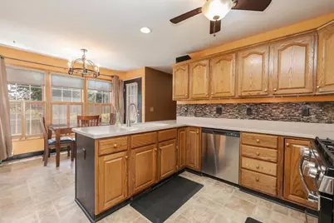
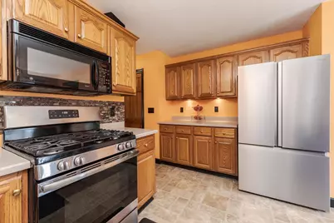
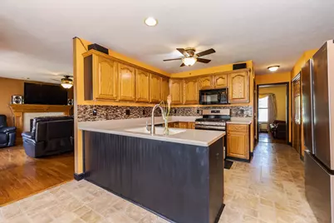
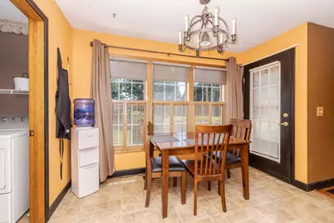
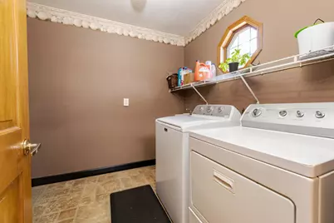
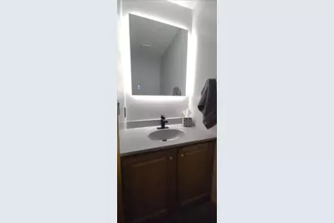
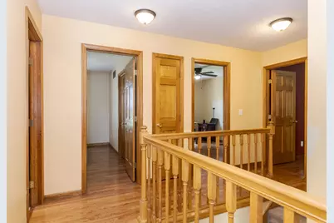
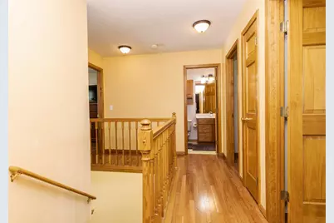
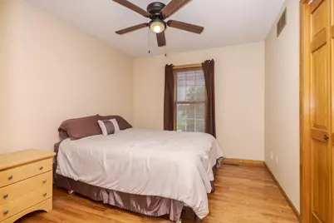
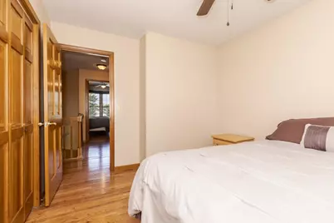
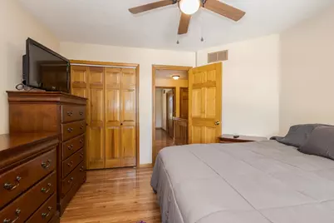
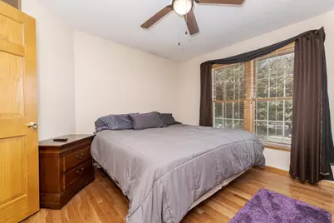
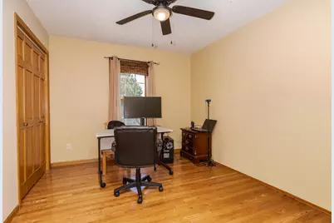
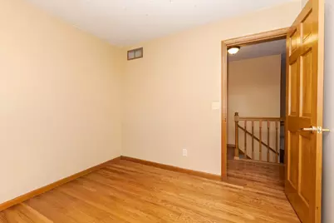
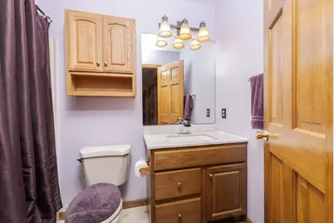
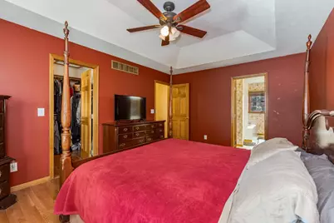
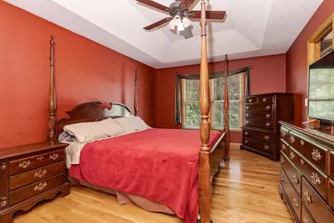
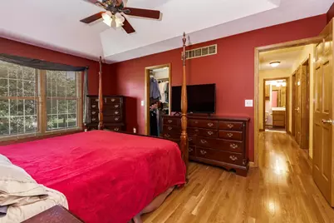
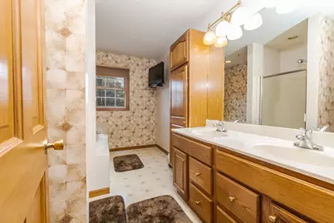
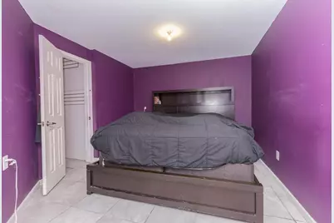
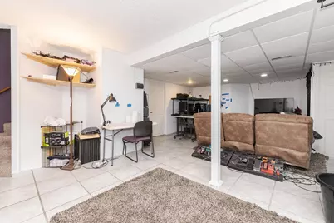
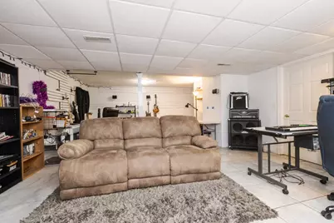
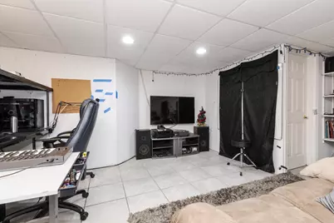
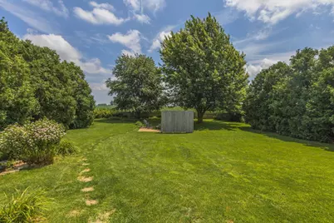
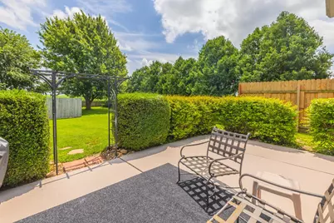
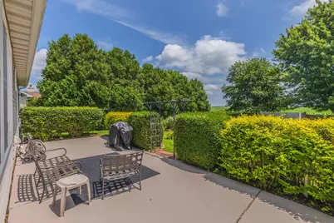
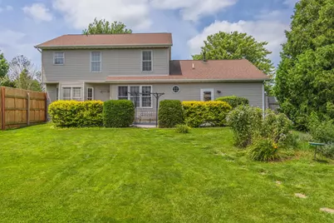
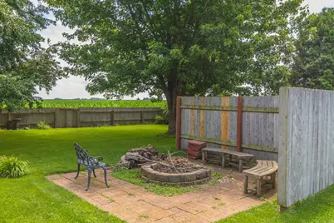
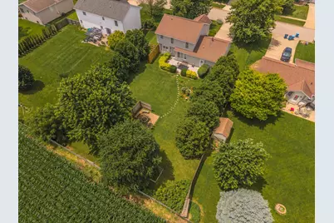
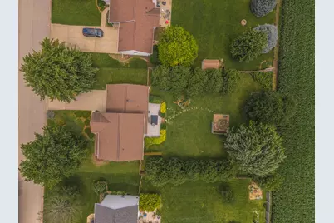
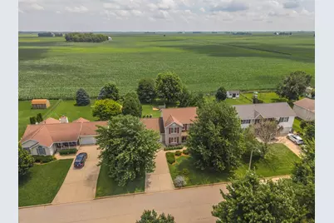
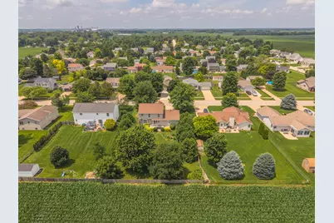
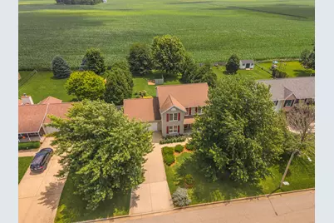
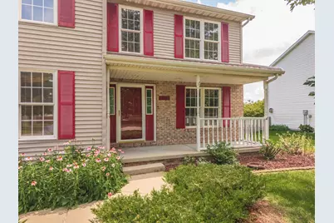
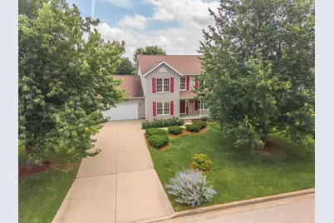
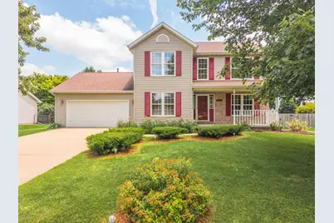
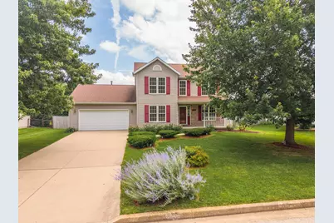
Warm and welcoming, traditional two-story style home offering 4 bedrooms 2 1/2 baths, and an oversized two car garage complete with workbench. Beautiful hardwood floors flow throughout much of the home while the cozy family room features a stunning gas fireplace with marble surround and oak mantle creating a perfect place to relax and gather. The main level offers a spacious living room, formal dining room and convenient first floor laundry. Upstairs, you'll find four generously sized bedrooms, including an extra large primary suite featuring coffered ceilings, double sinks, jetted tub, separate shower, and an extra large walk-in closet. All bedrooms have been updated with lighted ceiling fans for added comfort and style. The finished basement expands your living space with tile flooring and egress window and a separate flex room ideal for an office, exercise room, playroom or hobby space. Step outside and fall in love with the oversized PRIVACY, fenced backyard with no backyard neighbors, featuring a patio area, mature trees and lush landscaping, fire pit area perfect for entertaining or enjoy peaceful evenings at home. Located in the highly sought after unit five school district. This home offers piece of mind with major updates including the furnace, air conditioner, whole house humidifier, hot water, heater, and sump pumps all replaced within the last 2 years. Roof 2012.
Full Property Details
Full Property Details for 709 Platt Way
General
- Price: $349,700
- Taxes: $6,420 (2025)
- Status: Contingent
- Type: Single Family
- Source: MRED
- MLS ID: 12689376
- Updated: 7/9/2026
- Added to Site: 14 day(s) ago
Interior
- Basement: Partially
- Interior Features: Walk-In Closet(s), Coffered Ceiling(s)
- Fireplace: Yes
- Number of Fireplaces: 1
- Fireplace(s): Gas Log
- Appliances: Range, Microwave, Dishwasher, Refrigerator, Washer, Dryer
- Flooring: Hardwood
Rooms
Bathrooms
- Total Bathrooms: 3
- Full Bathrooms: 2
- Half Bathrooms: 1
- Bathroom Features: Whirlpool, Separate Shower, Double Sink
Bedrooms
- Total Bedrooms: 4
Additional Information
- Other Features: School Bus Service, Interstate Access
Parking
- Garage: Yes
- Attached garage: Yes
- Garage Spaces: 2
- Total Spaces: 2
- Parking Features: Garage Door Opener, Yes, Attached, Garage
Location
- Area: Hudson
- County: McLean
- Township: Hudson
- Subdivision: Havens Grove
- Driving Directions: N. on Linden (becomes Broadway)thru Hudson, R. on Havens to Platt Way
School Information
- School District: 5
- Elem School District: 5
- Midd School District: 5
- High School District: 5
- Elementary School: Hudson Elementary
- Middle School: Kingsley Jr High
- High School: Normal Community West High Schoo
- Private School: Normal Community West High Schoo
Community
- Assoc. Fees Include: None
Heating & Cooling
- Cooling Type: Central Air Conditioning
- Heating Type: Forced Air, Natural Gas
Utilities
- Sewer: Septic Tank
- Water: Public
Structural Information
- Architectural Info: Traditional
- Architectural Style: Traditional
- Construction: Vinyl Siding, Brick
- Exterior Const.: Vinyl Siding, Brick
- Basement: Yes
- Basement Desc.: Partially Finished, Bath/Stubbed, Full
- Sub-Flooring: Hardwood
- Square Feet: 3,055
- Sq. Ft. Source: Assessor
- Year Built: 1996
Lot Features
- Lot Size (Acres): 0.35
- Lot Size Range: .25 to .49 Acre
- Lot Dimensions: 88 x 171
- Lot Features: Mature Trees, Landscaped
Financial Considerations
- Assessment Year: 1996
- Tax Amount: $6,420.6
- Tax Year: 2025
- Pays Sewer: Septic Tank
Disclosures and Reports
- Ownership: Fee Simple
- Property ID: 722155005
Listed by Coldwell Banker Real Estate Group
Get Pre-Approved Today
Get a Great Insurance Rate
Schools
Schools serving 709 Platt Way
School District:McLean County Unit School District 5
| Name | Grades | Distance |
|---|---|---|
Hudson Elementary School 205 South McLean Street, Hudson, IL 61748 | K-5 | 0.9 mi |
Sugar Creek Elementary School, Normal, IL 200 North Towanda Avenue, Normal, IL 61761 | K-5 | 7.1 mi |
Kingsley Jr High School 303 Kingsley Street, Normal, IL 61761 | 6-8 | 7.5 mi |
Normal Community West High School 501 North Parkside Road, Normal, IL 61761 | 9-12 | 6.8 mi |
Disclaimer:
School attendance boundaries provided by ATTOM Data Solutions and are for reference only. Contact the school directly to verify enrollment eligibility.
Price & Sales History for 709 Platt Way
Date
Details
Price
Change
Source
6/30/2026
Listed
$349,700
70.59%
MLS
3/11/2009
Sold
$205,000
—
Public Record
Disclaimer: Historical sales information is derived from public records provided by the county offices. Information is not guaranteed and should be independently verified.
Tax History
Tax History for 709 Platt Way
Year
Property Taxes
Change
Tax Assessment
Change
2024
$6,261
—
$90,455
8%
2024
$6,261
8%
$83,902
11%
2023
$5,776
6%
$75,418
10%
2021
$5,460
-3%
$68,751
-4%
2022
$5,613
5%
$71,432
6%
2020
$5,368
6%
$67,430
3%
2019
$5,046
—
$65,677
1%
2019
$5,046
1%
$64,853
-10%
2018
$5,016
-7%
$71,846
-1%
2017
$5,370
—
$72,323
—
Disclaimer: Historical tax information is derived from public records provided by the county offices. Information is not guaranteed and should be independently verified.
Estimate the Cost
Estimate the Cost for 709 Platt Way
709 Platt Way, Hudson, IL 61748 (MLS# 12689376) is a Single Family property with 4 bedrooms, 2 full bathrooms and 1 partial bathroom. 709 Platt Way is currently listed for $349,700 and was received on June 30, 2026. Want to learn more about 709 Platt Way? Do you have questions about finding other Single Family real estate for sale in Hudson? You can browse all Hudson real estate or contact a Coldwell Banker agent to request more information.
