
This is a carousel with tiles that activate property listing cards. Use the previous and next buttons to navigate.
1/1
$307,000
This is a carousel with tiles that activate property listing cards. Use the previous and next buttons to navigate.
1/1

Property Description
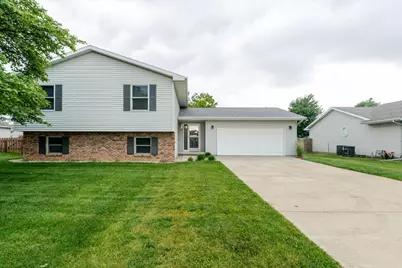
Set in the quiet and aptly named Havens Grove Subdivision in Hudson, this meticulously maintained split level offers a flexible and unique layout, a huge fenced back yard with mature trees and a beautiful deck, an extra large eat in kitchen and (count them!) three full bathrooms. The main level provides a spacious and open living room, kitchen, and eating area that flow together nicely, with two good sized bedrooms, two full baths, and plenty of closet space. The upstairs primary boasts an ensuite bath and huge walk in closet. The lower level is currently set up as a studio apartment, complete with above grade day light windows, a living area, a full kitchenette, bedroom space, and a full bathroom. It would be ideal for use as a primary bedroom, multi-generational livng space, or a teenager's retreat. The lower level also contains a huge laundry room with tons of storage space. The bright and clean two car garage has work and storage space as well as a freshly painted epoxy floor. So many updates! Including: Fresh paint and flooring throughout; new landscapring and deck stain; drywall, epoxy, and paint in the garage; updated door, cabinet hardware, and faucets and all new light fixtures in the whole house. Water heater, sump pump, and sewer pump 2025. Roof 2019.
Full Property Details
Full Property Details for 712 Platt Way
General
- Sold For: $307,000
- Taxes: $4,904 (2025)
- Status: Closed
- Type: Single Family
- Source: MRED
- MLS ID: 12670012
- Added to Site: 79 day(s) ago
Interior
- Interior Features: In-Law Floorplan, Walk-In Closet(s)
- Appliances: Range, Microwave, Dishwasher, Refrigerator, Washer, Dryer, Disposal, Gas Oven
Rooms
Bathrooms
- Total Bathrooms: 3
- Full Bathrooms: 3
- Basement Baths: Yes
Bedrooms
- Total Bedrooms: 3
Additional Information
- Equipment: Ceiling Fan(s), Sump Pump, Water Heater-Gas
- Other Features: School Bus Service
Parking
- Garage: Yes
- Attached garage: Yes
- Garage Spaces: 2
- Total Spaces: 2
- Parking Features: Concrete, Garage Door Opener, Yes, Garage Owned, Attached, Garage
Location
- Area: Hudson
- County: McLean
- Subdivision: Havens Grove
- Driving Directions: Take County Rd. 1500 E into Hudson, turn east onto Havens Drive to Platt Way.
School Information
- School District: 5
- Midd School District: 5
- Elementary School: Hudson Elementary
- Middle School: Kingsley Jr High
- High School: Normal Community West High Schoo
- Private School: Normal Community West High Schoo
Community
- Assoc. Fees Include: None
Heating & Cooling
- Cooling Type: Central Air Conditioning
- Heating Type: Natural Gas, Forced Air
Utilities
- Water: Public
Structural Information
- Architectural Style: Bi-Level
- Construction: Vinyl Siding, Brick
- Exterior Const.: Vinyl Siding, Brick
- Basement Desc.: Partially Finished, Full
- Foundation: Concrete Perimeter
- Roof: Asphalt
- Windows: Screens, Blinds
- Doors: Storm Door(s)
- Square Feet: 1,850
- Sq. Ft. Source: Assessor
- Year Built: 1999
Additional Structures
- Other Structures: None
Lot Features
- Lot Size (Acres): 0.29
- Lot Size Range: .25 to .49 Acre
- Lot Dimensions: 147 x 82
- Fence: Yes
- Lot Features: Mature Trees
- Fencing (Description): Fenced, Wood
Financial Considerations
- Parking Included: Yes
- Assessment Year: 1999
- Tax Amount: $4,904.24
- Tax Year: 2025
Disclosures and Reports
- Ownership: Fee Simple
- Documents Avail.: None Available
- Property ID: 722154014
Listed by Keller Williams Revolution
Sold by Coldwell Banker Real Estate Group
Listing agent
— 712 Platt Way —
Keller Williams Revolution

 NMLS#: 1598647
Get Pre-Approved Today
Schools
Schools serving 712 Platt Way
School District:McLean County Unit School District 5
| Name | Grades | Distance |
|---|---|---|
Hudson Elementary School 205 South McLean Street, Hudson, IL 61748 | K-5 | 0.9 mi |
Sugar Creek Elementary School, Normal, IL 200 North Towanda Avenue, Normal, IL 61761 | K-5 | 7.1 mi |
Kingsley Jr High School 303 Kingsley Street, Normal, IL 61761 | 6-8 | 7.5 mi |
Normal Community West High School 501 North Parkside Road, Normal, IL 61761 | 9-12 | 6.8 mi |
Disclaimer:
School attendance boundaries provided by ATTOM Data Solutions and are for reference only. Contact the school directly to verify enrollment eligibility.
712 Platt Way, Hudson, IL 61748 (MLS# 12670012) is a Single Family property that was sold at $307,000 on July 15, 2026. Want to learn more about 712 Platt Way? Do you have questions about finding other Single Family real estate for sale in Hudson? You can browse all Hudson real estate or contact a Coldwell Banker agent to request more information.