This is a carousel with tiles that activate property listing cards. Use the previous and next buttons to navigate.
1/46
$299,900
This is a carousel with tiles that activate property listing cards. Use the previous and next buttons to navigate.
1/46
Property Description
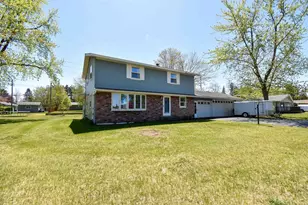
Coveted Whiting location has 4-to-5-bedroom home on large lot. 2.5 baths. 3 car attached garage. PLUS detached 22 x 46 garage with 11-foot doors. Room for all your toys OR future workshop. So many possibilities! Front room for formal dining room OR living room. Country-sized kitchen located in the heart of the main floor with abundant cabinetry & newer dishwasher. Family room addition (14x33 ft per assessor) has full block foundation and wall of southern exposure windows that flood the main level with natural sunlight. Need to work from home? There could be an office or 5th bedroom on main floor with HWF & quick access to front door entry area & garage entry area. Second floor features 4 good sized bedrooms with gleaming hardwood floors & several walk-in closets. 2 linen closets. Full bath. Basement has bath with separate shower. Bsmt is ready to expand the living area by finishing the lower level to fulfill your needs. Backyard has perfect garden spot. Underground sprinklers. Detached 22 x 46 garage provides options that are difficult to find. Truly worth seeing! UHP Ultimate ho
Full Property Details
Full Property Details for 712 Polk St
General
- Price: $299,900
- Taxes: $3,711 (2025)
- Status: Active
- Type: Single Family
- Source: Wirex_Central_Wisconsin_Board_of_Realtors_CWBR
- MLS ID: 22602163
- Updated: 5/22/2026
- Added to Site: 8 day(s) ago
Interior
- Interior Features: Carpet, Vinyl Floors, Wood Floors, Ceiling Fan(s), Cathedral/Vaulted Ceiling, Smoke Detector(s), Walk-In Closets
- Appliances: Refrigerator, Dishwasher, Washer, Dryer
Rooms
Bathrooms
- Total Bathrooms: 3
- Full Bathrooms: 2
- Half Bathrooms: 1
Bedrooms
- Total Bedrooms: 4
- Primary Bedroom: 11 x 14, Upper
- Bedroom 2: 9 x 11, Upper
- Bedroom 3: 9 x 9, Upper
- Bedroom 4: 11 x 14, Upper
- Bedroom 5: 10 x 12, Main
Other Rooms
- Living Room: 11 x 17, Main
- Family Room: 13 x 30, Main
- Kitchen: 11 x 13, Main
- Laundry: 7 x 8, Main
Exterior
- Exterior Features: Irrigation system
Parking
- Garage: Yes
- Attached garage: Yes
- Garage Spaces: 6
- Garage Description: 4 Car, Attached, Detached, Opener Included
Location
- Municipality: Whiting
- County: Portage
- Driving Directions: Bus. 51, West on Nebel, S. on Water St., West on Polk St.
School Information
- School District: Stevens Point
- Middle School: Ben Franklin
- High School: Stevens Point
Heating & Cooling
- Heating Fuel: Natural Gas
- Heating/Cooling: Central Air, Forced Air
Utilities
- Water/Sewer: Municipal Sewer, Municipal Water
Structural Information
- Description/Design: 2 Story
- Exterior Const.: Vinyl
- Basement Desc.: Full, Block
- Roof: Shingle, Metal
- Square Feet: 2,176
- Square Feet Range: 2001 to 2500
- Sq. Ft. Source: Assessor/Public Record
- Unfin. Below Grnd: 1,312 Sq. Ft.
- Year Built: 1962
Additional Structures
- Other Structures: Storage Building
Lot Features
- Lot Size (Acres): 100x153
- Lot Size Range: .5 to .99 Acre
- Zoning: Residential
Financial Considerations
- Tax Amount: $3,711
- Tax Year: 2025
Listed by First Weber
Get Pre-Approved Today
Get a Great Insurance Rate
Schools
Schools serving 712 Polk St
School District:Stevens Point Area School District
| Name | Grades | Distance |
|---|---|---|
Mckinley Center 2926 Blaine Street, Stevens Point, WI 54481 | PK-6 | 0.7 mi |
P J Jacobs Junior High School 2400 Main Street, Stevens Point, WI 54481 | 7-9 | 1.9 mi |
Stevens Point Area Senior High School 1201 North Point Drive, Stevens Point, WI 54481 | 10-12 | 3 mi |
Disclaimer:
School attendance boundaries provided by ATTOM Data Solutions and are for reference only. Contact the school directly to verify enrollment eligibility.
Price & Sales History for 712 Polk St
Date
Details
Price
Change
Source
5/18/2026
Listed
$299,900
—
MLS
Disclaimer: Historical sales information is derived from public records provided by the county offices. Information is not guaranteed and should be independently verified.
Tax History
Tax History for 712 Polk St
Year
Property Taxes
Change
Tax Assessment
Change
2025
$3,711
-9%
$237,500
—
2024
$4,058
12%
$237,500
—
2023
$3,618
3%
$237,500
—
2022
$3,527
2%
$237,500
42%
2021
$3,468
3%
$166,800
—
2020
$3,382
-2%
$166,800
—
2019
$3,458
7%
$166,800
—
2018
$3,233
12%
$166,800
—
2017
$2,893
-1%
$166,800
—
2016
$2,933
—
$166,800
—
Disclaimer: Historical tax information is derived from public records provided by the county offices. Information is not guaranteed and should be independently verified.
Estimate the Cost
Estimate the Cost for 712 Polk St
712 Polk Street, Stevens Point, WI 54481 (MLS# 22602163) is a Single Family property with 4 bedrooms, 2 full bathrooms and 1 partial bathroom. 712 Polk Street is currently listed for $299,900 and was received on May 18, 2026. Want to learn more about 712 Polk Street? Do you have questions about finding other Single Family real estate for sale in Stevens Point? You can browse all Stevens Point real estate or contact a Coldwell Banker agent to request more information.