This is a carousel with tiles that activate property listing cards. Use the previous and next buttons to navigate.
1/73
$849,900 Just Listed
This is a carousel with tiles that activate property listing cards. Use the previous and next buttons to navigate.
1/73
Property Description & Video
713 W 17th Lane, Arkdale, WIVideo Tour of 713 W 17th Lane, Arkdale, WI.
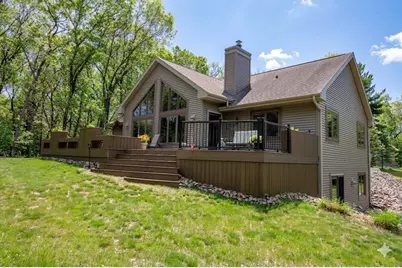
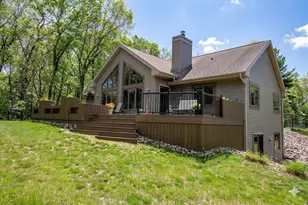
Experience lakefront living on beautiful Petenwell Lake- Wisconsin?s 2nd largest lake! This spacious 4 bedroom, 3-bath home is nestled on a nicely wooded 0.80-acre lot in a small subdivision with an association pier conveniently located next to the property. Monroe Park is just one property away for your enjoyment. Savor lake views from all main level bedrooms, including the primary suite featuring an en suite bath. Recent updates include new Andersen windows, a brand-new Trex deck perfect for relaxing or entertaining and power blinds in primary bath. Cozy up by the wood-burning fireplace or enjoy the pellet stove in the finished walkout lower level featuring drywall throughout, roughed in for a future wet bar, and patio access. Plenty of room for all your toys with an attached 24x28 insulated garage plus a detached 24x32 garage with a 10-foot door. Whether you're looking for a full-time residence or vacation getaway, this Petenwell Lake property offers the perfect Northwoods retreat!
Full Property Details
Full Property Details for 713 W 17th Ln
General
- Price: $849,900
- Taxes: $6,100 (2025)
- Status: Active
- Type: Single Family
- Source: Wirex_South_Central_Wisconsin_MLS_Corporation_SCW
- MLS ID: 2024097
- Updated: 5/23/2026
- Added to Site: 6 day(s) ago
Interior
- Interior Features: Walk-In Closet(s), Cathedral/Vaulted Ceiling, High-Speed Internet, Some Smart Home Features
- Appliances: Range/Oven, Refrigerator, Dishwasher, Microwave, Washer, Dryer
Rooms
Bathrooms
- Total Bathrooms: 3
- Full Bathrooms: 3
- Bathroom: At least 1 Tub, Master Bedroom Bath: Full, Master Bedroom Bath, Master Bedroom Bath: Walk-In Shower, Master Bedroom Bath: Tub/No Shower
Bedrooms
- Total Bedrooms: 4
- Primary Bedroom: 16 x 16, Main
- Bedroom 2: 10 x 16, Main
- Bedroom 3: 10 x 15, Main
- Bedroom 4: 16 x 18, Lower
Other Rooms
- Living Room: 21 x 23, Main
- Family Room: 36 x 39, Lower
- Kitchen: 14 x 17, Main
Exterior
- Exterior Features: Deck
Parking
- Garage: Yes
- Attached garage: Yes
- Garage Spaces: 4
- Garage Description: 2 Car, Attached, Detached, Opener Included, 4 Car, Additional Garage(s), Garage Door Over 8 Feet, Garage Stall Over 26 Feet Deep
Location
- Municipality: Monroe
- County: Adams
- Subdivision: Petenwell Shores
- Driving Directions: From Adams: Hwy 13 North, Hwy 21 West, County Rd Z North, 18th Ave Left, Badger Ct Right, W 17th Ln Left to property on Left. DO NOT FOLLOW GOOGLE MAP
School Information
- School District: Adams-Friendship
- Elementary School: Adams-Friendship
- Middle School: Adams-Friendship
- High School: Adams-Friendship
Heating & Cooling
- Heating Fuel: LP Gas
- Heating/Cooling: Forced Air, Central Air Conditioning
Utilities
- Water/Sewer: Well, Private Septic System
- Utility Description: High Speed Internet Available
Structural Information
- Architectural Style: Contemporary
- Description/Design: 1 Story
- Exterior Const.: Vinyl
- Basement Desc.: Full, Exposed, Full-Size Windows, Walk-Out/Outer Door, Partially Finished, Poured Concrete
- Square Feet: 3,810
- Square Feet Range: 3501 to 5000
- Sq. Ft. Source: Blueprint
- Year Built: 2007
Lot Features
- Lot Size (Acres): 53x152x244x146x316x45
- Lot Size Source: Assessor/Public Record
- Zoning: Shoreline
- Lot Description: Wooded, ATV Trail Access
Water Features
- Water Front: Yes
- Water Front Name: Petenwell
- Water Front Desc.: Lake, Dock/Pier, Water Ski Lake, Boat Slip, DirectAccess-FrontageNotOwned, Shoreline Zoning
Financial Considerations
- Tax Amount: $6,100
- Tax Year: 2025
Disclosures and Reports
- Exclusions: Seller's personal property, chest freezer in garage,
- Inclusions: Refrigerator, Range/Oven, Microwave, Dishwasher, Washer, Dryer, Pellet Stove in LL, 4 bar stool in the kitchen
Listed by Castle Rock Realty LLC
Get Pre-Approved Today
Get a Great Insurance Rate
Schools
Schools serving 713 W 17th Ln
School District:Adams-Friendship Area School District
| Name | Grades | Distance |
|---|---|---|
Adams-Friendship Middle School 420 North Main Street, Adams, WI 53910 | 5-8 | 12.9 mi |
Adams-Friendship Elementary School 500 North Pierce Street, Adams, WI 53910 | PK-4 | 13 mi |
Adams-Friendship High School 1109 East North Street, Adams, WI 53910 | 9-12 | 13.2 mi |
Disclaimer:
School attendance boundaries provided by ATTOM Data Solutions and are for reference only. Contact the school directly to verify enrollment eligibility.
Price & Sales History for 713 W 17th Ln
Date
Details
Price
Change
Source
5/23/2026
Listed
$849,900
35.98%
MLS
3/25/2024
Sold
$625,000
—
Public Record
Disclaimer: Historical sales information is derived from public records provided by the county offices. Information is not guaranteed and should be independently verified.
Tax History
Tax History for 713 W 17th Ln
Year
Property Taxes
Change
Tax Assessment
Change
2025
$6,100
8%
$327,600
3%
2024
$5,655
5%
$319,600
—
2023
$5,411
22%
$319,600
—
2022
$4,430
-10%
$319,600
—
2021
$4,933
-5%
$319,600
19%
2020
$5,181
1%
$267,600
—
2019
$5,117
-14%
$267,600
—
2018
$5,979
2%
$267,600
3%
2017
$5,843
2%
$259,100
—
2016
$5,716
—
$259,100
—
Disclaimer: Historical tax information is derived from public records provided by the county offices. Information is not guaranteed and should be independently verified.
Estimate the Cost
Estimate the Cost for 713 W 17th Ln
713 W 17th Lane, Arkdale, WI 54613 (MLS# 2024097) is a Single Family property with 4 bedrooms and 3 full bathrooms. 713 W 17th Lane is currently listed for $849,900 and was received on May 23, 2026. Want to learn more about 713 W 17th Lane? Do you have questions about finding other Single Family real estate for sale in Arkdale? You can browse all Arkdale real estate or contact a Coldwell Banker agent to request more information.