
This is a carousel with tiles that activate property listing cards. Use the previous and next buttons to navigate.
1/1
$138,000
This is a carousel with tiles that activate property listing cards. Use the previous and next buttons to navigate.
1/1

Property Description
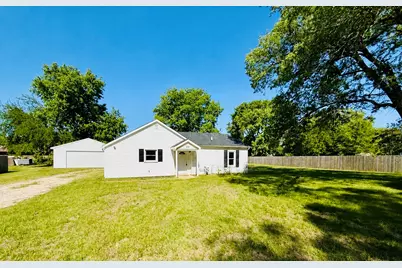
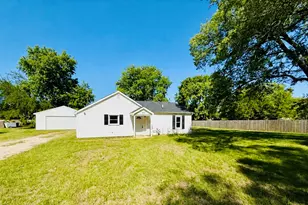
Move-in ready and fully updated! This 3-bedroom ranch in Colona offers easy one-level living with an open-concept floor plan, updated flooring, fresh neutral finishes, stainless steel appliances, remodeled bathroom, and spacious bedrooms. Situated on a huge open lot with a detached 2-car garage and tons of outdoor space for entertaining, pets, or future possibilities. Seller is licensed agent in Illnois/Iowa. All measurements approx. MLS Information, including measurements and property features/amenities, to be verified by buyer and buyer's agent.
Full Property Details
Full Property Details for 715 8th St
General
- Sold For: $138,000
- Taxes: $2,657 (2024)
- Status: Closed
- Type: Single Family
- Source: MRED
- MLS ID: 12655718
- Added to Site: 98 day(s) ago
Interior
- Appliances: Range, Dishwasher, Refrigerator, Washer, Dryer
Rooms
Bathrooms
- Total Bathrooms: 1
- Full Bathrooms: 1
Bedrooms
- Total Bedrooms: 3
Parking
- Garage: Yes
- Garage Spaces: 2
- Total Spaces: 2
- Parking Features: Garage Door Opener, Yes, Garage Owned, Detached, Garage
Location
- Area: Colona
- County: Henry
- Driving Directions: head east on 8th avenue and turn onto 8th street.
School Information
- School District: 190
- Midd School District: 190
- Elementary School: Colona
- High School: United High School
- Private School: United High School
Community
- Assoc. Fees Include: None
Heating & Cooling
- Cooling Type: Central Air Conditioning
- Heating Type: Natural Gas
Utilities
- Water: Public
Structural Information
- Architectural Style: Ranch
- Construction: Vinyl Siding
- Exterior Const.: Vinyl Siding
- Basement Desc.: None
- Roof: Asphalt
- Square Feet: 988
- Sq. Ft. Source: Assessor
- Year Built: 1951
- Built Before 1978: Yes
Lot Features
- Lot Size (Acres): 0.54
- Lot Size Range: .50 to .99 Acre
- Lot Dimensions: 120 x 196 x 120 x 195
- Lot Features: Level
Financial Considerations
- Assessment Year: 1951
- Tax Amount: $2,657
- Tax Year: 2024
Disclosures and Reports
- Ownership: Fee Simple
- Special Conditions: Standard
- Property ID: 610451030
Listed by BUY SELL BUILD QC - Real Broker, LLC
Sold by eXp Realty
Listing agent
— 715 8th St —
BUY SELL BUILD QC - Real Broker, LLC
(309) 737-4669

 NMLS#: 1598647
Get Pre-Approved Today
Schools
Schools serving 715 8th St
School Districts:Colona School District 190, United Township High School District 30
| Name | Grades | Distance |
|---|---|---|
Colona Grade School 700 1st Street, Colona, IL 61241 | PK-8 | 0.7 mi |
United Twp High School 1275 Avenue Of The Cities, East Moline, IL 61244 | 9-12 | 3.7 mi |
Disclaimer:
School attendance boundaries provided by ATTOM Data Solutions and are for reference only. Contact the school directly to verify enrollment eligibility.
715 8th Street, Colona, IL 61241 (MLS# 12655718) is a Single Family property that was sold at $138,000 on July 14, 2026. Want to learn more about 715 8th Street? Do you have questions about finding other Single Family real estate for sale in Colona? You can browse all Colona real estate or contact a Coldwell Banker agent to request more information.