This is a carousel with tiles that activate property listing cards. Use the previous and next buttons to navigate.
1/1
$445,000
This is a carousel with tiles that activate property listing cards. Use the previous and next buttons to navigate.
1/1
Property Description
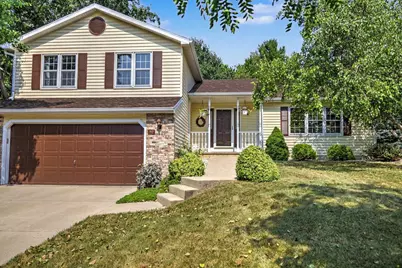
Welcome home to this gently lived-in and lovingly maintained tri-level, ideally located in a quiet neighborhood near schools and parks. The vaulted main level offers an open, airy feel, while the spacious primary suite features an updated private bath and walk-in closet. Cozy up in the inviting rec room, complete with a wood-burning fireplace, built-in desk, and bookshelves?perfect for cool autumn evenings, work, or relaxation. The eat-in kitchen opens to a deck surrounded by shade and greenery, creating a peaceful outdoor retreat. A traditional dining room with a sunny window box offers additional space for meals and entertaining. Storage is abundant throughout, with two coat closets, a linen closet, a large basement featuring extensive built-in shelving, and an oversized two-car garage with even more built-in storage. Thoughtfully cared for and move-in ready, this home offers comfort, character, and everyday convenience in a wonderful neighborhood setting. Ready for you to call home!
Full Property Details
Full Property Details for 717 Cresthaven Dr
General
- Sold For: $445,000
- Taxes: $6,951 (2025)
- Status: Closed
- Type: Single Family
- Source: Wirex_South_Central_Wisconsin_MLS_Corporation_SCW
- MLS ID: 2029463
- Added to Site: 70 day(s) ago
Interior
- Interior Features: Walk-In Closet(s), Cathedral/Vaulted Ceiling, Water Softener, Cable/Satellite Available, High-Speed Internet, Some Smart Home Features
- Appliances: Range/Oven, Refrigerator, Dishwasher, Microwave, Disposal, Washer, Dryer
Rooms
Bathrooms
- Total Bathrooms: 3
- Full Bathrooms: 2
- Half Bathrooms: 1
- Bathroom: At least 1 Tub, Master Bedroom Bath: Full, Master Bedroom Bath, Master Bedroom Bath: Walk-In Shower
Bedrooms
- Total Bedrooms: 3
- Primary Bedroom: 13 x 14, Upper
- Bedroom 2: 11 x 12, Upper
- Bedroom 3: 12 x 9, Upper
Other Rooms
- Living Room: 19 x 10, Main
- Family Room: 21 x 17, Lower
- Kitchen: 11 x 9, Main
Exterior
- Exterior Features: Deck
Parking
- Garage: Yes
- Attached garage: Yes
- Garage Spaces: 2
- Garage Description: 2 Car, Attached, Opener Included
Location
- Municipality: Cottage Grove
- County: Dane
- Subdivision: Crawford Plat
- Driving Directions: COTTAGE GROVE RD. TO N. HWY N, L ON PARKVIEW, L ON CRESTHAVEN
School Information
- School District: Monona Grove
- Elementary School: Taylor Prairie
- High School: Monona Grove
Heating & Cooling
- Heating Fuel: Natural Gas
- Heating/Cooling: Forced Air, Central Air Conditioning
Utilities
- Water/Sewer: Municipal Water, Municipal Sewer
- Utility Description: High Speed Internet Available
Structural Information
- Description/Design: Tri-Level
- Exterior Const.: Vinyl, Brick
- Basement Desc.: Full, Poured Concrete
- Square Feet: 1,925
- Square Feet Range: 1751 to 2000
- Year Built: 1992
Lot Features
- Lot Size Source: Assessor/Public Record
- Zoning: Res
Financial Considerations
- Tax Amount: $6,951
- Tax Year: 2025
Disclosures and Reports
- Exclusions: Seller's personal items
- Inclusions: Refrigerator, Range/Oven, Dishwasher, Microwave, Wood shelving in basement, Workbench in basement
Listed by The McGrady Group, LLC
Sold by Bunbury & Assoc, REALTORS

Get Pre-Approved Today
Schools
Schools serving 717 Cresthaven Dr
School District:Monona Grove School District
| Name | Grades | Distance |
|---|---|---|
Taylor Prairie Elementary School 900 North Parkview Street, Cottage Grove, WI 53527 | PK-K | 0.4 mi |
Cottage Grove Elementary School 470 North Main Street, Cottage Grove, WI 53527 | 1-2 | 0.6 mi |
Granite Ridge School 4500 Buss Road, Cottage Grove, WI 53527 | 3-5 | 1.2 mi |
Glacial Drumlin School 801 Damascus Trail, Cottage Grove, WI 53527 | 6-8 | 1 mi |
Monona Grove High School 4400 Monona Dr, Monona, WI 53716 | 9-12 | 6.3 mi |
Disclaimer:
School attendance boundaries provided by ATTOM Data Solutions and are for reference only. Contact the school directly to verify enrollment eligibility.
Price & Sales History for 717 Cresthaven Dr
Date
Details
Price
Change
Source
9/10/2026
Sold
$445,000
—
MLS
8/01/2026
Listed
$445,000
—
MLS
Disclaimer: Historical sales information is derived from public records provided by the county offices. Information is not guaranteed and should be independently verified.
717 Cresthaven Drive, Cottage Grove, WI 53527 (MLS# 2029463) is a Single Family property that was sold at $445,000 on September 10, 2026. Want to learn more about 717 Cresthaven Drive? Do you have questions about finding other Single Family real estate for sale in Cottage Grove? You can browse all Cottage Grove real estate or contact a Coldwell Banker agent to request more information.