
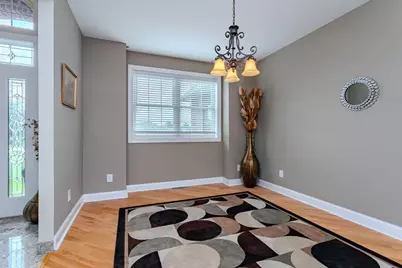
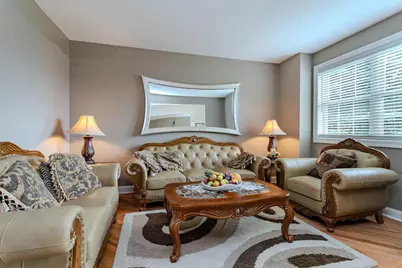
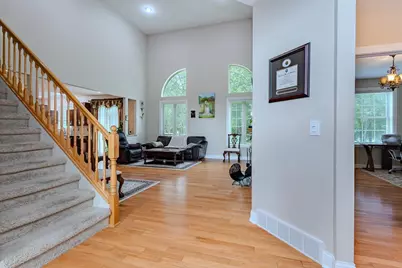
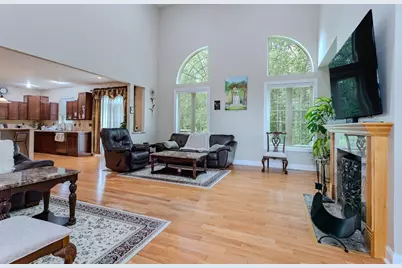
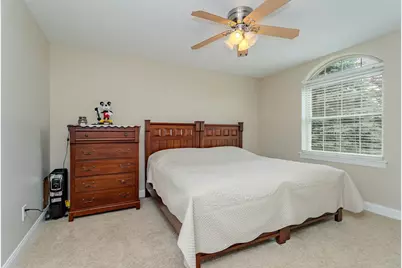
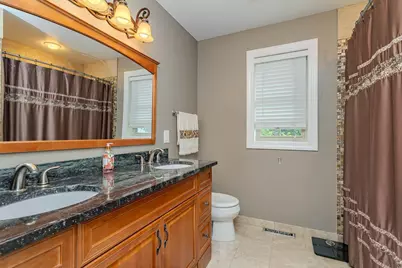
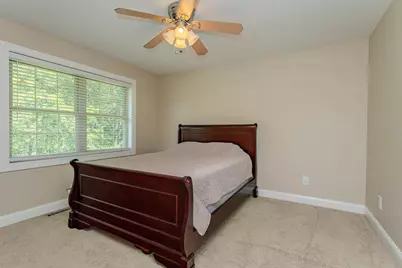
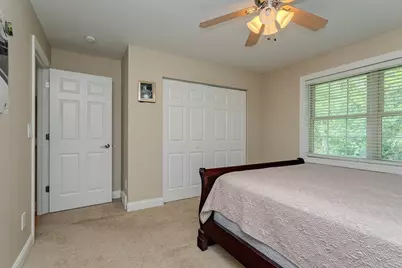
This is a carousel with tiles that activate property listing cards. Use the previous and next buttons to navigate.
1/60
$649,000
This is a carousel with tiles that activate property listing cards. Use the previous and next buttons to navigate.
1/60
Property Description
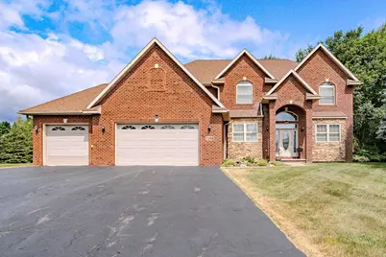
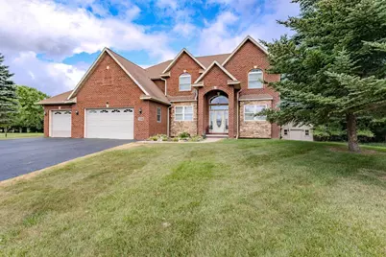
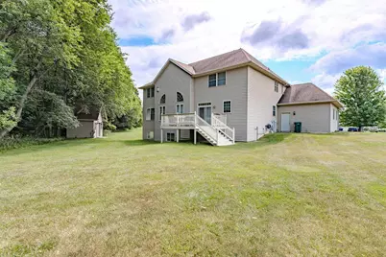
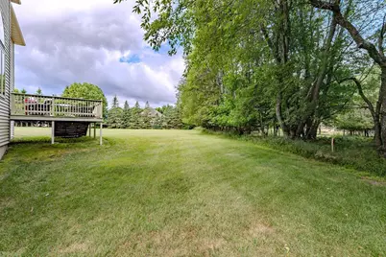
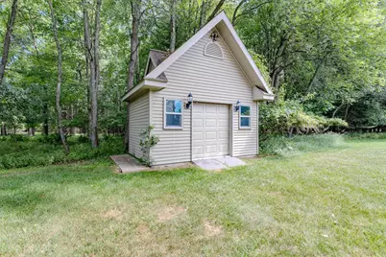
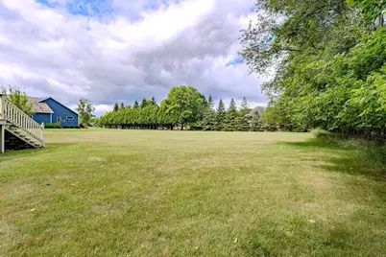
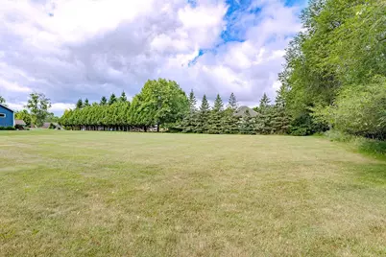
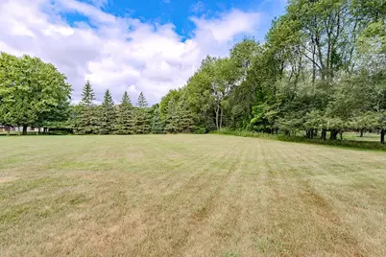
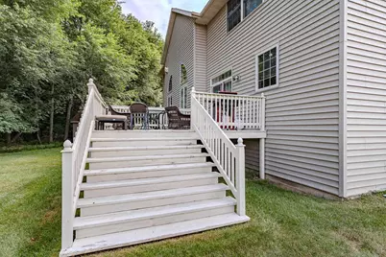
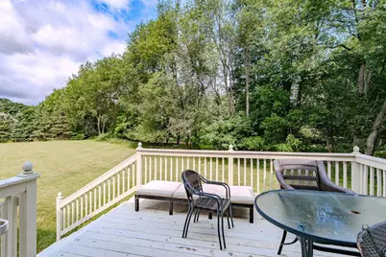
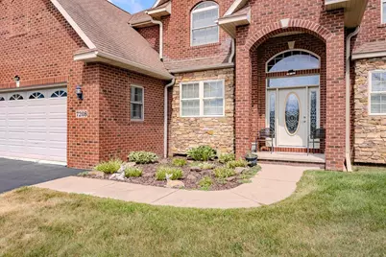
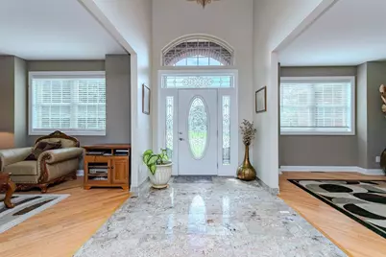
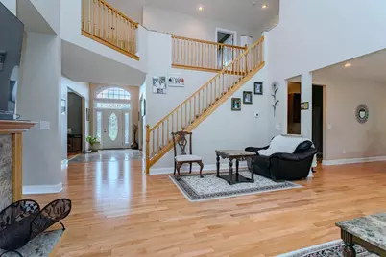
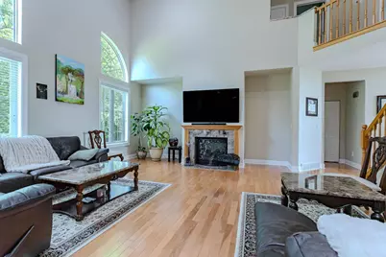
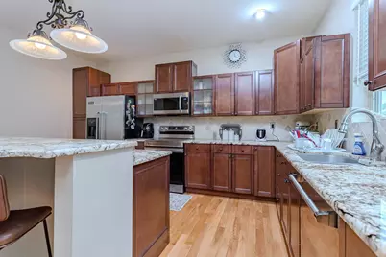
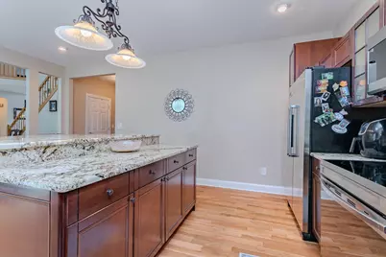
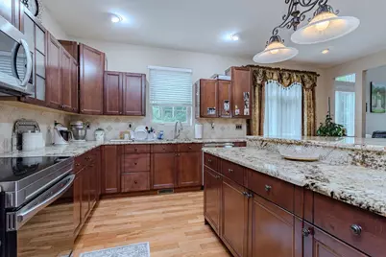
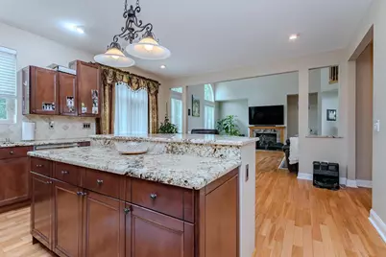
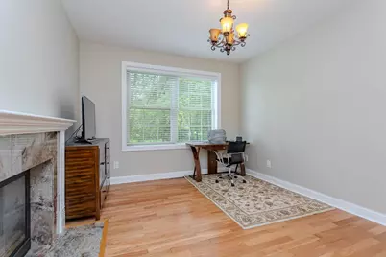
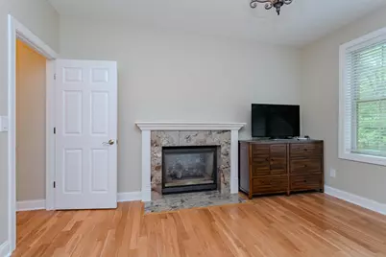
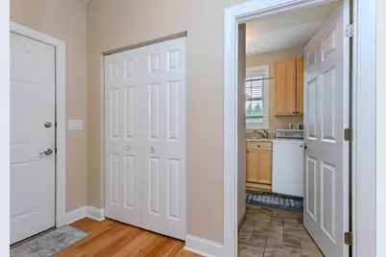
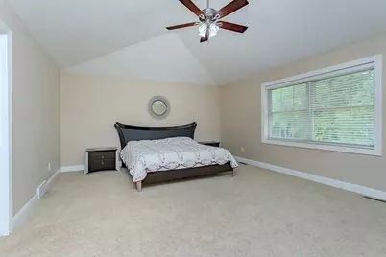
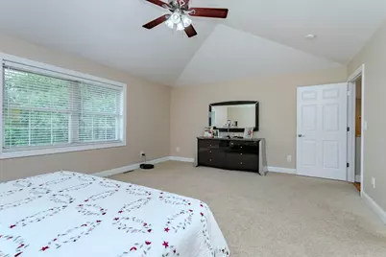
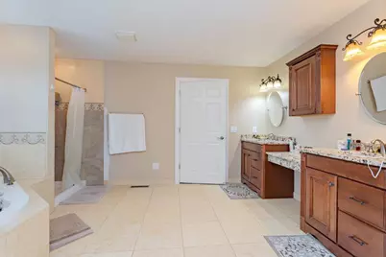
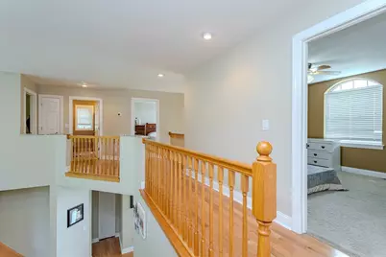
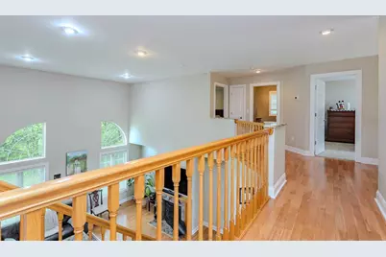
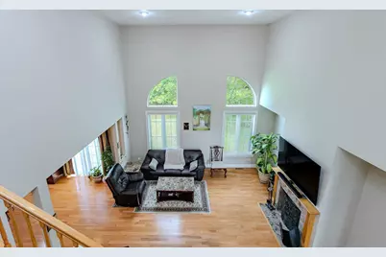
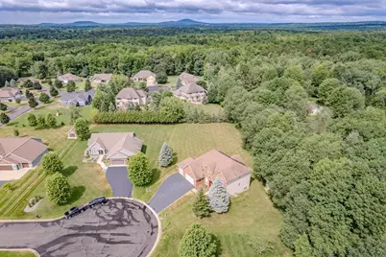
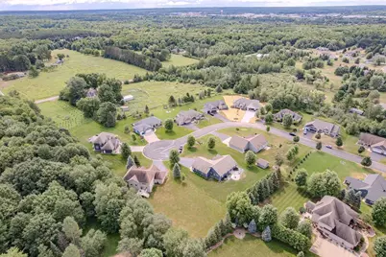
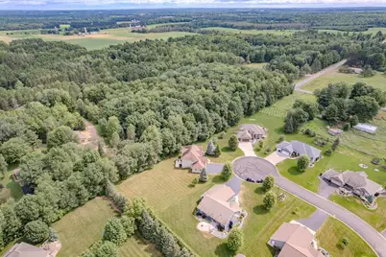
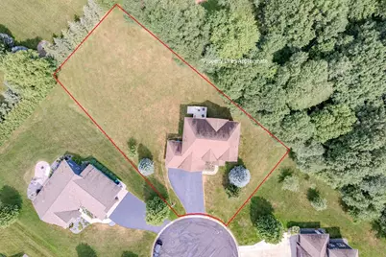
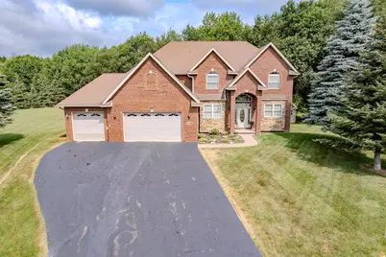
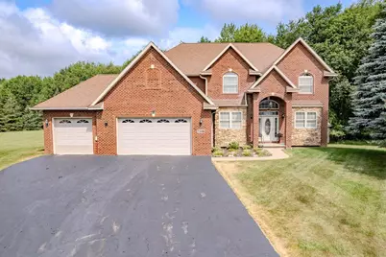
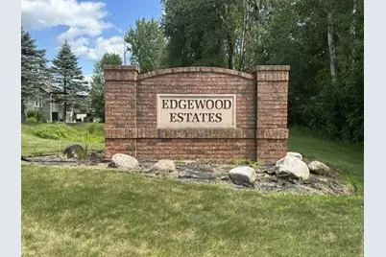
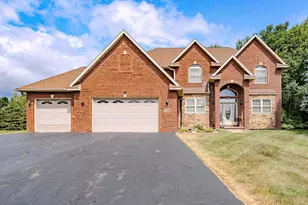
Welcome to this exceptional two-story home in the highly sought-after Edgewood Estates, where luxury, comfort, and privacy come together. Situated on a beautifully landscaped and private -acre lot, this stunning residence offers the perfect blend of elegance and everyday functionality. Featuring four spacious bedrooms, including an expansive owner's suite designed as a private retreat, this home provides ample space for family and guests. The dramatic living room showcases soaring 18-foot ceilings, abundant natural light, and a beautiful gas log fireplace that creates a warm and inviting focal point. The main level also includes a private office, ideal for working from home or a 5th bedroom! Rich solid oak flooring flows throughout much of the home, while the impressive granite foyer and granite kitchen countertops add timeless sophistication. The gourmet kitchen is equipped with high-end stainless-steel appliances, plus a coffee bar with a wine cooler, making it perfect for both everyday living and entertaining. Additional highlights include an oversized finished three-car garage
Full Property Details
Full Property Details for 7208 Executive Ct
General
- Price: $649,000
- Taxes: $7,767 (2025)
- Status: Active
- Type: Single Family
- Source: Wirex_Central_Wisconsin_Board_of_Realtors_CWBR
- MLS ID: 22603447
- Updated: 7/30/2026
- Added to Site: 37 day(s) ago
Interior
- Interior Features: Carpet, Tile Floors, Wood Floors, Ceiling Fan(s), Cathedral/Vaulted Ceiling, Cable/Satellite Available
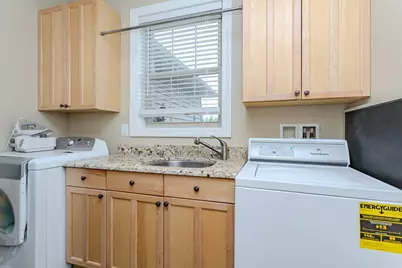
- Appliances: Refrigerator, Range/Oven, Dishwasher, Microwave, Washer, Dryer
Rooms
Bathrooms
- Total Bathrooms: 3
- Full Bathrooms: 2
- Half Bathrooms: 1
- Bathroom: Master Bedroom Bath, Whirlpool
Bedrooms
- Total Bedrooms: 4
- Primary Bedroom: 15 x 20, Upper
- Bedroom 2: 11 x 12, Upper
- Bedroom 3: 12 x 14, Upper
- Bedroom 4: 12 x 13, Upper
Other Rooms
- Living Room: 12 x 14, Main
- Family Room: 17 x 19, Main
- Kitchen: 11 x 15, Main
- Dining Room: 11 x 16, Main
- Office: 12 x 14, Main
Exterior
- Exterior Features: Deck
Parking
- Garage: Yes
- Attached garage: Yes
- Garage Spaces: 3
- Garage Description: 3 Car, Attached
Location
- Municipality: Weston
- County: Marathon
- Subdivision: EDGEWOOD ESTATES
- Driving Directions: Ross Ave to South on Riverbend Rd to East on N Appache Lane to Executive Court.
School Information
- School District: D C Everest
- Middle School: D C Everest
- High School: D C Everest
Heating & Cooling
- Heating Fuel: Natural Gas
- Heating/Cooling: Central Air, Forced Air
Utilities
- Water/Sewer: Municipal Sewer, Municipal Water
Structural Information
- Architectural Style: Contemporary
- Description/Design: 2 Story
- Exterior Const.: Brick, Vinyl
- Basement Desc.: Full, Poured Concrete
- Roof: Shingle
- Square Feet: 3,259
- Square Feet Range: 3001 to 3500
- Sq. Ft. Source: Assessor/Public Record
- Unfin. Below Grnd: 1,757 Sq. Ft.
- Year Built: 2008
Lot Features
- Lot Size Range: .5 to .99 Acre
- Zoning: Residential
Financial Considerations
- Tax Amount: $7,767
- Tax Year: 2025
Listed by First Weber
Get Pre-Approved Today
Get a Great Insurance Rate
Schools
Schools serving 7208 Executive Ct
School District:D.C. Everest Area School District
| Name | Grades | Distance |
|---|---|---|
Riverside Elementary School, Ringle, WI 166543 River Road, Ringle, WI 54471 | PK-5 | 3.2 mi |
Dc Everest Middle School 9302 Schofield Avenue, Weston, WI 54476 | 6-7 | 1.6 mi |
Idea Charter School 4704 Camp Phillips Road, Weston, WI 54476 | 6-12 | 1.9 mi |
D C Everest Junior High School 1000 Machmueller Street, Weston, WI 54476 | 8-9 | 3.7 mi |
D C Everest High School 6500 Alderson Street, Weston, WI 54476 | 10-12 | 3.2 mi |
Disclaimer:
School attendance boundaries provided by ATTOM Data Solutions and are for reference only. Contact the school directly to verify enrollment eligibility.
Price & Sales History for 7208 Executive Ct
Date
Details
Price
Change
Source
7/22/2026
Listed
$649,000
58.29%
MLS
11/09/2011
Sold
$410,000
—
Public Record
Disclaimer: Historical sales information is derived from public records provided by the county offices. Information is not guaranteed and should be independently verified.
Tax History
Tax History for 7208 Executive Ct
Year
Property Taxes
Change
Tax Assessment
Change
2025
$7,972
-1%
$510,800
—
2024
$8,088
-22%
$510,800
16%
2023
$10,310
-4%
$441,400
—
2022
$10,792
3%
$441,400
—
2021
$10,500
2%
$441,400
—
2020
$10,329
2%
$441,400
—
2019
$10,102
5%
$441,400
—
2018
$9,622
3%
$441,400
—
2017
$9,368
1%
$441,400
—
2016
$9,260
2%
$441,400
—
2015
$9,049
1%
$441,400
—
2014
$8,937
-5%
$441,400
—
2013
$9,389
—
$441,400
—
Disclaimer: Historical tax information is derived from public records provided by the county offices. Information is not guaranteed and should be independently verified.
Estimate the Cost
Estimate the Cost for 7208 Executive Ct
7208 Executive Court, Weston, WI 54476 (MLS# 22603447) is a Single Family property with 4 bedrooms, 2 full bathrooms and 1 partial bathroom. 7208 Executive Court is currently listed for $649,000 and was received on July 22, 2026. Want to learn more about 7208 Executive Court? Do you have questions about finding other Single Family real estate for sale in Weston? You can browse all Weston real estate or contact a Coldwell Banker agent to request more information.
