This is a carousel with tiles that activate property listing cards. Use the previous and next buttons to navigate.
1/49
$899,900
This is a carousel with tiles that activate property listing cards. Use the previous and next buttons to navigate.
1/49
Property Description
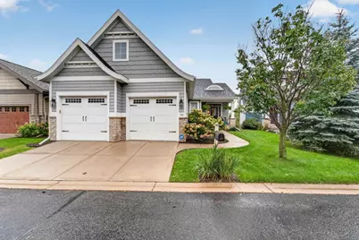
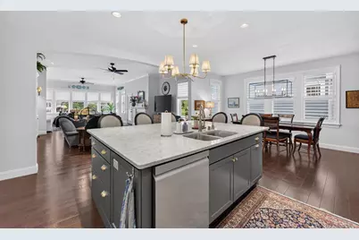
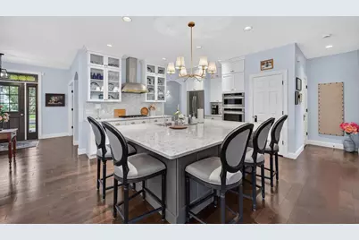
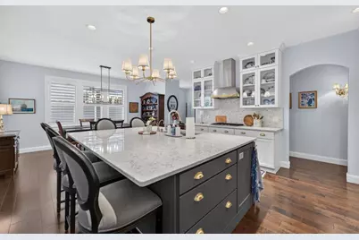
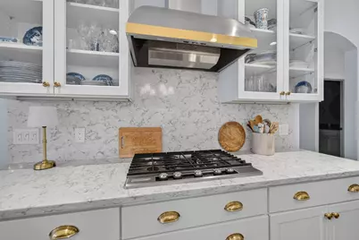
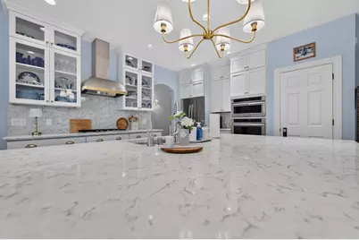
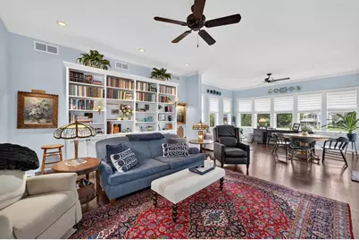
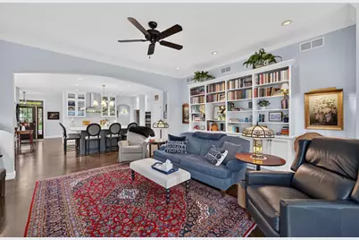
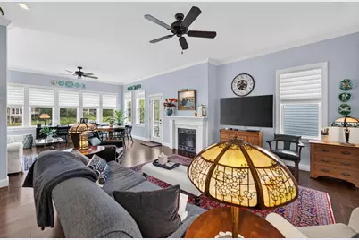
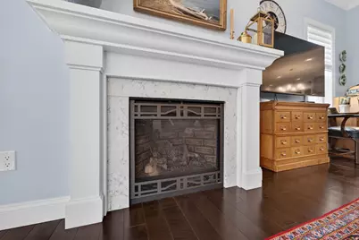
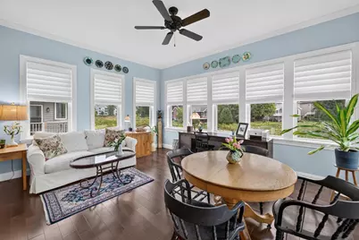
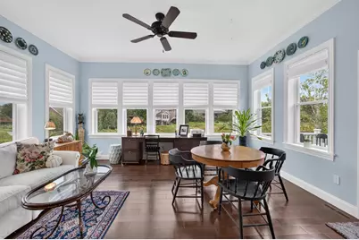
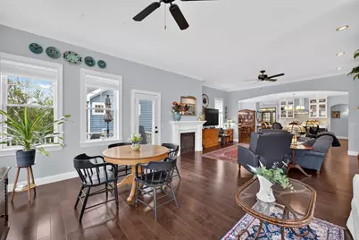
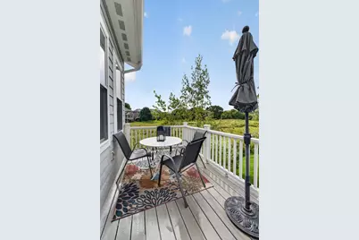
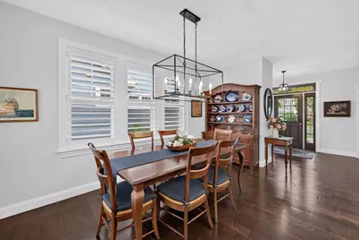
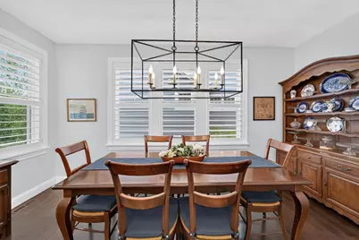
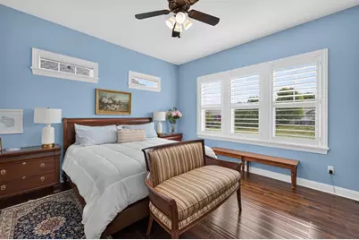
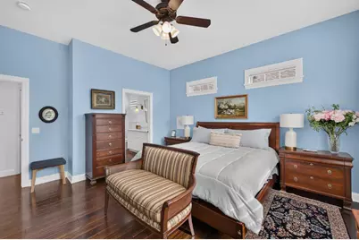
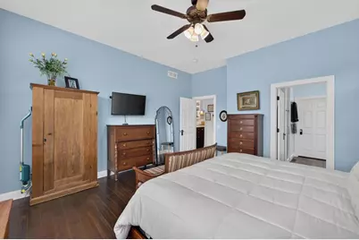
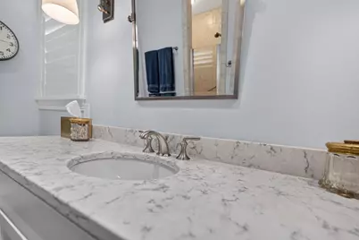
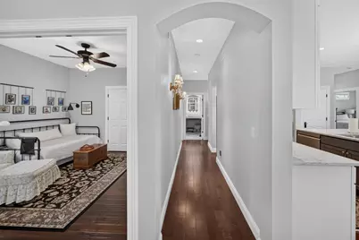
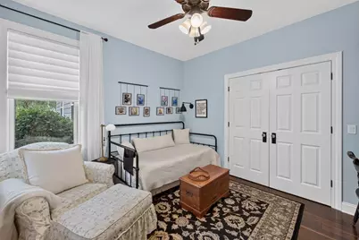
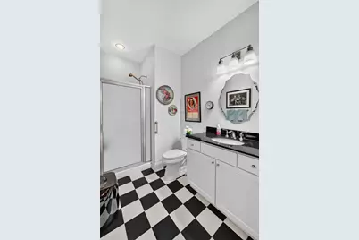
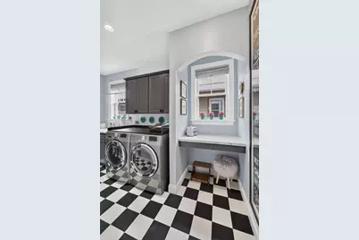
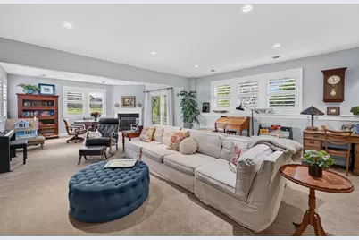
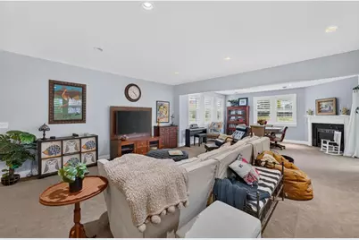
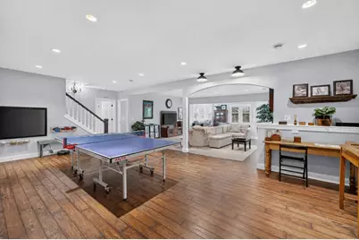
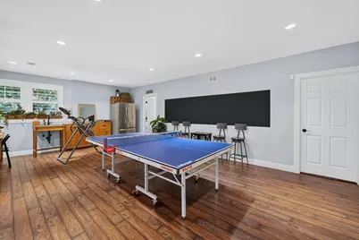
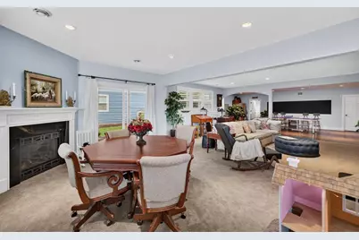
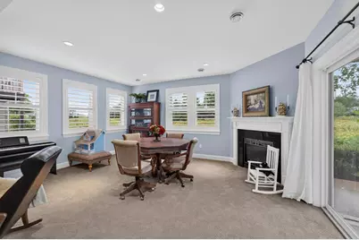
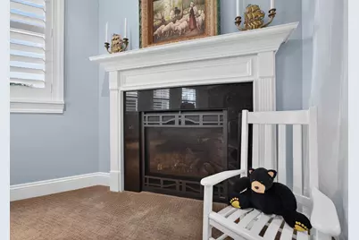
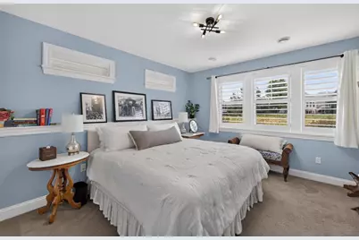
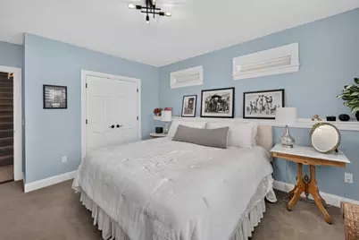
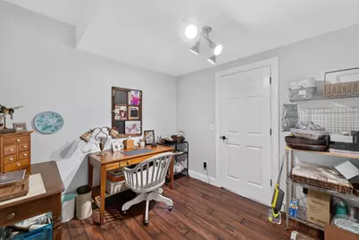
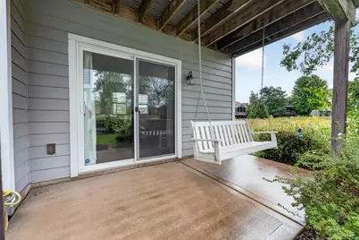
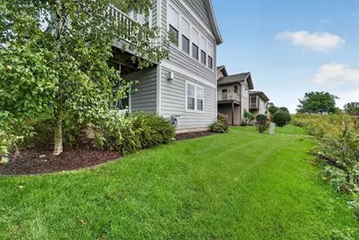
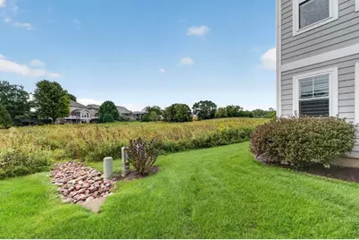
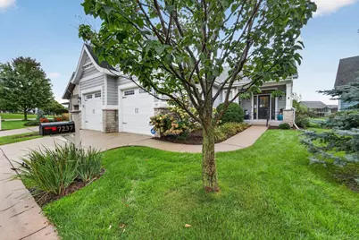
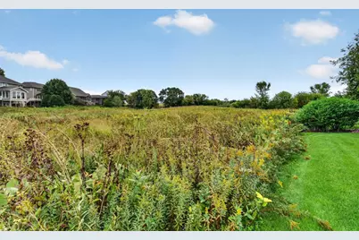
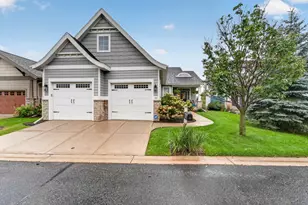
Step into easy, upscale condo living with exceptional attention to detail throughout. The main level features a showstopping quartz island and backsplash, upgraded cabinetry, KitchenAid stainless appliances, cooktop and hood vent, and an open layout connecting the kitchen, dining and living areas. Wide arches, hardwood floors and thoughtful finishes add timeless appeal. The primary suite offers a private bath with quartz vanity, tiled shower with bench and a walk-in closet with built-ins. A flexible office/2nd bedroom, full bath and convenient laundry room with washer/dryer and folding counter complete the main level. Enjoy a maintenance-free deck overlooking Graber Pond and Conservancy/walking path. The finished lower level adds a 3rd bedroom with built-ins, full bath, game room w/wet bar, rec room with fireplace and game area, plus a dedicated office/wine display room with cellar. A rare combination of style, space and functionality; just a short walk to Pheasant Branch Conservancy!
Full Property Details
Full Property Details for 7237 Lily Ln
General
- Price: $899,900
- HOA FEE: $350
- Taxes: $12,580 (2025)
- Status: Active
- Type: Condo
- Source: Wirex_South_Central_Wisconsin_MLS_Corporation_SCW
- MLS ID: 2033288
- Updated: 9/25/2026
- Added to Site: 13 day(s) ago
Interior
- Interior Features: Wood or Simulated Wood Floors, Walk-In Closet(s), Great Room, Water Softener, Wet Bar, Cable/Satellite Available
- Appliances: Range/Oven, Refrigerator, Dishwasher, Microwave, Disposal, Washer, Dryer
Rooms
Bathrooms
- Total Bathrooms: 3
- Full Bathrooms: 3
- Bathroom: At least 1 Tub, Master Bedroom Bath: Full, Master Bedroom Bath, Master Bedroom Bath: Walk-In Shower
Bedrooms
- Total Bedrooms: 3
- Primary Bedroom: 15 x 16, Main
- Bedroom 2: 12 x 11, Main
- Bedroom 3: 14 x 12, Lower
Other Rooms
- Living Room: 18 x 16, Main
- Kitchen: 14 x 13, Main
- Office/Den/Study: 11 x 10, Lower
- Sun Room: 17 x 14, Main
Additional Information
- Shared Amenities: Common Green Space
Exterior
- Exterior Features: Private Entry, Deck, Patio
Parking
- Attached garage: Yes
- Garage Description: 2 Car, Attached
Location
- Municipality: Middleton
- County: Dane
- Condo Project Name: Crane's Nest
- Driving Directions: Parmenter St to E on Greenbriar Rd; R on High Rd; R on Belle Fontaine Blvd; L on Misty Valley Dr; R on Lily Ln.
School Information
- School District: Middleton-Cross Plains
- Elementary School: Northside
- Middle School: Kromrey
- High School: Middleton
Heating & Cooling
- Heating Fuel: Natural Gas
- Heating/Cooling: Air Exchanger, Forced Air, Central Air Conditioning
Utilities
- Water/Sewer: Municipal Water, Municipal Sewer
Structural Information
- Description/Design: Single-Family/Detached, 1 Story, Ranch, Single-Family/Detached
- Exterior Const.: Stone
- Basement Desc.: Full, Exposed, Full-Size Windows, Walk-Out/Outer Door, Finished
- Square Feet: 3,449
- Square Feet Range: 3001 to 3500
- Sq. Ft. Source: Owner
- Year Built: 2014
Unit Information
- Units in Building: 1
- Units in Complex: 15
Lot Features
- Zoning: Res
Financial Considerations
- Association Fee: $350
- Tax Amount: $12,580
- Tax Year: 2025
Disclosures and Reports
- Exclusions: Seller?s Personal Property, Bar refrigerator, porch swing under balcony
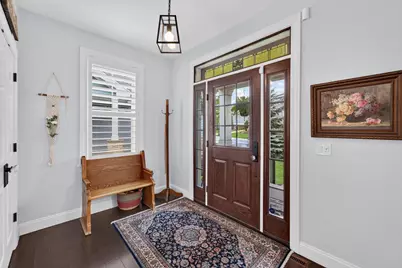
- Inclusions: Refrigerator, Range/Oven, Microwave, Dishwasher, Disposal, Washer/Dryer, All Window Coverings/Blinds, Stained glass antique transom window over front door
Listed by MHB Real Estate

Get Pre-Approved Today
Get a Great Insurance Rate
Schools
Schools serving 7237 Lily Ln
School District:Middleton-Cross Plains School District
| Name | Grades | Distance |
|---|---|---|
Northside Elementary School, Middleton, WI 3620 High Road, Middleton, WI 53562 | K-4 | 0.5 mi |
Kromrey Middle School 7009 Donna Drive, Middleton, WI 53562 | 5-8 | 1.2 mi |
Middleton High School 2100 Bristol Street, Middleton, WI 53562 | 9-12 | 1.5 mi |
Disclaimer:
School attendance boundaries provided by ATTOM Data Solutions and are for reference only. Contact the school directly to verify enrollment eligibility.
Price & Sales History for 7237 Lily Ln
Date
Details
Price
Change
Source
9/23/2026
Listed
$899,900
1132.74%
MLS
8/15/2013
Sold
$73,000
—
Public Record
Disclaimer: Historical sales information is derived from public records provided by the county offices. Information is not guaranteed and should be independently verified.
Tax History
Tax History for 7237 Lily Ln
Year
Property Taxes
Change
Tax Assessment
Change
2025
$12,581
4%
$663,300
—
2024
$12,050
7%
$663,300
—
2022
$11,255
—
$663,300
—
2022
$11,201
—
$663,300
20%
2021
$11,236
—
$550,500
—
2020
$11,272
6%
$550,500
—
2019
$10,653
9%
$550,500
—
2018
$9,782
—
$550,500
15%
2017
$9,772
1%
$479,600
—
2016
$9,711
-2%
$479,600
—
2015
$9,917
350%
$479,600
380%
2014
$2,205
—
$100,000
—
2013
$2,205
—
$100,000
—
Disclaimer: Historical tax information is derived from public records provided by the county offices. Information is not guaranteed and should be independently verified.
Estimate the Cost
Estimate the Cost for 7237 Lily Ln
7237 Lily Lane, Middleton, WI 53562 (MLS# 2033288) is a Condo property with 3 bedrooms and 3 full bathrooms. 7237 Lily Lane is currently listed for $899,900 and was received on September 23, 2026. Want to learn more about 7237 Lily Lane? Do you have questions about finding other Condo real estate for sale in Middleton? You can browse all Middleton real estate or contact a Coldwell Banker agent to request more information.