This is a carousel with tiles that activate property listing cards. Use the previous and next buttons to navigate.
1/1
$350,000
This is a carousel with tiles that activate property listing cards. Use the previous and next buttons to navigate.
1/1
Property Description
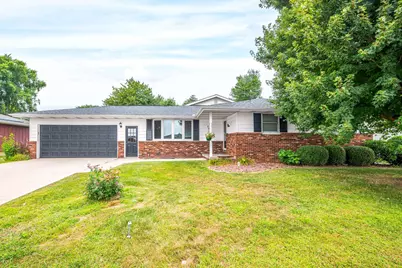
There's something special about pulling up to a home that's ready to make a fresh first impression - and this ranch in Morton's desirable Schrocks Northbrook neighborhood does just that. The front siding has just been freshly painted, giving this classic ranch a crisp, welcoming look from the moment you arrive. Step inside and you're greeted by a large living area filled with natural light from big windows - the kind of space that immediately feels open and inviting. From there, the dining room picks up the story, kicking off an open flow that carries you right into the kitchen: outfitted with stainless steel appliances, gleaming granite counters, a skylight, an abundance of cabinetry, and a pantry that means there's always room for more. The main-floor laundry room tucks conveniently off the kitchen and opens into a flexible office or fourth bedroom, ready to adapt to whatever this next season of life calls for. The heart of the home continues in the family room, warmed by a wood-burning fireplace and offering plenty of room for gathering close by. Luxury vinyl flooring ties these main living spaces together with a clean, updated feel. Out back, the story continues onto a composite deck beneath a charming pergola - the kind of spot made for morning coffee or evening unwinding. The fenced yard, complete with an irrigation system, gives peace of mind for outdoor living, while a storage shed with electrical service adds everyday convenience. Behind the scenes, this home has been thoughtfully cared for: two separate heating and cooling zones (one updated in 2019) now feature electric filter cleaning for easier maintenance, a brand-new roof was installed in January 2023, and the sump pump is protected by a water jet backup system for extra confidence during storm season. All four bedrooms and two full baths sit conveniently on the main level, with a partially finished basement below offering a spacious 13x39 recreation room for even more room to spread out. This is a home where every detail has been considered, and every space tells part of the story. Call today to write the next chapter here.
Full Property Details
Full Property Details for 725 Taylor St
General
- Sold For: $350,000
- Taxes: (2025)
- Status: Closed
- Type: Single Family
- Source: MRED
- MLS ID: 12718205
- Added to Site: 29 day(s) ago
Interior
- Fireplace: Yes
- Fireplace(s): Family Room, Wood-Burning
- Appliances: Dishwasher, Disposal, Microwave, Range, Refrigerator, Water Purifier, Water Softener Owned
Rooms
Bathrooms
- Total Bathrooms: 3
- Full Bathrooms: 2
- Half Bathrooms: 1
- Basement Baths: Yes
Bedrooms
- Total Bedrooms: 4
Additional Information
- Equipment: Sump Pump, Water Heater-Gas, Water Heater-Electric, Lawn Sprinkler
Parking
- Garage: Yes
- Attached garage: Yes
- Garage Spaces: 2
- Total Spaces: 2
- Parking Features: Garage Door Opener, Yes, Garage Owned, Attached, Garage
Location
- Area: Morton
- County: Tazewell
- Subdivision: Not Applicable
- Driving Directions: E on Jackson, N on Nebraska, R on Taylor
School Information
- School District: 709
- Midd School District: 709
- Elementary School: Lincoln Elementary
- Middle School: Morton Jr High
- High School: Morton High School
- Private School: Morton High School
Community
- Assoc. Fees Include: None
Heating & Cooling
- Cooling Type: Zoned, Central Air Conditioning, High Efficiency (SEER 14+)
- Heating Type: Natural Gas, Sep Heating Systems - 2+, Forced Air
Utilities
- Water: Public
Structural Information
- Architectural Style: Ranch
- Construction: Aluminum Siding, Brick
- Exterior Const.: Aluminum Siding, Brick
- Basement Desc.: Partially Finished, Crawl Space, Full
- Foundation: Block
- Windows: Skylight(s)
- Square Feet: 2,384
- Sq. Ft. Source: Estimated
- Year Built: 1975
- Built Before 1978: Yes
Lot Features
- Lot Size (Acres): 0.29
- Lot Size Range: .25 to .49 Acre
- Lot Dimensions: 103 x 82 x 40 x 165 x 85
- Fence: Yes
- Lot Features: Level
- Fencing (Description): Fenced
Financial Considerations
- Assessment Year: 1975
- Tax Year: 2025
Disclosures and Reports
- Ownership: Fee Simple
- Property ID: 60616414003
Listed and Sold by eXp Realty

Get Pre-Approved Today
Schools
Schools serving 725 Taylor St
School District:Morton Community Unit School District 709
Disclaimer:
School attendance boundaries provided by ATTOM Data Solutions and are for reference only. Contact the school directly to verify enrollment eligibility.
Price & Sales History for 725 Taylor St
Date
Details
Price
Change
Source
8/19/2026
Sold
$350,000
-5.41%
MLS
8/02/2026
Price Reduced
$370,000
-2.63%
MLS
7/31/2026
Listed
$380,000
—
MLS
Disclaimer: Historical sales information is derived from public records provided by the county offices. Information is not guaranteed and should be independently verified.
725 Taylor Street, Morton, IL 61550 (MLS# 12718205) is a Single Family property that was sold at $350,000 on August 19, 2026. Want to learn more about 725 Taylor Street? Do you have questions about finding other Single Family real estate for sale in Morton? You can browse all Morton real estate or contact a Coldwell Banker agent to request more information.