This is a carousel with tiles that activate property listing cards. Use the previous and next buttons to navigate.
1/1
$1,546,000
This is a carousel with tiles that activate property listing cards. Use the previous and next buttons to navigate.
1/1
Property Description
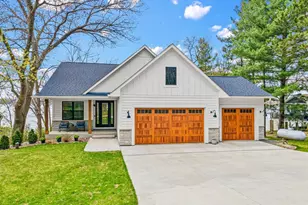
Welcome to an exceptional lakeshore retreat on Cedar Lake just minutes from the Twin Cities! This opportunity offers nearly 1 acre of beautifully positioned land and 100+ feet of prime frontage with breathtaking panoramic views. A beautiful fieldstone patio by the lake with a fire pit creates the perfect setting to relax, entertain, and take in the stunning surroundings. This thoughtfully designed home blends modern finishes with a warm, inviting feel?perfect for both everyday living and entertaining. Step inside to an open-concept main level highlighted by vaulted ceilings, expansive windows, and stunning 180 degree lake views that flood the home with natural light. The spacious living area centers around a sleek fireplace, creating a comfortable gathering space year-round. The gourmet kitchen features a large center island, custom cabinetry, and high-end finishes?ideal for hosting and everyday functionality. The main level offers a desirable layout with multiple bedrooms and a private primary suite, providing comfort and convenience with all living facilities on one level. The walkout lower level expands your living space with a large family room, wet bar area, additional bedrooms, and is enhanced by radiant in-floor heating, delivering consistent comfort throughout the colder months. Outdoor living is where this property truly shines. Enjoy peaceful mornings and unforgettable sunsets from the patio overlooking the water. The property features a spacious boathouse, making lake life effortless, along with gradual elevation to the shoreline and excellent water clarity?ideal for swimming, boating, and recreation. The heated and attached three car garage will keep your cars toasty in the winter and the additional land across the road is the perfect spot to build an additional garage or outbuilding. Great opportunity to combine lakeshore living with modern amenities!
Full Property Details
Full Property Details for 73 197th St
General
- Sold For: $1,546,000
- Taxes: $13,102 (2025)
- Status: Closed
- Type: Single Family
- Source: Wirex_Realtors_Association_of_North_Western_Wisconsin_NWW
- MLS ID: 1599949
- Added to Site: 183 day(s) ago
Interior
- Interior Features: Ceiling Fan(s), Water Purifier, Water Softener, Some Window Coverings, Circuit Breakers, High-Speed Internet
- Appliances: Dishwasher, Dryer, Disposal, Range Hood, Refrigerator, Washer
Rooms
Bathrooms
- Total Bathrooms: 3
- Full Bathrooms: 3
Bedrooms
- Total Bedrooms: 5
- Primary Bedroom: 17 x 17, Main
- Bedroom 2: 12 x 14, Lower
- Bedroom 3: 12 x 13, Lower
- Bedroom 4: 10 x 13, Lower
Other Rooms
- Family Room: 16 x 18, Main
- Kitchen: 11 x 15, Main
- Dining Room: 10 x 10, Main
- Other Room 1: 11 x 10, Main
Exterior
- Exterior Features: Deck, Patio, Stone Patio
Parking
- Garage: Yes
- Attached garage: Yes
- Garage Spaces: 3
- Garage Description: 3 Car, Attached
Location
- Municipality: Alden
- County: Polk
- Driving Directions: Hwy 65 North to Star Prairie, Turn Left on Bridge Road (Cty Road M), North to E Cedar Road, West to 197th St.
School Information
- School District: Osceola
Heating & Cooling
- Heating Fuel: Electricity, LP Gas
- Heating/Cooling: Central Air Conditioning, Forced Air, In-Floor, Radiant, Other
Utilities
- Water/Sewer: Private Septic System, Well
Structural Information
- Description/Design: 1 Story, 4-Season, 1 Story
- Exterior Const.: Cedar, Fiber Cement, Stone
- Basement Desc.: Finished, Daylight Window, Walk Out/Outer Door, Poured Concrete
- Square Feet: 3,544
- Square Feet Range: 3501 to 5000
- Year Built: 2020
Lot Features
- Lot Size (Acres): 0.9
- Lot Size Range: Between 1/2 and 1 Acre
- Lot Dimensions: 100 x 393 x 102 x 380
- Zoning: Residential
Water Features
- Water Front: Yes
- Water Front Name: Cedar
- Water Front Desc.: 101 to 199 Feet, Sand Bottom, Boathouse, Lake, Water Frontage on Lot
- Lake Acres: 1119
- Lake Depth: 28
Financial Considerations
- Tax Amount: $13,102
- Tax Year: 2025
Disclosures and Reports
- Exclusions: Excluded:Ceiling Fans, Excluded:Dishwasher, Excluded:Dryer, Excluded:Garage Opener, Excluded:Microwave, Excluded:Oven/Range, Excluded:Range Hood, Excluded:Refrigerator, Excluded:Washer, Excluded:Water Conditioner, Excluded:Water Softener, Excluded:Window Coverings
- Inclusions: Included:Ceiling Fans, Included:Dishwasher, Included:Dryer, Included:Garbage Disposal, Included:Range Hood, Included:Refrigerator, Included:Washer, Included:Water Conditioner, Included:Water Softener, Included:Window Coverings
Listed by eXp Realty LLC
Sold by Other Companies/Non-MLS

Get Pre-Approved Today
Schools
Schools serving 73 197th St
School District:Osceola School District
| Name | Grades | Distance |
|---|---|---|
Osceola Intermediate School 949 Education Avenue, Osceola, WI 54020 | 3-5 | 9.6 mi |
Osceola Elementary School 250 10th Avenue, Osceola, WI 54020 | PK-2 | 9.9 mi |
Osceola Middle School 1029 Oak Ridge Drive, Osceola, WI 54020 | 6-8 | 9.8 mi |
Osceola High School 1111 Oak Ridge Drive, Osceola, WI 54020 | 9-12 | 9.8 mi |
Disclaimer:
School attendance boundaries provided by ATTOM Data Solutions and are for reference only. Contact the school directly to verify enrollment eligibility.
Price & Sales History for 73 197th St
Date
Details
Price
Change
Source
8/10/2026
Sold
$1,546,000
-6.3%
MLS
7/01/2026
Price Reduced
$1,650,000
-2.94%
MLS
6/02/2026
Price Reduced
$1,699,900
-2.86%
MLS
4/10/2026
Listed
$1,750,000
—
MLS
Disclaimer: Historical sales information is derived from public records provided by the county offices. Information is not guaranteed and should be independently verified.
73 197th Street, Star Prairie, WI 54026 (MLS# 1599949) is a Single Family property that was sold at $1,546,000 on August 10, 2026. Want to learn more about 73 197th Street? Do you have questions about finding other Single Family real estate for sale in Star Prairie? You can browse all Star Prairie real estate or contact a Coldwell Banker agent to request more information.