This is a carousel with tiles that activate property listing cards. Use the previous and next buttons to navigate.
1/1
$345,000
This is a carousel with tiles that activate property listing cards. Use the previous and next buttons to navigate.
1/1
Property Description
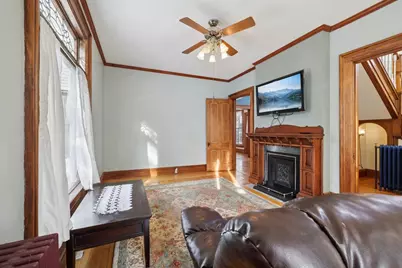
Classic Victorian with all of the charm & style of yesteryear. Home features 5 bedrooms, 3 full baths with approx 2,650 of square footage. Gleaming hardwood floors though out most of the home, crown molding, wide wood trim, arched doorway, 4 panel doors. Stunning open staircase upon entry, large great room w/wood fireplace, flex/piano rm, family/dining rm w/gas fireplace, large updated & fully applianced kitchen with beautiful wood ceiling, ample cabinets, island & free standing wood stove. Porch (can be screened in), large deck overlooking back yard. 3 season porch upstairs. 2 stair cases to 2nd floor (front & rear off kitchen). Detached 2 car garage, several updates since 2017 (roof, siding, gutters, wood floor refinished, paint, bath remodel, water heater. some new trim, boiler re-built, deck boards). Some exterior paint is already paid for & can be completed in the spring weather permitting. Lovingly cared for historic masterpiece!
Full Property Details
Full Property Details for 733 5th St
General
- Sold For: $345,000
- Taxes: $5,653 (2025)
- Status: Closed
- Type: Single Family
- Source: Wirex_South_Central_Wisconsin_MLS_Corporation_SCW
- MLS ID: 2021995
- Added to Site: 75 day(s) ago
Interior
- Interior Features: Water Softener, Cable/Satellite Available
- Appliances: Range/Oven, Refrigerator, Dishwasher, Microwave, Window Air Conditioning, Washer, Dryer
Rooms
Bathrooms
- Total Bathrooms: 3
- Full Bathrooms: 3
- Bathroom: At least 1 Tub, Master Bedroom Bath: Full, Master Bedroom Bath, Master Bedroom Bath: Walk-Through
Bedrooms
- Total Bedrooms: 5
- Primary Bedroom: 11 x 13, Main
- Bedroom 2: 12 x 15, Upper
- Bedroom 3: 9 x 15, Upper
- Bedroom 4: 11 x 13, Upper
- Bedroom 5: 11 x 16, Upper
Other Rooms
- Living Room: 12 x 18, Main
- Family Room: 12 x 15, Main
- Kitchen: 15 x 16, Main
- Dining Room: 13 x 18, Main
- Office/Den/Study: 8 x 15, Upper
- Mud Room: 4 x 14, Main
- Other Room 2: Three-Season
Exterior
- Exterior Features: Deck
Parking
- Garage: Yes
- Garage Spaces: 2
- Garage Description: 2 Car, Detached, Opener Included
Location
- Municipality: Baraboo
- County: Sauk
- Subdivision: NA
- Driving Directions: From 8th St, south on Camp St, Left on 5th St. House on left
School Information
- School District: Baraboo
- Elementary School: Call School District
- Middle School: Jack Young
- High School: Baraboo
Heating & Cooling
- Heating Fuel: Natural Gas
- Heating/Cooling: Radiant
Utilities
- Water/Sewer: Municipal Water, Municipal Sewer
Structural Information
- Architectural Style: Victorian/Federal
- Description/Design: 2 Stories
- Exterior Const.: Vinyl
- Basement Desc.: Full
- Square Feet: 2,650
- Square Feet Range: 2501 to 3000
- Sq. Ft. Source: Assessor/Public Record
- Year Built: 1905
Lot Features
- Lot Size Source: Assessor/Public Record
- Zoning: Res
- Lot Description: Sidewalks
Financial Considerations
- Tax Amount: $5,653
- Tax Year: 2025
Disclosures and Reports
- Exclusions: Seller's personal property
- Inclusions: stove, refrigerator, dishwasher, washer (2), dryer (2), all window coverings, micro, water softener, piano, rugs in piano room, dining room, living room, bdrm. garage door opener & 2 remotes, metal shelving in garage, shelving in basement, work bench, 5 A/C units
Listed by Restaino & Associates
Sold by RE/MAX Preferred

Get Pre-Approved Today
Schools
Schools serving 733 5th St
School District:Baraboo School District
| Name | Grades | Distance |
|---|---|---|
East Elementary School, Baraboo, WI 815 6th Street, Baraboo, WI 53913 | K-5 | 0.1 mi |
West Elementary-Kindergarten Center 707 Center Street, Baraboo, WI 53913 | K-PK | 0.9 mi |
Jack Young Middle School 1531 Draper Street, Baraboo, WI 53913 | 6-8 | 1.4 mi |
Baraboo High School 1201 Draper Street, Baraboo, WI 53913 | 9-12 | 1.3 mi |
Disclaimer:
School attendance boundaries provided by ATTOM Data Solutions and are for reference only. Contact the school directly to verify enrollment eligibility.
Price & Sales History for 733 5th St
Date
Details
Price
Change
Source
6/18/2026
Sold
$345,000
-1.4%
MLS
4/30/2026
Listed
$349,900
—
MLS
Disclaimer: Historical sales information is derived from public records provided by the county offices. Information is not guaranteed and should be independently verified.
733 5th Street, Baraboo, WI 53913 (MLS# 2021995) is a Single Family property that was sold at $345,000 on June 18, 2026. Want to learn more about 733 5th Street? Do you have questions about finding other Single Family real estate for sale in Baraboo? You can browse all Baraboo real estate or contact a Coldwell Banker agent to request more information.