



This is a carousel with tiles that activate property listing cards. Use the previous and next buttons to navigate.
1/64
$415,000
This is a carousel with tiles that activate property listing cards. Use the previous and next buttons to navigate.
1/64
Property Description
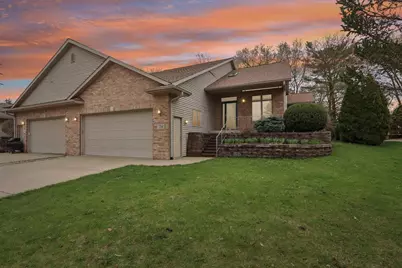
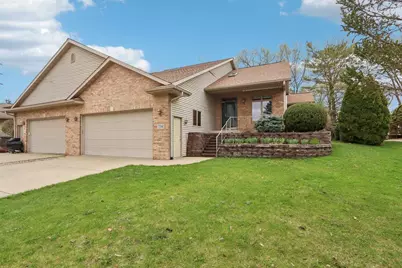
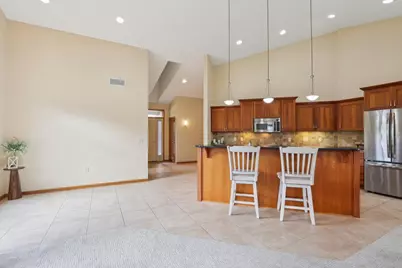
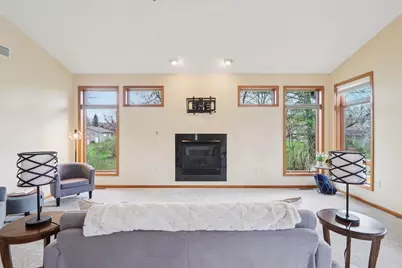
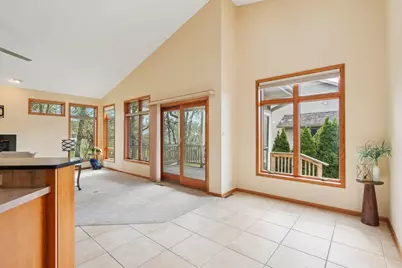
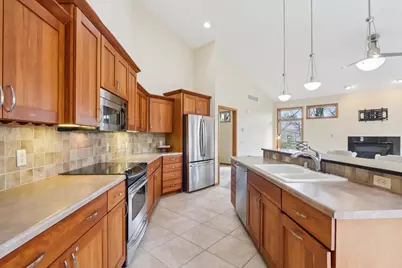
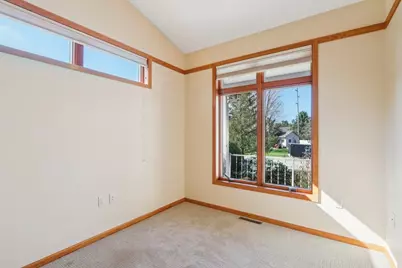
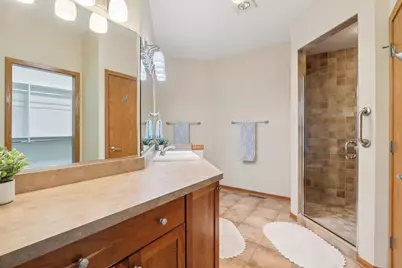
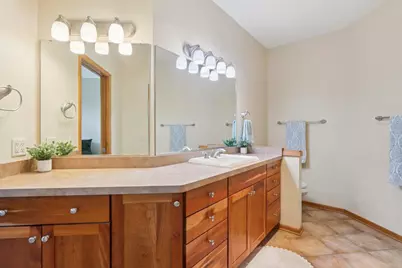
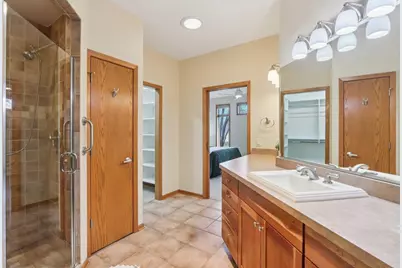
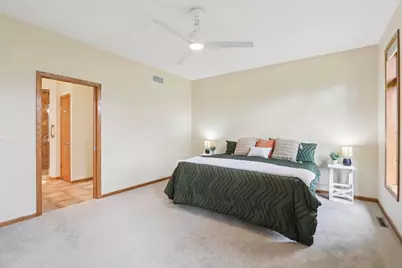
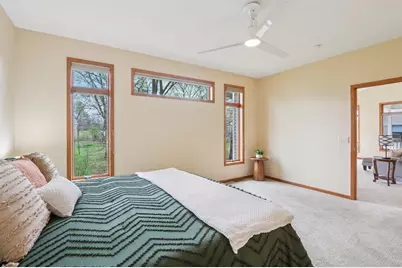
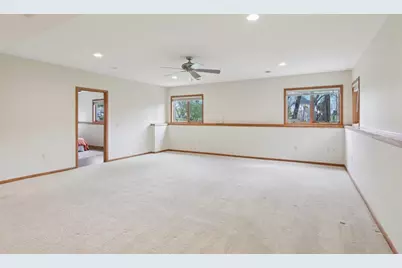
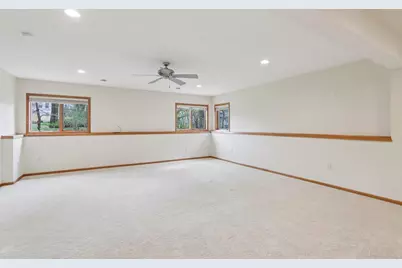
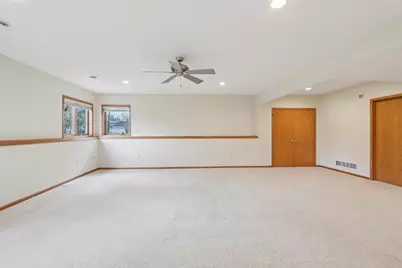
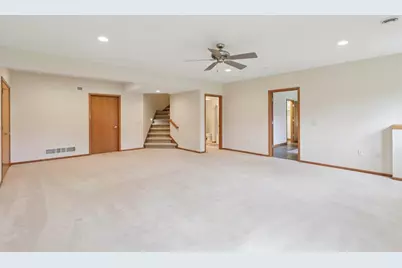
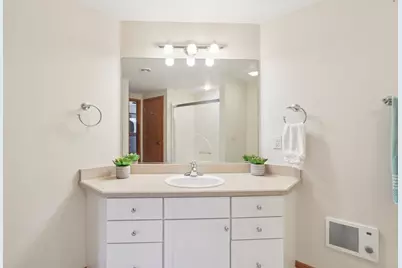
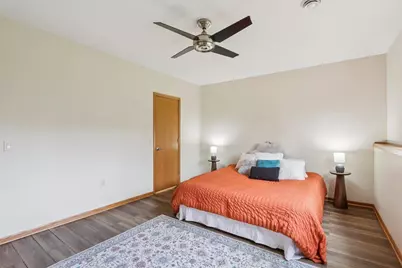
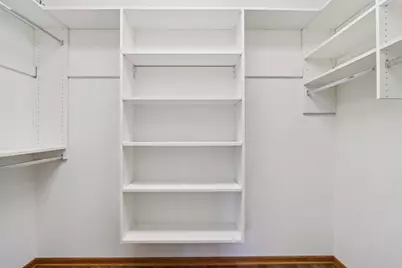
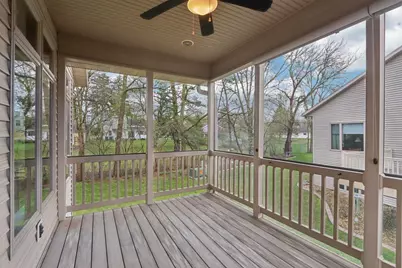
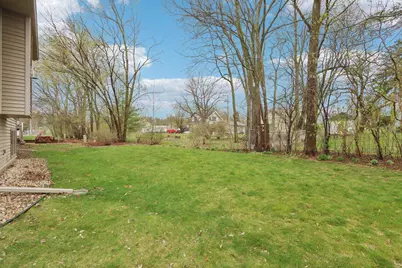
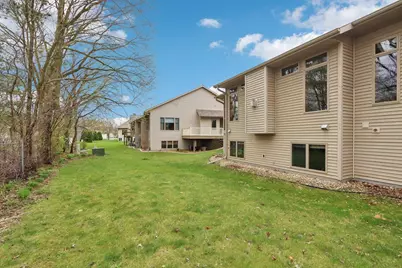
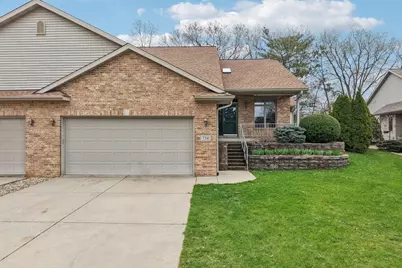
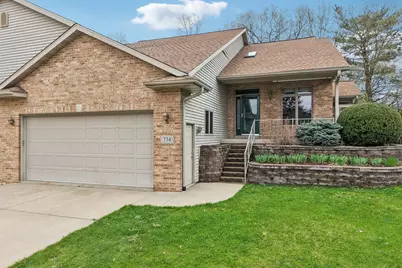
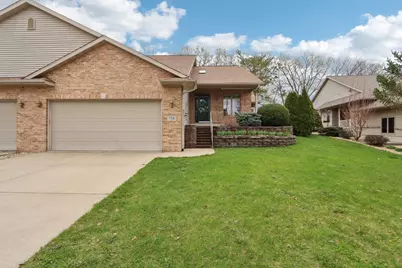
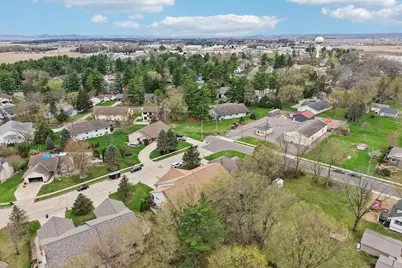
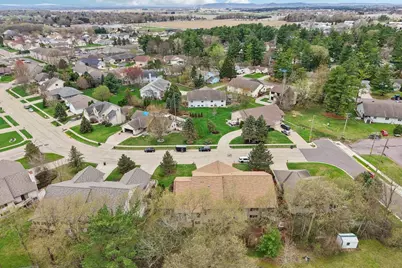
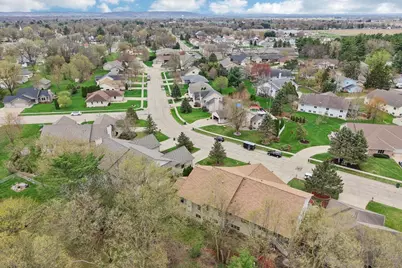
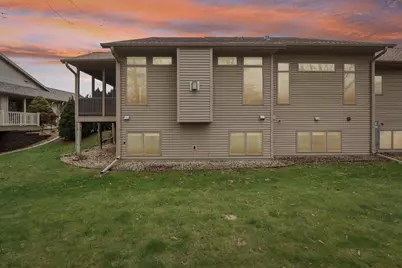
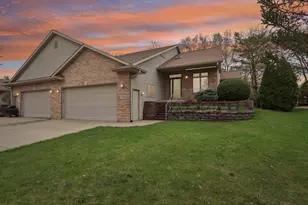
Enjoy comfortable, easy living in this inviting ranch-style condo offering desirable main-floor living, no condo fees, and the freedom of owner-managed yard care and snow removal. The spacious great room features a cozy gas fireplace and flows effortlessly into the open kitchen and dining area. Relax or entertain in the screened porch with adjoining deck overlooking a peaceful, tree-lined backyard with exceptional privacy. The private owner?s suite includes a generous bedroom, walk-in closet, and a well-appointed bath with walk-in tile shower and sun tube for natural light. A main-floor den adds flexible space for an office or quiet retreat. The open lower level offers a second bedroom, full bath, and spacious gathering area?ideal for guests or hobbies. An attached two-car garage completes this exceptional home.
Full Property Details
Full Property Details for 734 8th St
General
- Price: $415,000
- Taxes: $5,575 (2025)
- Status: Active
- Type: Single Family
- Source: Wirex_South_Central_Wisconsin_MLS_Corporation_SCW
- MLS ID: 2026605
- Updated: 6/24/2026
- Added to Site: 19 day(s) ago
Interior
- Interior Features: Walk-In Closet(s), Cathedral/Vaulted Ceiling, Skylight(s), Water Softener, Cable/Satellite Available, High-Speed Internet
- Appliances: Range/Oven, Refrigerator, Dishwasher, Microwave, Disposal, Dryer
Rooms
Bathrooms
- Total Bathrooms: 3
- Full Bathrooms: 2
- Half Bathrooms: 1
- Bathroom: At least 1 Tub, Master Bedroom Bath: Full, Master Bedroom Bath, Master Bedroom Bath: Walk-In Shower
Bedrooms
- Total Bedrooms: 2
- Primary Bedroom: 14 x 16, Main
- Bedroom 2: 13 x 16, Lower
Other Rooms
- Living Room: 14 x 21, Main
- Kitchen: 10 x 14, Main
- Office/Den/Study: 9 x 12, Main
- Other Room 2: Screened Porch
Exterior
- Exterior Features: Screened Porch, Deck
Parking
- Garage: Yes
- Attached garage: Yes
- Garage Spaces: 2
- Garage Description: 2 Car, Attached, Opener Included, Garage Door Over 8 Feet
Location
- Municipality: Prairie Du Sac
- County: Sauk
- Subdivision: River Glen
- Driving Directions: Water Str north, left on 7th St, right on Meadowview, right on 8th Str.
School Information
- School District: Sauk Prairie
- Elementary School: Bridges
- Middle School: Sauk Prairie
- High School: Sauk Prairie
Heating & Cooling
- Heating Fuel: Natural Gas
- Heating/Cooling: Forced Air, Central Air Conditioning, Air Exchanger
Utilities
- Water/Sewer: Municipal Water, Municipal Sewer
- Utility Description: High Speed Internet Available
Structural Information
- Architectural Style: Ranch, Prairie/Craftsman
- Description/Design: 1 Story, Condominium, Shared Wall/Adjoining
- Exterior Const.: Vinyl, Brick
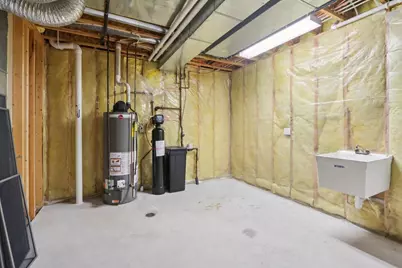
- Basement Desc.: Full, Exposed, Full-Size Windows, Sump Pump, High Ceiling (8 Feet or Higher), Radon Mitigation System, Poured Concrete
- Square Feet: 2,380
- Square Feet Range: 2001 to 2500
- Sq. Ft. Source: Assessor/Public Record
- Year Built: 2003
Lot Features
- Lot Size Source: Other (See Remarks)
- Zoning: Condo
Financial Considerations
- Tax Amount: $5,575
- Tax Year: 2025
Disclosures and Reports
- Inclusions: Stove, Refrigerator, Dishwasher, Dryer, Water Softener, shelves in garage and basement, window coverings
Listed by First Weber Inc
Get Pre-Approved Today
Get a Great Insurance Rate
Schools
Schools serving 734 8th St
School District:Sauk Prairie School District
| Name | Grades | Distance |
|---|---|---|
Bridges Elementary 1200 Broadway Street, Prairie du Sac, WI 53578 | K-2 | 0.4 mi |
Grand Avenue Elementary School 225 Grand Avenue, Prairie du Sac, WI 53578 | 3-5 | 0.8 mi |
Sauk Prairie Middle School 207 Maple Street, Sauk City, WI 53583 | 6-8 | 1 mi |
Sauk Prairie High School 105 9th Street, Prairie du Sac, WI 53578 | 9-12 | 0.8 mi |
Disclaimer:
School attendance boundaries provided by ATTOM Data Solutions and are for reference only. Contact the school directly to verify enrollment eligibility.
Price & Sales History for 734 8th St
Date
Details
Price
Change
Source
6/24/2026
Listed
$415,000
13.7%
MLS
7/23/2021
Sold
$365,000
—
Public Record
Disclaimer: Historical sales information is derived from public records provided by the county offices. Information is not guaranteed and should be independently verified.
Tax History
Tax History for 734 8th St
Year
Property Taxes
Change
Tax Assessment
Change
2025
$5,575
2%
$377,200
—
2024
$5,486
18%
$377,200
78%
2023
$4,655
-2%
$212,000
—
2022
$4,749
5%
$212,000
—
2021
$4,530
7%
$212,000
—
2020
$4,251
4%
$212,000
—
2019
$4,102
2%
$212,000
—
2018
$4,026
-11%
$212,000
—
2017
$4,499
—
$212,000
—
2016
$4,491
—
$212,000
—
Disclaimer: Historical tax information is derived from public records provided by the county offices. Information is not guaranteed and should be independently verified.
Estimate the Cost
Estimate the Cost for 734 8th St
734 8th Street, Prairie Du Sac, WI 53578 (MLS# 2026605) is a Single Family property with 2 bedrooms, 2 full bathrooms and 1 partial bathroom. 734 8th Street is currently listed for $415,000 and was received on June 24, 2026. Want to learn more about 734 8th Street? Do you have questions about finding other Single Family real estate for sale in Prairie Du Sac? You can browse all Prairie Du Sac real estate or contact a Coldwell Banker agent to request more information.
