This is a carousel with tiles that activate property listing cards. Use the previous and next buttons to navigate.
1/28
$479,000
This is a carousel with tiles that activate property listing cards. Use the previous and next buttons to navigate.
1/28
Property Description
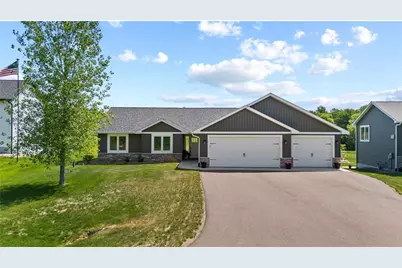
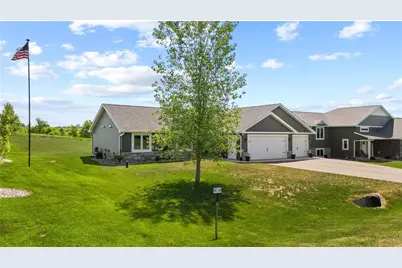
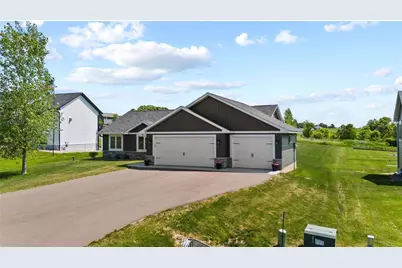
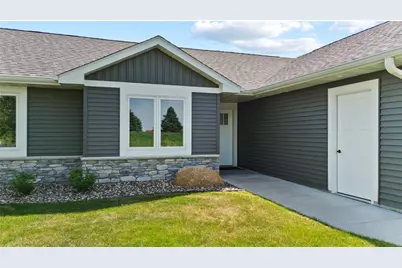
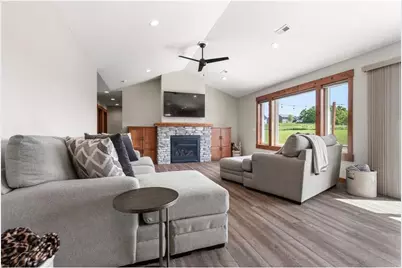
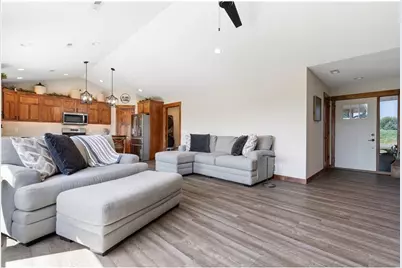
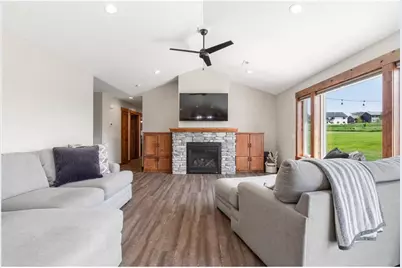
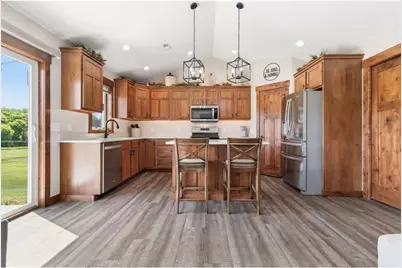
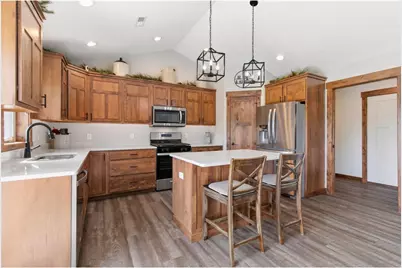
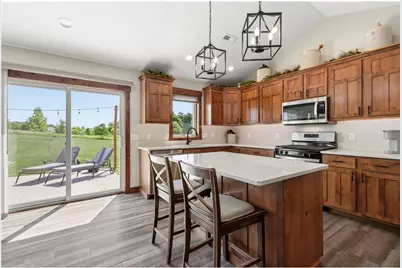
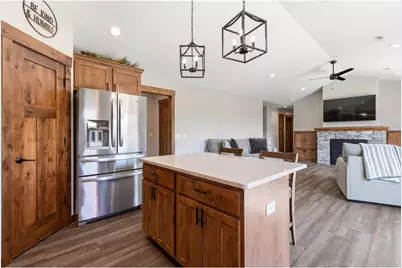
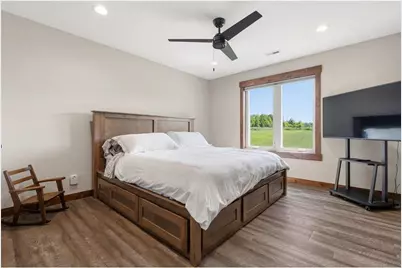
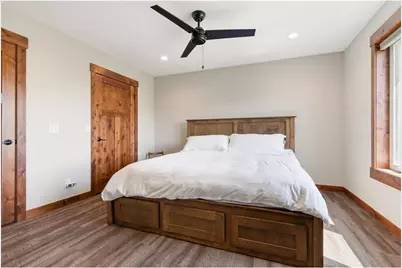
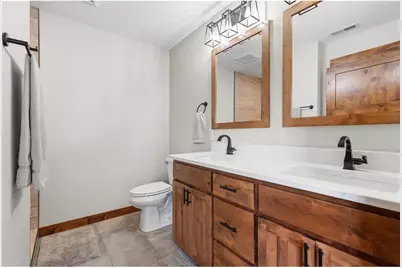
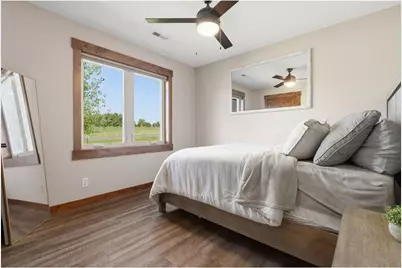
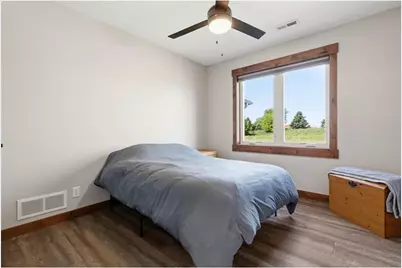
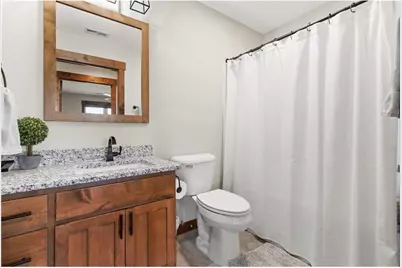
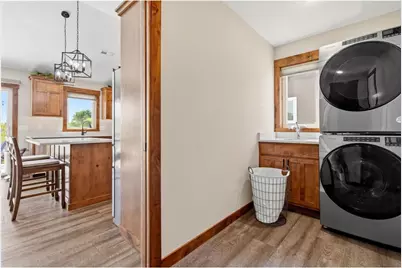
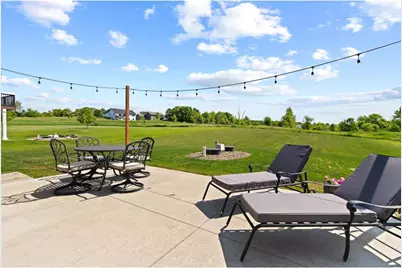
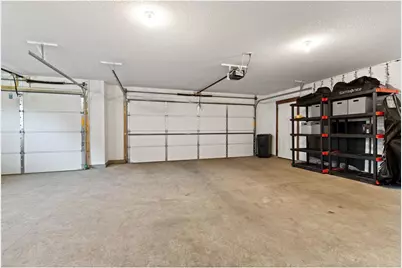
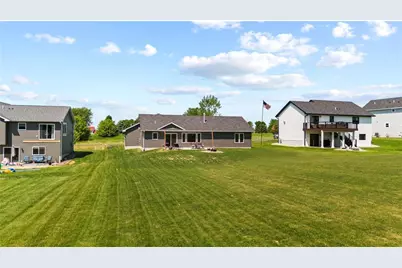
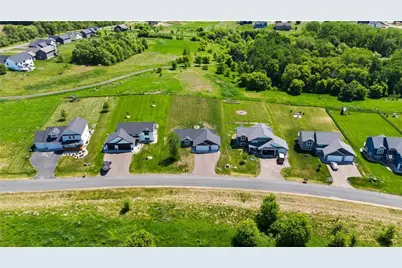
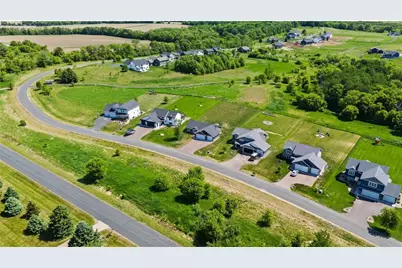
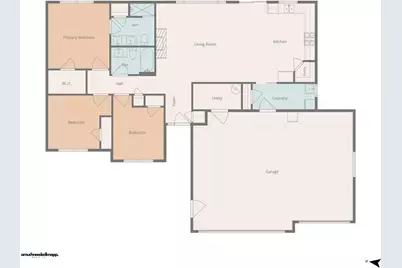
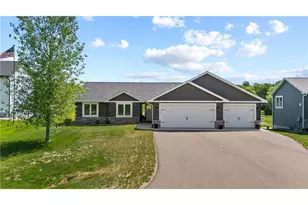
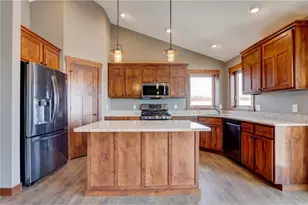
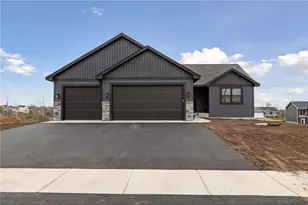
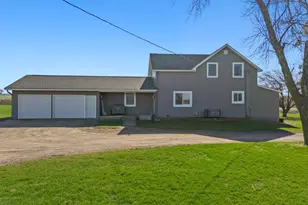
Introducing a stunning C & J Builders home designed for comfortable & convenient living. Located in the gorgeous conservation neighborhood of Rolling Hills Farm, this property boasts a desirable main-level layout offering ease and accessibility. With 3 spacious bedrooms & 2 bathrooms, this slab-on-grade home offers a harmonious blend of practicality & style. The open floor plan seamlessly connects the living, dining, & kitchen areas, creating an ideal space for entertaining guests or enjoying quality time with family. The kitchen is adorned with sleek solid surface countertops complemented by stainless steel appliances. A corner pantry provides ample storage for all your culinary needs, ensuring a clutter-free & organized space. The private master suite features a generous walk-in closet & 3/4 bathroom complete with a tiled floor-to-ceiling walk-in shower. Situated on a 1/2 acre lot surrounded by beautiful walking trails and peaceful country views, enjoy stair-free living both inside and out. Additional upgrades include RO System for kitchen, Hunter Douglas Custom blinds, large concrete patio, Rustic Alder Cabinets and trim, luxury vinyl flooring, water softener, fully insulated, sheet rocked, painted 3-car garage, and much more. Over $20,000 in thoughtful upgrades make this home truly move-in ready.
Full Property Details
Full Property Details for 740 161st
General
- Price: $479,000
- HOA FEE: $58
- Taxes: $4,567 (2025)
- Status: Active
- Type: Single Family
- Source: Wirex_Western_Wisconsin_Realtors_Association_WWRA
- MLS ID: 7082673
- Updated: 7/1/2026
- Added to Site: 36 day(s) ago
Interior
- Interior Features: Water Softener, Ceiling Fan(s), Walk-in closet(s), Cathedral/vaulted ceiling
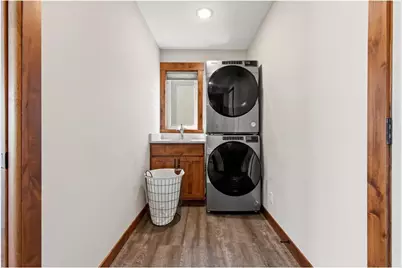
- Appliances: Dishwasher, Dryer, Microwave, Range, Refrigerator, Washer
Rooms
Bathrooms
- Total Bathrooms: 2
- Full Bathrooms: 1
- Partial Bathrooms: 1
- Bathroom: Master Bedroom Bath: 3/4, Master Bedroom Bath, Full on Main, Shower Stall
Bedrooms
- Total Bedrooms: 3
- Primary Bedroom: 12 x 13, Main
- Bedroom 2: 10 x 11, Main
- Bedroom 3: 10 x 10, Main
Other Rooms
- Living Room: 16 x 7, Main
- Kitchen: 9 x 16, Main
- Dining Room: 9 x 16, Main
- Mud Room: 8 x 5, Main
Exterior
- Exterior Features: Patio
Parking
- Garage: Yes
- Garage Spaces: 3
- Garage Description: Attached, Opener Included
Location
- Municipality: Hammond
- County: Saint Croix
- Driving Directions: From the MN/WI border - Hudson, go east on I-94 to exit 10 (10 miles), Roberts - go North (Left0 on WI-65, through two roundabouts to 70th Ave, go east (Right) to 165th St North into Rolling Hills.
School Information
- School District: Saint Croix Central
Heating & Cooling
- Heating Fuel: Natural Gas
- Heating/Cooling: Central Air, Forced Air, Hot Water
Utilities
- Water/Sewer: Well
Structural Information
- Architectural Style: Other, Ranch
- Description/Design: Single Family/Detached, 1 Story
- Exterior Const.: Brick/Stone, Vinyl
- Basement Desc.: None
- Roof: Other
- Square Feet: 1,423
- Year Built: 2023
Lot Features
- Lot Size (Acres): 83x243x97x240
- Lot Size Range: 0.5 to .99
- Zoning: Residential-Single
- Lot Description: Some Trees
Financial Considerations
- Association Fee: $58
- Tax Amount: $4,567.29
- Tax Year: 2025
Listed by Realty ONE Group SIMPLIFIED

Get Pre-Approved Today
Get a Great Insurance Rate
Schools
Schools serving 740 161st
School District:St. Croix Central School District
| Name | Grades | Distance |
|---|---|---|
Saint Croix Central Middle School 1295 Vine Street, Hammond, WI 54015 | 5-8 | 1.9 mi |
Saint Croix Central Elementary School 202 South Division Street, Roberts, WI 54023 | PK-4 | 3.8 mi |
Saint Croix Central High School 1751 Broadway Street, Hammond, WI 54015 | 9-12 | 1.6 mi |
Disclaimer:
School attendance boundaries provided by ATTOM Data Solutions and are for reference only. Contact the school directly to verify enrollment eligibility.
Price & Sales History for 740 161st
Date
Details
Price
Change
Source
6/05/2026
Listed
$479,000
26.35%
MLS
3/12/2024
Sold
$379,100
—
Public Record
Disclaimer: Historical sales information is derived from public records provided by the county offices. Information is not guaranteed and should be independently verified.
Tax History
Tax History for 740 161st
Year
Property Taxes
Change
Tax Assessment
Change
2025
$4,567
79%
$369,700
65%
2024
$2,552
255100%
$223,800
223700%
2023
$1
-50%
$100
—
2022
$2
—
$100
—
2021
$2
—
$100
—
2020
$2
—
$100
—
2019
$2
—
$100
—
2018
$2
—
$100
—
2017
$2
—
$100
—
2016
$2
100%
$100
—
2015
$1
—
$100
—
2014
$1
—
$100
—
Disclaimer: Historical tax information is derived from public records provided by the county offices. Information is not guaranteed and should be independently verified.
Estimate the Cost
Estimate the Cost for 740 161st
740 161st, Hammond, WI 54015 (MLS# 7082673) is a Single Family property with 3 bedrooms, 1 full bathroom and 1 partial bathroom. 740 161st is currently listed for $479,000 and was received on June 05, 2026. Want to learn more about 740 161st? Do you have questions about finding other Single Family real estate for sale in Hammond? You can browse all Hammond real estate or contact a Coldwell Banker agent to request more information.