This is a carousel with tiles that activate property listing cards. Use the previous and next buttons to navigate.
1/1
$829,000
This is a carousel with tiles that activate property listing cards. Use the previous and next buttons to navigate.
1/1
Property Description
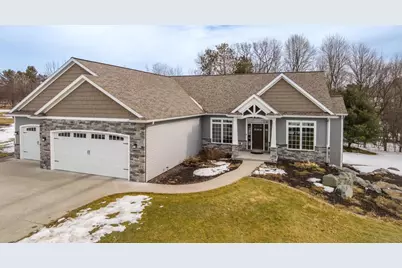
Why build and pay double the price when you can buy and step into luxury TODAY! Welcome to 7601 Stonefield Trail, nestled within the highly regarded DC Everest School District, a residence that feels as though it has been lifted straight from the pages of a luxury home periodical. Crafted in 2019 as a Parade Home by Trim Crafters, this remarkable property offers a masterful balance of refined design, superior craftsmanship, and modern convenience, all positioned upon a beautifully wooded 1.54-acre setting that provides both privacy and tranquillity. From the moment one arrives, the home presents with undeniable distinction. Immaculate grounds, lush lawn, thoughtfully curated landscaping framed by concrete curb edging, and a fully irrigated underground sprinkler system separately metered for efficiency create an effortless sense of polish. Outdoor maintenance is made delightfully simple with the inclusion of a robotic lawn mower, discreetly programmed to maintain the grounds on its own schedule, a subtle yet luxurious convenience. Inside, the craftsmanship continues to impress ,A finished section currently accommodates gym equipment, allowing the space to be tailored to your needs. A utility sink with hot and cold water is located in the fourth stall. The intelligently designed split-bedroom floor plan provides privacy and comfort. The primary suite, situated on the north side of the home, features a spacious walk-in wardrobe, dual vanities with quartz counters, and a tiled shower. On the opposite wing, a Jack-and-Jill bedroom arrangement offers separate walk-in closets and individual sink areas with quartz counters, while the shared bathing area complete with shower, tub, and toilet is tucked discreetly between pocket doors. The lower level continues to impress with 9-foot ceilings and in-floor heating, creating a warm and welcoming environment year-round. A fourth and fifth bedroom can be found with closets and full sized windows, great for dual purposes and is served by a beautifully finished bathroom with walk-in tiled shower situated between the two. A media room with built-in cabinetry offers versatility as a library or additional workspace. The expansive family room features a wet bar with refrigerator and an entire wall of cabinetry for storage, making it perfectly suited for entertaining. Walk-out access leads to a concrete patio, seamlessly extending the living space outdoors. Modern infrastructure has not been overlooked. The home includes a reliable whole-home Wi-Fi network for seamless connectivity, zoned heating for optimal comfort, a Simpli Safe security system, radon mitigation system, sump pump with battery backup, Cat5 wiring throughout, and an air exchanger for improved indoor air quality. In every respect, this residence has been curated with sophistication, intention, and an exceptional attention to detail. With its impressive features, generous layout, and picturesque surroundings, 7601 Stonefield Trail represents a rare opportunity to secure a truly distinguished home and one that offers both everyday comfort and enduring elegance in equal measure. Schedule your private showing today. Your dream home awaits!
Full Property Details
Full Property Details for 7601 Stonefield Trail
General
- Sold For: $829,000
- Taxes: $7,424 (2025)
- Status: Closed
- Type: Single Family
- Source: Wirex_Central_Wisconsin_Board_of_Realtors_CWBR
- MLS ID: 22600646
- Added to Site: 145 day(s) ago
Interior
- Interior Features: Carpet, Tile Floors, Wood Floors, Ceiling Fan(s), Cathedral/Vaulted Ceiling, Smoke Detector(s), Security System, Cable/Satellite Available, All Window Coverings, Wet Bar, Walk-In Closets, High-Speed Internet
- Appliances: Refrigerator, Dishwasher, Microwave, Disposal, Washer, Dryer
Rooms
Bathrooms
- Total Bathrooms: 4
- Full Bathrooms: 3
- Half Bathrooms: 1
- Bathroom: Master Bedroom Bath
Bedrooms
- Total Bedrooms: 5
- Primary Bedroom: 18 x 13, Main
- Bedroom 2: 11 x 14, Main
- Bedroom 3: 11 x 14, Main
- Bedroom 4: 14 x 12, Lower
- Bedroom 5: 13 x 12, Lower
Other Rooms
- Living Room: 18 x 16, Main
- Family Room: 39 x 18, Lower
- Kitchen: 15 x 18, Main
- Dining Room: 13 x 12, Main
- Media Room: 15 x 17, Lower
Exterior
- Exterior Features: Irrigation system, Deck, Patio
Parking
- Garage: Yes
- Attached garage: Yes
- Garage Spaces: 4
- Garage Description: 4 Car, Attached, Heated, Opener Included
Location
- Municipality: Rothschild
- County: Marathon
- Driving Directions: Weston Ave to Stonefield Trail, property on right
School Information
- School District: D C Everest
- Middle School: D C Everest
- High School: D C Everest
Heating & Cooling
- Heating Fuel: Natural Gas
- Heating/Cooling: Central Air, Forced Air, Radiant, In-floor
Utilities
- Water/Sewer: Municipal Sewer, Municipal Water
Structural Information
- Architectural Style: Ranch
- Description/Design: 1 Story, 1 Story, Ranch
- Exterior Const.: Vinyl, Stone
- Basement Desc.: Walk-Out/Outer Door, Finished, Full, Sump Pump, Radon Mitigation System, Poured Concrete
- Roof: Shingle
- Square Feet: 3,838
- Square Feet Range: 3501 to 5000
- Sq. Ft. Source: Listing Agent
- Unfin. Below Grnd: 508 Sq. Ft.
- Year Built: 2019
Lot Features
- Lot Size Range: 1 to 4.99 Acres
- Zoning: Residential
Financial Considerations
- Tax Amount: $7,424.46
- Tax Year: 2025
Listed by eXp Realty, LLC
Sold by First Weber

Get Pre-Approved Today
Schools
Schools serving 7601 Stonefield Trail
School District:D.C. Everest Area School District
| Name | Grades | Distance |
|---|---|---|
Rothschild Elementary School 810 1st Street, Rothschild, WI 54474 | PK-5 | 0.8 mi |
D C Everest Junior High School 1000 Machmueller Street, Weston, WI 54476 | 8-9 | 0.8 mi |
Idea Charter School 4704 Camp Phillips Road, Weston, WI 54476 | 6-12 | 2.3 mi |
Dc Everest Middle School 9302 Schofield Avenue, Weston, WI 54476 | 6-7 | 4.6 mi |
D C Everest High School 6500 Alderson Street, Weston, WI 54476 | 10-12 | 0.8 mi |
Disclaimer:
School attendance boundaries provided by ATTOM Data Solutions and are for reference only. Contact the school directly to verify enrollment eligibility.
Price & Sales History for 7601 Stonefield Trail
Date
Details
Price
Change
Source
6/02/2026
Sold
$829,000
-1.19%
MLS
3/15/2026
Price Reduced
$839,000
-1.28%
MLS
2/19/2026
Listed
$849,900
—
MLS
Disclaimer: Historical sales information is derived from public records provided by the county offices. Information is not guaranteed and should be independently verified.
7601 Stonefield Trail, Schofield, WI 54476 (MLS# 22600646) is a Single Family property that was sold at $829,000 on June 02, 2026. Want to learn more about 7601 Stonefield Trail? Do you have questions about finding other Single Family real estate for sale in Schofield? You can browse all Schofield real estate or contact a Coldwell Banker agent to request more information.