This is a carousel with tiles that activate property listing cards. Use the previous and next buttons to navigate.
1/88
$1,690,000 Just Listed
This is a carousel with tiles that activate property listing cards. Use the previous and next buttons to navigate.
1/88
Property Description
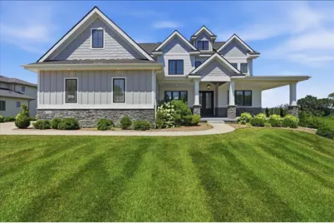
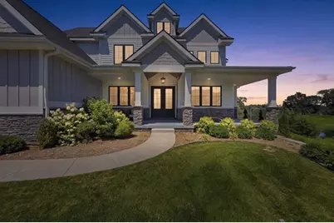
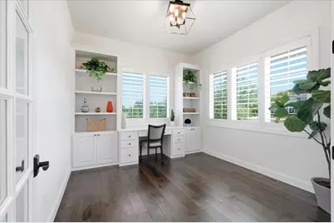
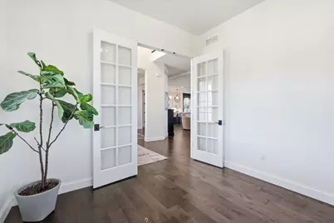
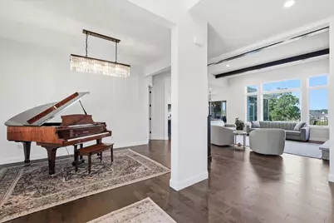
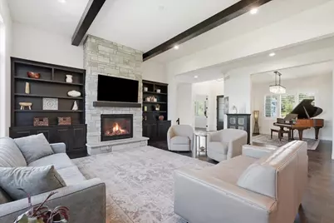
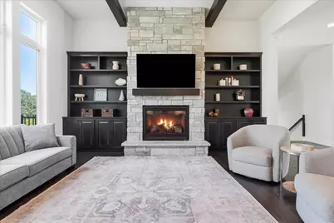

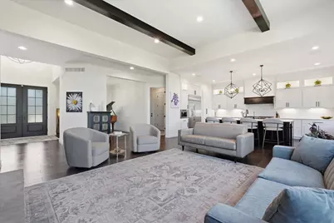
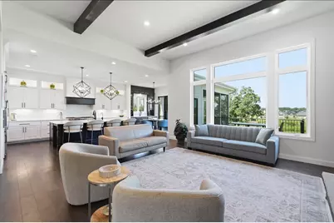
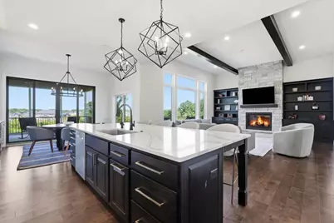
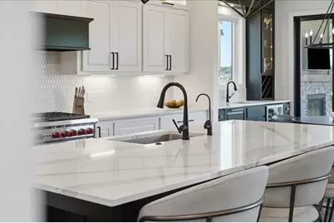
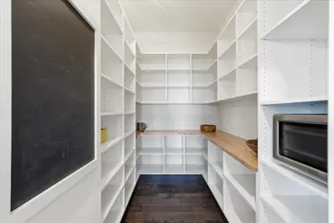
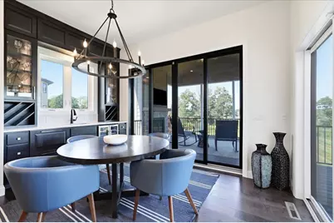
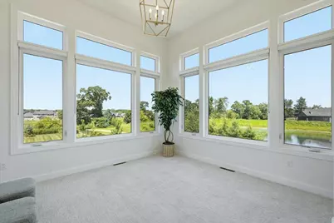
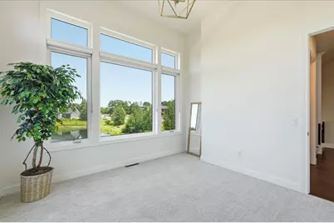
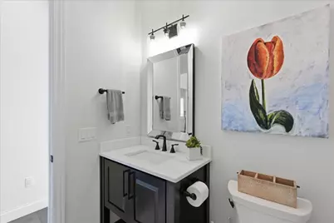
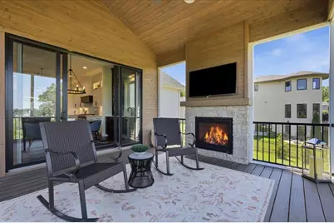
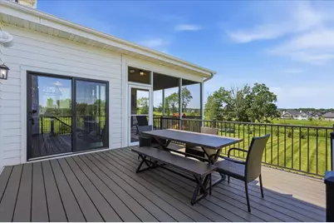
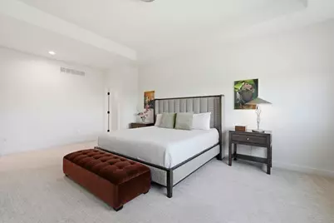
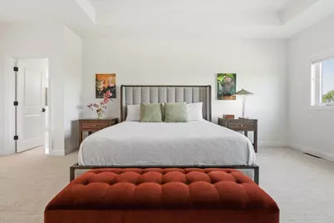
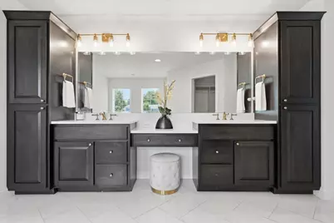
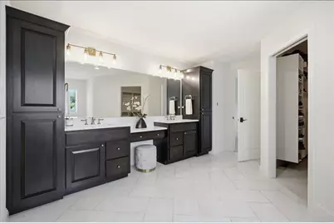
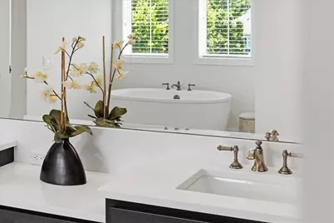
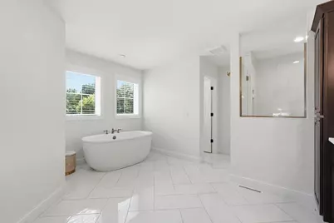
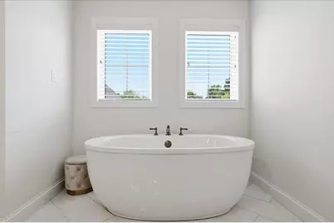
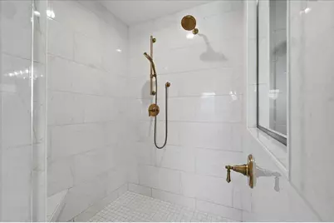
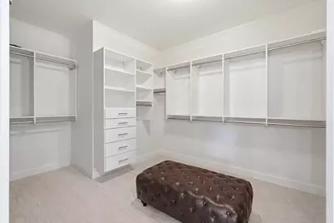
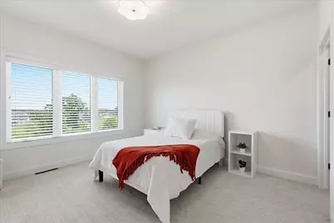
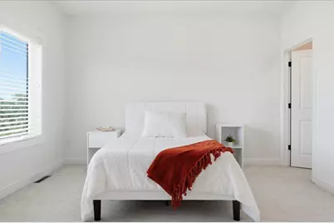
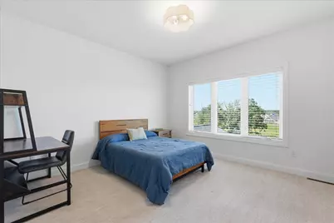
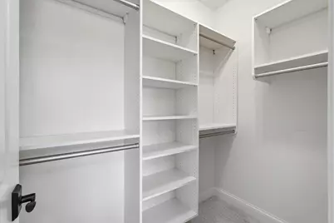
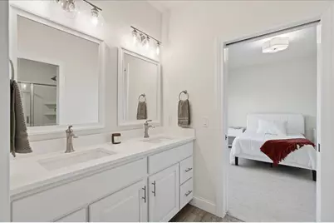
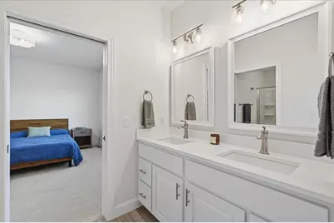
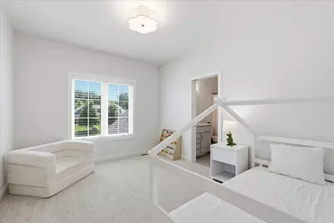
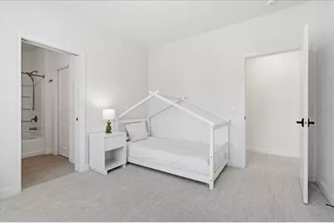
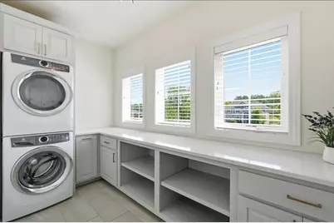
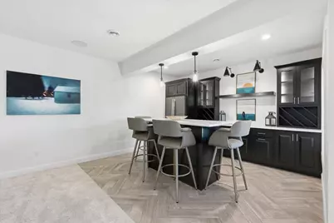
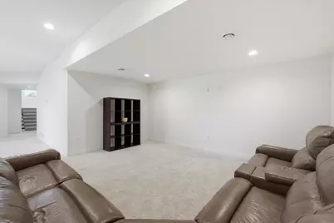
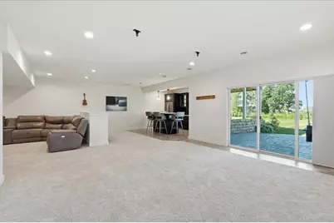
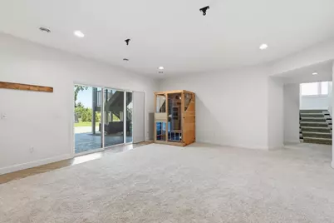
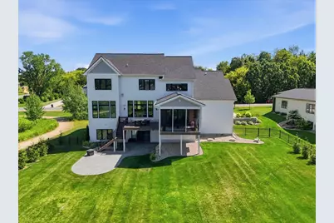
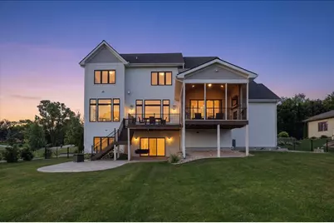
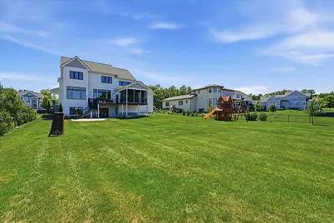
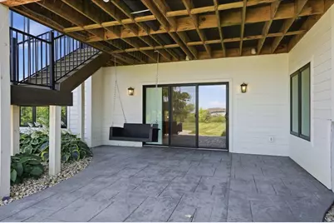
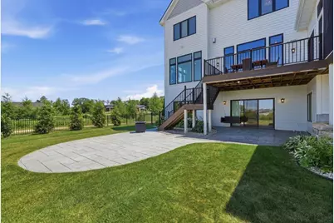
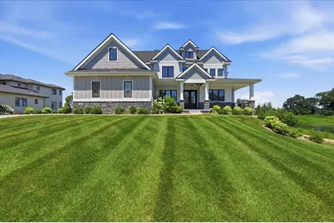
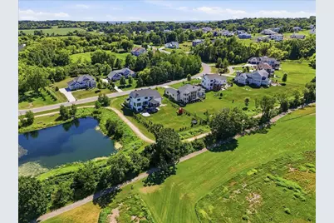
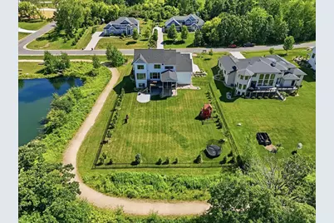
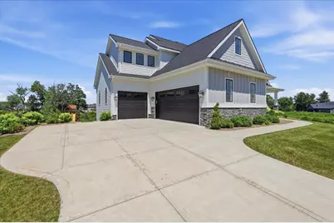
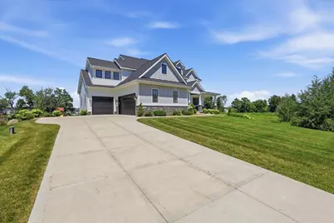
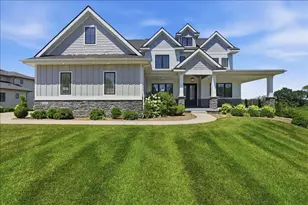
Exceptional custom home offering luxurious finishes & thoughtful design throughout. The stunning great room features a floor-to-ceiling fireplace flanked by custom built-in shelving. A chef's kitchen boasts a large center island, 6-burner range w/ griddle, expansive walk-in pantry, & seamless flow into the dinette, complete w/ a wine bar, beverage refrigerator drawers, & wine cooler. Enjoy year-round entertaining on the screened porch w/ a fireplace & adjoining maintenance-free deck. The main level includes a private office w/ French doors & built-in cabinetry, plus a second office or flex room. Upstairs, the spacious primary suite offers a double vanity, soaking tub, & tiled shower, along w/ convenient second-floor laundry. Two bedrooms share a Jack-and-Jill bath, the third bedroom features private baths. The finished walkout lower level includes family room, a wet bar, bedroom, full bath, & access to the backyard. Completing the home is an oversized 3-car. Overlooks Pioneer Pointe.
Full Property Details
Full Property Details for 7616 Tumbledown Trail
General
- Price: $1,690,000
- Taxes: $16,373 (2025)
- Status: Active
- Type: Single Family
- Source: Wirex_South_Central_Wisconsin_MLS_Corporation_SCW
- MLS ID: 2026810
- Updated: 7/15/2026
- Added to Site: 2 day(s) ago
Interior
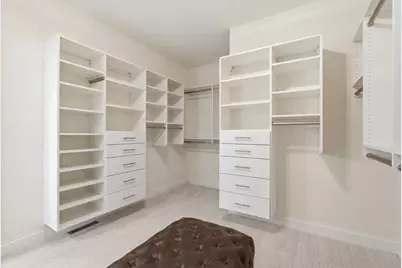
- Interior Features: Walk-In Closet(s), Great Room, Cathedral/Vaulted Ceiling, Water Softener, Wet Bar, Cable/Satellite Available
- Appliances: Range/Oven, Refrigerator, Dishwasher, Microwave, Disposal, Washer, Dryer
Rooms
Bathrooms
- Total Bathrooms: 5
- Full Bathrooms: 5
- Bathroom: At least 1 Tub, Master Bedroom Bath: Full, Master Bedroom Bath, Master Bedroom Bath: Walk-In Shower, Master Bedroom Bath: Tub/No Shower
Bedrooms
- Total Bedrooms: 5
- Primary Bedroom: 14 x 21, Upper
- Bedroom 2: 13 x 11, Upper
- Bedroom 3: 13 x 13, Upper
- Bedroom 4: 12 x 13, Upper
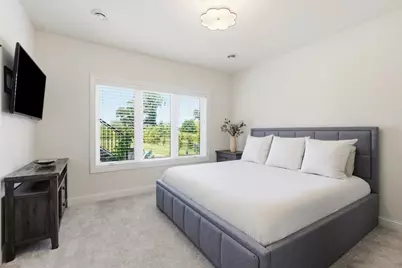
- Bedroom 5: 13 x 12, Lower
Other Rooms
- Living Room: 19 x 17, Main
- Family Room: 20 x 35, Lower
- Kitchen: 14 x 17, Main
- Dining Room: 10 x 14, Main
- Office/Den/Study: 12 x 11, Main
- Other Room 2: Screened Porch
Exterior
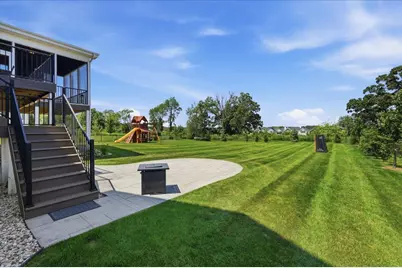
- Exterior Features: Screened Porch, Deck, Patio, Fenced Yard, Sprinkler System
Parking
- Garage: Yes
- Attached garage: Yes
- Garage Spaces: 3
- Garage Description: 3 Car, Attached, Opener Included
Location
- Municipality: Middleton
- County: Dane
- Subdivision: Tumbledown Farm
- Driving Directions: Mineral Point Point Rd to South on Pioneer Rd, right on Tumbledown Tr.
School Information
- School District: Middleton-Cross Plains
- Elementary School: West Middleton
- Middle School: Glacier Creek
- High School: Middleton
Heating & Cooling
- Heating Fuel: Natural Gas
- Heating/Cooling: Forced Air, Central Air Conditioning
Utilities
- Water/Sewer: Well, Private Septic System
Structural Information
- Architectural Style: Contemporary, Colonial
- Description/Design: 2 Stories
- Exterior Const.: Wood, Stone
- Basement Desc.: Full, Exposed, Full-Size Windows, Walk-Out/Outer Door, Finished, Sump Pump, Radon Mitigation System, Poured Concrete
- Square Feet: 4,674
- Square Feet Range: 3501 to 5000
- Sq. Ft. Source: Assessor/Public Record
- Year Built: 2020
Lot Features
- Lot Size Source: Assessor/Public Record
- Zoning: Res
Financial Considerations
- Tax Amount: $16,373
- Tax Year: 2025
Disclosures and Reports
- Exclusions: Seller's personal property
- Inclusions: Refrigerators, range/oven, hood vent, dishwasher, microwave, beverage center in serving area off kitchen, lower-level refrigerator, water softener
Listed by Collective Real Estate Group

Get Pre-Approved Today
Get a Great Insurance Rate
Schools
Schools serving 7616 Tumbledown Trail
School District:Middleton-Cross Plains School District
| Name | Grades | Distance |
|---|---|---|
West Middleton Elementary School 7627 West Mineral Point Road, Verona, WI 53593 | K-4 | 0.5 mi |
Glacier Creek Middle School 2800 Military Road, Cross Plains, WI 53528 | 5-8 | 5.2 mi |
Middleton High School 2100 Bristol Street, Middleton, WI 53562 | 9-12 | 4.9 mi |
Disclaimer:
School attendance boundaries provided by ATTOM Data Solutions and are for reference only. Contact the school directly to verify enrollment eligibility.
Price & Sales History for 7616 Tumbledown Trail
Date
Details
Price
Change
Source
7/15/2026
Listed
$1,690,000
15.36%
MLS
5/24/2023
Sold
$1,465,000
—
Public Record
Disclaimer: Historical sales information is derived from public records provided by the county offices. Information is not guaranteed and should be independently verified.
Tax History
Tax History for 7616 Tumbledown Trail
Year
Property Taxes
Change
Tax Assessment
Change
2025
$16,373
13%
$1,316,600
48%
2024
$14,452
3%
$888,200
—
2022
$14,016
1%
$888,200
—
2022
$13,833
111%
$888,200
110%
2021
$6,563
90%
$423,300
109%
2020
$3,447
5%
$202,900
12%
2019
$3,275
—
$181,300
—
Disclaimer: Historical tax information is derived from public records provided by the county offices. Information is not guaranteed and should be independently verified.
Estimate the Cost
Estimate the Cost for 7616 Tumbledown Trail
7616 Tumbledown Trail, Verona, WI 53593 (MLS# 2026810) is a Single Family property with 5 bedrooms and 5 full bathrooms. 7616 Tumbledown Trail is currently listed for $1,690,000 and was received on July 15, 2026. Want to learn more about 7616 Tumbledown Trail? Do you have questions about finding other Single Family real estate for sale in Verona? You can browse all Verona real estate or contact a Coldwell Banker agent to request more information.