This is a carousel with tiles that activate property listing cards. Use the previous and next buttons to navigate.
1/37
$1,600,000 Just Listed
This is a carousel with tiles that activate property listing cards. Use the previous and next buttons to navigate.
1/37
Property Description
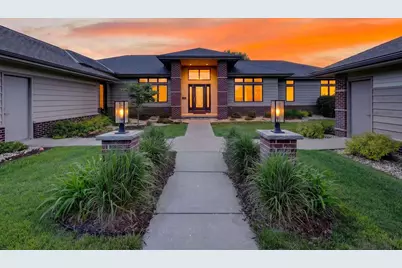
Designed by renowned architect Ed Linville, this stunning prairie-style home offers timeless architecture, modern updates, and breathtaking natural surroundings within walking distance to the Ice Age Trail. Set on 1.5 beautifully curated acres, the property features panoramic long-distance views with unforgettable sunsets. The fully updated interior centers around an expansive open-concept chef?s kitchen designed for both everyday living and entertaining. Generous living spaces are filled with natural light and seamlessly connect to the incredible outdoor scenery. The grounds offer a harmonious mix of natural prairie, professional landscaping, organic vegetable gardens, and mature trees that provide both beauty and privacy. An attached 2-car garage plus an additional detached 4-car garage provide exceptional storage and flexibility. Located in the Middleton-Cross Plains School District, this is an opportunity to own an architecturally significant home in an extraordinary setting.
Full Property Details
Full Property Details for 7672 Leta Way
General
- Price: $1,600,000
- Taxes: $13,159 (2024)
- Status: Active
- Type: Single Family
- Source: Wirex_South_Central_Wisconsin_MLS_Corporation_SCW
- MLS ID: 2023650
- Updated: Today (5/29/2026)
- Added to Site: Today
Interior
- Interior Features: Walk-In Closet(s), Great Room, Cathedral/Vaulted Ceiling, Water Softener, Central Vacuum, Separate Quarters, High-Speed Internet, Some Smart Home Features
- Appliances: Range/Oven, Refrigerator, Dishwasher, Disposal, Washer, Dryer
Rooms
Bathrooms
- Total Bathrooms: 4
- Full Bathrooms: 3
- Half Bathrooms: 1
- Bathroom: Master Bedroom Bath: Full, Master Bedroom Bath, Master Bedroom Bath: Walk-In Shower
Bedrooms
- Total Bedrooms: 5
- Primary Bedroom: 20 x 18, Main
- Bedroom 2: 14 x 13, Main
- Bedroom 3: 14 x 16, Main
- Bedroom 4: 13 x 12, Lower
- Bedroom 5: 22 x 12, Lower
Other Rooms
- Living Room: 26 x 21, Main
- Family Room: 23 x 16, Main
- Kitchen: 17 x 16, Main
- Office/Den/Study: 11 x 11, Main
- Screened Porch: 13 x 14, Main
Exterior
- Exterior Features: Screened Porch, Deck, Electronic Pet Containment
Parking
- Garage: Yes
- Attached garage: Yes
- Garage Spaces: 6
- Garage Description: 2 Car, Attached, Detached, Opener Included, Basement Access, 4 Car, Additional Garage(s)
Location
- Municipality: Middleton
- County: Dane
- Subdivision: Moraine Highland
- Driving Directions: W on Mineral Point, L on Pioneer, R on Valley View, L on Mound View, R on Leta Way
School Information
- School District: Middleton-Cross Plains
- Elementary School: West Middleton
- Middle School: Glacier Creek
- High School: Middleton
Heating & Cooling
- Heating Fuel: Natural Gas
- Heating/Cooling: Forced Air, Central Air Conditioning
Utilities
- Water/Sewer: Well, Private Septic System
Structural Information
- Architectural Style: Prairie/Craftsman
- Description/Design: 1 Story
- Exterior Const.: Wood, Brick
- Basement Desc.: Full, Exposed, Full-Size Windows, Walk-Out/Outer Door, Finished, High Ceiling (8 Feet or Higher), Poured Concrete
- Square Feet: 5,028
- Square Feet Range: 5001 or More
- Sq. Ft. Source: Assessor/Public Record
- Year Built: 1995
Lot Features
- Lot Size Source: Assessor/Public Record
- Zoning: Res
Financial Considerations
- Tax Amount: $13,159
- Tax Year: 2024
Disclosures and Reports
- Exclusions: Seller's Personal Belongings
- Inclusions: Refrigerator, Range/Oven, Dishwasher, Bar Fridge, Washer & Dryer, Water Softener, LL Refrigerator, LL Range/Oven, Window Coverings and Breakfast Nook Table
Listed by Stark Company, REALTORS
Get Pre-Approved Today
Get a Great Insurance Rate
Schools
Schools serving 7672 Leta Way
School District:Middleton-Cross Plains School District
| Name | Grades | Distance |
|---|---|---|
West Middleton Elementary School 7627 West Mineral Point Road, Verona, WI 53593 | K-4 | 1.3 mi |
Glacier Creek Middle School 2800 Military Road, Cross Plains, WI 53528 | 5-8 | 5.7 mi |
Middleton High School 2100 Bristol Street, Middleton, WI 53562 | 9-12 | 5.6 mi |
Disclaimer:
School attendance boundaries provided by ATTOM Data Solutions and are for reference only. Contact the school directly to verify enrollment eligibility.
Price & Sales History for 7672 Leta Way
Date
Details
Price
Change
Source
5/29/2026
Listed
$1,600,000
103.82%
MLS
7/16/2021
Sold
$785,000
—
Public Record
Disclaimer: Historical sales information is derived from public records provided by the county offices. Information is not guaranteed and should be independently verified.
Tax History
Tax History for 7672 Leta Way
Year
Property Taxes
Change
Tax Assessment
Change
2025
$14,833
13%
$1,210,600
47%
2024
$13,159
3%
$823,100
—
2022
$12,717
1%
$823,100
—
2022
$12,581
2%
$823,100
—
2021
$12,386
-2%
$823,100
11%
2020
$12,606
10%
$742,800
17%
2019
$11,439
9%
$635,200
—
2018
$10,510
-4%
$635,200
—
2017
$10,900
-1%
$635,200
—
2016
$11,032
-6%
$635,200
—
2015
$11,792
6%
$635,200
3%
2014
$11,127
1%
$617,900
—
2013
$10,979
—
$617,900
—
Disclaimer: Historical tax information is derived from public records provided by the county offices. Information is not guaranteed and should be independently verified.
Estimate the Cost
Estimate the Cost for 7672 Leta Way
7672 Leta Way, Verona, WI 53593 (MLS# 2023650) is a Single Family property with 5 bedrooms, 3 full bathrooms and 1 partial bathroom. 7672 Leta Way is currently listed for $1,600,000 and was received on May 29, 2026. Want to learn more about 7672 Leta Way? Do you have questions about finding other Single Family real estate for sale in Verona? You can browse all Verona real estate or contact a Coldwell Banker agent to request more information.