This is a carousel with tiles that activate property listing cards. Use the previous and next buttons to navigate.
1/1
$789,500
This is a carousel with tiles that activate property listing cards. Use the previous and next buttons to navigate.
1/1
Property Description
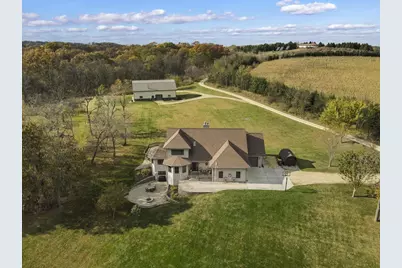
Open-concept, custom contemporary that sits on 8 scenic acres at the end of a private road, with a finished walkout lower level and a newer 40'x60' outbuilding and move-in ready. This sunnyhome is designed for the discerning buyer looking for privacy and a main-level primary suite with double doors opening out to an adjoining patio. Enjoy hot coffee on a brisk morning or a glass of wine while watching the sunset. With over 4,100 interior square feet, this open and airy beauty offers indoor/outdoor living for entertaining, gathering, working from home, cooking, baking or relaxing in front of the lovely stacked-stone fireplace. The finished lower level has high ceilings, a full bathroom, a wood carved wet bar, plenty of storage and its own access to the 3-car garage. Great for long or short-term guests. Come see the sizable outbuilding that has two automatic garage doors. Close to Highways 18 and 51, 1/2 hour to Epic, 45 minutes to downtown Madison, 55 minutes to the airport.
Full Property Details
Full Property Details for 7688 Lone Pine Rd
General
- Sold For: $789,500
- Taxes: $7,696 (2025)
- Status: Closed
- Type: Single Family
- Source: Wirex_South_Central_Wisconsin_MLS_Corporation_SCW
- MLS ID: 2011865
- Added to Site: 252 day(s) ago
Interior
- Interior Features: Walk-In Closet(s), Cathedral/Vaulted Ceiling, Skylight(s), Water Softener, High-Speed Internet
- Appliances: Range/Oven, Refrigerator, Dishwasher, Microwave, Washer, Dryer
Rooms
Bathrooms
- Total Bathrooms: 4
- Full Bathrooms: 3
- Half Bathrooms: 1
- Bathroom: Whirlpool, At least 1 Tub, Master Bedroom Bath: Full, Master Bedroom Bath, Master Bedroom Bath: Tub/No Shower
Bedrooms
- Total Bedrooms: 3
- Primary Bedroom: 14 x 17, Main
- Bedroom 2: 14 x 14, Upper
- Bedroom 3: 15 x 16, Upper
Other Rooms
- Living Room: 21 x 25, Main
- Family Room: 32 x 42, Lower
- Kitchen: 12 x 15, Main
- Dining Room: 13 x 13, Main
- Loft: 16 x 12, Upper
Exterior
- Exterior Features: Deck, Patio
Parking
- Garage: Yes
- Attached garage: Yes
- Garage Spaces: 3
- Garage Description: 3 Car, Attached, Basement Access
Location
- Municipality: Brigham
- County: Iowa
- Driving Directions: Exit 58 Toward Barneveld, Left to County T, Right onto Line Pine Road, Left to 7688 Lone Pine Road
School Information
- School District: Barneveld
- Elementary School: Barneveld
- Middle School: Barneveld
- High School: Barneveld
Heating & Cooling
- Heating Fuel: LP Gas, Wood
- Heating/Cooling: Forced Air, Central Air Conditioning
Utilities
- Water/Sewer: Well, Private Septic System
- Utility Description: High Speed Internet Available
Structural Information
- Architectural Style: Contemporary
- Description/Design: 1.5 Stories
- Exterior Const.: Vinyl
- Basement Desc.: Full, Walk-Out/Outer Door, Partially Finished, Sump Pump, Poured Concrete
- Square Feet: 4,178
- Square Feet Range: 3501 to 5000
- Sq. Ft. Source: Appraisal
- Year Built: 1999
Additional Structures
- Other Structures: Storage Building
Lot Features
- Lot Size Source: Assessor/Public Record
- Zoning: AR-1
- Lot Description: Wooded
Financial Considerations
- Tax Amount: $7,696
- Tax Year: 2025
Disclosures and Reports
- Exclusions: All Seller's Personal Property, 2 Chest Freezers, Wine Refrigerator, Garage Refrigerator, Basement Refrigerator, LP Tank Leased, Pellet Stove- Shed.
- Inclusions: Range/Oven, Refrigerator, Dishwasher, Washer, Dryer, Water Softener, Inc., All Window Coverings
Listed by Century 21 Affiliated
Sold by Real Broker LLC

Get Pre-Approved Today
Schools
Schools serving 7688 Lone Pine Rd
School District:Barneveld School District
| Name | Grades | Distance |
|---|---|---|
Barneveld Elementary School 304 South Jones Street, Barneveld, WI 53507 | K-8 | 2.5 mi |
Barneveld High School 304 South Jones Street, Barneveld, WI 53507 | 9-12 | 2.5 mi |
Disclaimer:
School attendance boundaries provided by ATTOM Data Solutions and are for reference only. Contact the school directly to verify enrollment eligibility.
Price & Sales History for 7688 Lone Pine Rd
Date
Details
Price
Change
Source
7/10/2026
Sold
$789,500
-7.12%
MLS
5/04/2026
Price Reduced
$850,000
-2.29%
MLS
2/18/2026
Price Reduced
$869,900
-1.14%
MLS
11/17/2025
Price Reduced
$879,900
-2.22%
MLS
11/03/2025
Listed
$899,900
—
MLS
Disclaimer: Historical sales information is derived from public records provided by the county offices. Information is not guaranteed and should be independently verified.
7688 Lone Pine Road, Barneveld, WI 53507 (MLS# 2011865) is a Single Family property that was sold at $789,500 on July 10, 2026. Want to learn more about 7688 Lone Pine Road? Do you have questions about finding other Single Family real estate for sale in Barneveld? You can browse all Barneveld real estate or contact a Coldwell Banker agent to request more information.