This is a carousel with tiles that activate property listing cards. Use the previous and next buttons to navigate.
1/1
$870,000
This is a carousel with tiles that activate property listing cards. Use the previous and next buttons to navigate.
1/1
Property Description
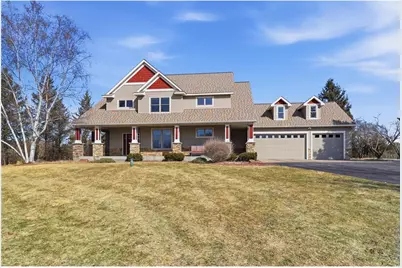
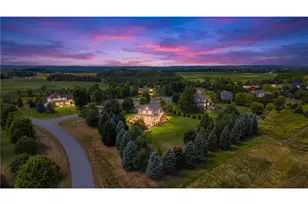
Discover the perfect blend of comfort, elegance, and outdoor serenity in this beautifully designed 4 bed, 4 bath home on a spacious 1-acre lot in the highly sought after Glen neighborhood! From the moment you arrive, the home?s charm, excellent curb appeal, and spacious lot set the tone for what?s inside. A stunning open layout welcomes you in, filled with natural light and highlighted by gorgeous American Cherry Wood floors and exceptional woodwork throughout. The living room features an impressive stone fireplace framed by custom built ins, all overlooking the private backyard. A formal dining room offers a perfect setting for gatherings, while the bright eat in kitchen serves as the heart of the home, complete with a large center island, stainless steel appliances, including a new dishwasher, abundant cabinet and counter space, a spacious pantry, and walkout access to the deck overlooking the backyard. Generous bedrooms provide comfort for all, including the expansive owner?s suite with a walk in closet and spa like bath featuring double vanities with ample storage, a soaking tub, and a walk in shower. The walkout lower level is an entertainer?s dream, offering in floor heat, a large open living area, and a stunning full bar designed for hosting. This level also features a dedicated hobby space with built ins and exceptional storage, making it perfect for crafts, projects, or organization. It?s a versatile layout designed for entertaining, hobbies, and abundant storage-all enhanced by a whole home sound system, intercom, and security system for added convenience and peace of mind. Step outside to enjoy the expansive backyard oasis surrounded by mature trees and featuring a tranquil water feature, garden shed, and plenty of room to relax or play. Functionality shines with a heated 3 car garage equipped with an EV charging station, plus an additional heated 3 car tuck under garage with in floor heat, perfect for a workshop, hobby area, or extra storage. A separate exterior entrance leads to a spacious mudroom just steps from the laundry room, complete with sink, cabinets, and counters for added convenience. Enjoy many updates, including a new roof, furnace, & AC. Situated in a quiet, welcoming neighborhood near walking trails, parks, everyday amenities, and within walking distance of Hudson Prairie & Hudson Middle School, this property delivers the best of community living in an exceptional location. Homes like this don?t come around often! Schedule your tour and experience everything this beautiful property has to offer!
Full Property Details
Full Property Details for 769 Martin Ave
General
- Sold For: $870,000
- HOA FEE: $27
- Taxes: $8,552 (2026)
- Status: Closed
- Type: Single Family
- Source: Wirex_Western_Wisconsin_Realtors_Association_WWRA
- MLS ID: 7024271
- Added to Site: 127 day(s) ago
Interior
- Interior Features: Humidifier, Water Softener, Ceiling Fan(s), Wood Floors, Intercom, Wood trim, Walk-in closet(s), Security System, Tile Floors, Cathedral/vaulted ceiling, Wet Bar, Circuit Breakers
- Appliances: Dishwasher, Dryer, Freezer, Microwave, Range, Refrigerator, Washer
Rooms
Bathrooms
- Total Bathrooms: 3
- Full Bathrooms: 2
- Half Bathrooms: 1
- Bathroom: 3/4 on Lower, Master Bedroom Bath: Full, Master Bedroom Bath, Half on Main, Full on Upper, Shower Stall
Bedrooms
- Total Bedrooms: 4
- Primary Bedroom: 19 x 18, Upper
- Bedroom 2: 11 x 15, Upper
- Bedroom 3: 11 x 15, Upper
- Bedroom 4: 11 x 15, Upper
Other Rooms
- Living Room: 16 x 16, Main
- Kitchen: 16 x 12, Main
- Dining Room: 11 x 14, Main
- Office: 13 x 13, Main
- Other Room 2: Exercise Room
Exterior
- Exterior Features: Irrigation system, Patio, Porch
Parking
- Garage: Yes
- Garage Spaces: 4
- Total Spaces: 2
- Garage Description: Attached, Heated, Built-in under Home
Location
- Municipality: Hudson
- County: Saint Croix
- Subdivision: Glenin
- Driving Directions: From Carmichael Rd, turn right onto Martin Ave, turn left to property
School Information
- School District: Hudson
Heating & Cooling
- Heating Fuel: Electric, Natural Gas
- Heating/Cooling: Central Air, Forced Air, In-floor
Utilities
- Water/Sewer: Well
- Utility Description: Electricity, Electricity, Cable, All Underground
Structural Information
- Description/Design: Single Family/Detached, 2 Story
- Exterior Const.: Vinyl
- Basement Desc.: Finished, Full, Walk Out/Outer Door
- Roof: Other
- Square Feet: 4,104
- Year Built: 2004
Additional Structures
- Other Structures: Storage Shed
Lot Features
- Lot Size (Acres): irregular
- Lot Size Range: 1 to 4.99
- Zoning: Residential-Single
- Lot Description: High, Some Trees
Financial Considerations
- Association Fee: $27
- Tax Amount: $8,552
- Tax Year: 2026
Listed by Edina Realty, Inc.
Sold by EXP Realty, LLC

Get Pre-Approved Today
Schools
Schools serving 769 Martin Ave
School District:Hudson School District
| Name | Grades | Distance |
|---|---|---|
Hudson Prairie Elementary School 1400 Carmichael Road, Hudson, WI 54016 | K-5 | 0.3 mi |
Hudson Middle School 1300 Carmichael Road, Hudson, WI 54016 | 6-8 | 0.4 mi |
Hudson High School 1501 Vine Street, Hudson, WI 54016 | 9-12 | 1.3 mi |
Disclaimer:
School attendance boundaries provided by ATTOM Data Solutions and are for reference only. Contact the school directly to verify enrollment eligibility.
Price & Sales History for 769 Martin Ave
Date
Details
Price
Change
Source
6/15/2026
Sold
$870,000
-1.69%
MLS
3/06/2026
Listed
$885,000
—
MLS
Disclaimer: Historical sales information is derived from public records provided by the county offices. Information is not guaranteed and should be independently verified.
769 Martin Avenue, Hudson, WI 54016 (MLS# 7024271) is a Single Family property that was sold at $870,000 on June 15, 2026. Want to learn more about 769 Martin Avenue? Do you have questions about finding other Single Family real estate for sale in Hudson? You can browse all Hudson real estate or contact a Coldwell Banker agent to request more information.