This is a carousel with tiles that activate property listing cards. Use the previous and next buttons to navigate.
1/9
$207,000
This is a carousel with tiles that activate property listing cards. Use the previous and next buttons to navigate.
1/9
Property Description
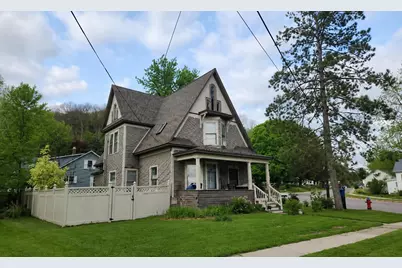
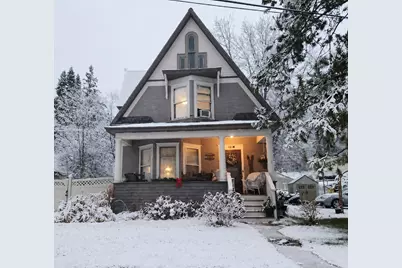
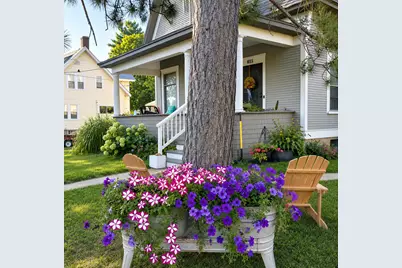
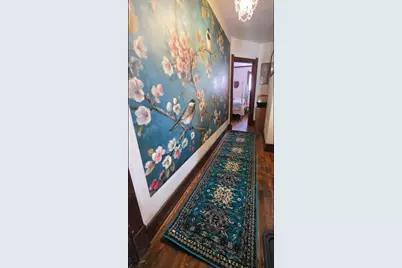
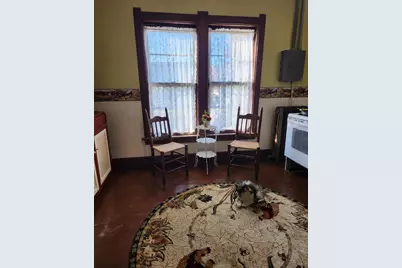
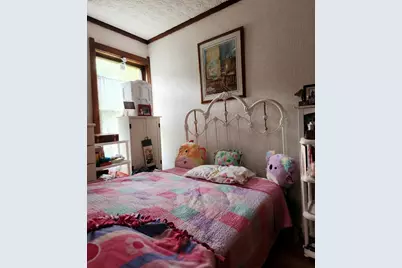
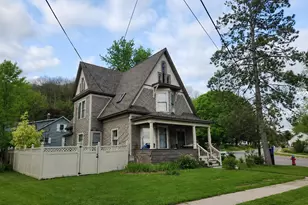
Stunning Queen Anne Victorian is ready for you to revive back to her original glory. Much of the original woodwork and wood floors are still in place. Tall ceilings and beautiful stairwell. This 4 bedroom, 2 bath home has 3 off street parking spaces and a fenced in yard. Located a few blocks from the downtown and local amenities. With inviting living spaces filled with natural light and a functional layout designed for everyday living. Whether you're looking for your first home, downsizing, or adding to your investment portfolio, this property offers plenty of opportunity to make it your own.
Full Property Details
Full Property Details for 776 E Haseltine St
General
- Price: $207,000
- Taxes: $2,717 (2025)
- Status: Active
- Type: Single Family
- Source: MetroMLS_Milwaukee_Wirex
- MLS ID: 1972343
- Updated: 7/18/2026
- Added to Site: 43 day(s) ago
Interior
- Interior Features: Wood Floors
- Appliances: Oven, Refrigerator, Washer
Rooms
Bathrooms
- Total Bathrooms: 2
- Full Bathrooms: 2
- Bathroom: At least one Bathtub, Shower over Tub
Bedrooms
- Total Bedrooms: 4
- Bedroom 1: 12 x 11, Main Level
Other Rooms
- Living Room: 12 x 13, Main Level
- Kitchen: 12 x 13, Main Level
- Dining Room: 13 x 15, Main Level
Location
- County: Richland
School Information
- School District: Richland
- Middle School: Richland
- High School: Richland Center
Heating & Cooling
- Heating/Cooling: Natural Gas, Forced Air
Utilities
- Water/Sewer: Municipal Sewer, Municipal Water
Structural Information
- Architectural Style: Two Story, Victorian/Federal
- Exterior Const.: Wood
- Basement Desc.: Partial, Poured Concrete, Stone
- Square Feet: 1,800
- Year Built: 1920
Lot Features
- Lot Size (Acres): 0.15
- Zoning: Res
Financial Considerations
- Tax Amount: $2,717.96
- Tax Year: 2025
Listed by NextHome Prime Real Estate

Get Pre-Approved Today
Get a Great Insurance Rate
Schools
Schools serving 776 E Haseltine St
School District:Richland School District
| Name | Grades | Distance |
|---|---|---|
Richland Center Primary School 1990 Bohmann Drive, Richland Center, WI 53581 | K-2 | 1.1 mi |
Richland Middle School 1801 State Road 80, Richland Center, WI 53581 | 3-6 | 1.2 mi |
Richland Center High School 1996 U.S. 14, Richland Center, WI 53581 | 7-12 | 1.8 mi |
Disclaimer:
School attendance boundaries provided by ATTOM Data Solutions and are for reference only. Contact the school directly to verify enrollment eligibility.
Price & Sales History for 776 E Haseltine St
Date
Details
Price
Change
Source
7/18/2026
Listed
$207,000
158.75%
MLS
11/15/2023
Sold
$80,000
—
Public Record
Disclaimer: Historical sales information is derived from public records provided by the county offices. Information is not guaranteed and should be independently verified.
Tax History
Tax History for 776 E Haseltine St
Year
Property Taxes
Change
Tax Assessment
Change
2025
$2,564
30%
$163,500
105%
2024
$1,976
—
$79,900
—
2023
$1,983
-2%
$79,900
—
2022
$2,029
1%
$79,900
—
2021
$2,004
6%
$79,900
—
2020
$1,894
-9%
$79,900
—
2019
$2,082
21%
$79,900
—
2018
$1,720
-4%
$79,900
2%
2017
$1,783
2%
$78,400
—
2016
$1,745
-4%
$78,400
—
2015
$1,822
-1%
$78,400
—
2014
$1,838
9%
$78,400
—
2013
$1,679
—
$78,400
—
Disclaimer: Historical tax information is derived from public records provided by the county offices. Information is not guaranteed and should be independently verified.
Estimate the Cost
Estimate the Cost for 776 E Haseltine St
776 E Haseltine St, Richland Center, WI 53581 (MLS# 1972343) is a Single Family property with 4 bedrooms and 2 full bathrooms. 776 E Haseltine St is currently listed for $207,000 and was received on July 18, 2026. Want to learn more about 776 E Haseltine St? Do you have questions about finding other Single Family real estate for sale in Richland Center? You can browse all Richland Center real estate or contact a Coldwell Banker agent to request more information.