
This is a carousel with tiles that activate property listing cards. Use the previous and next buttons to navigate.
1/72
$1,600,000 Just Listed
This is a carousel with tiles that activate property listing cards. Use the previous and next buttons to navigate.
1/72
Property Description
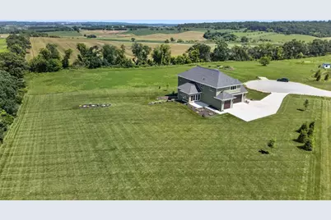
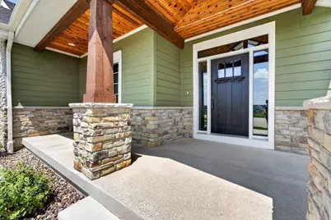
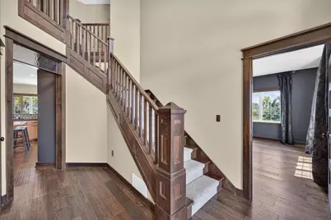
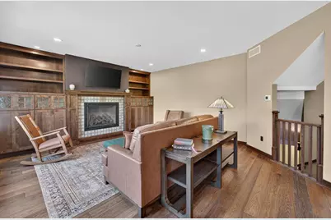
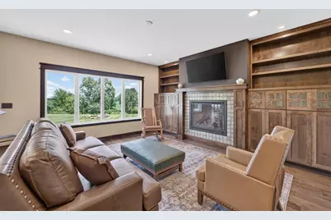
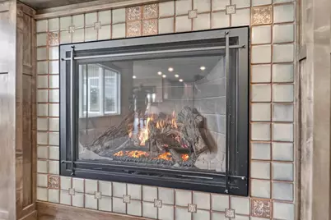
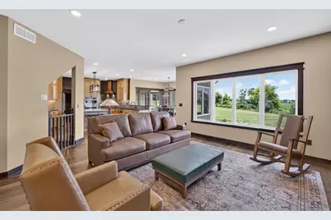
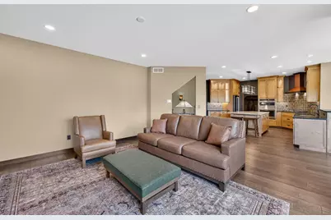
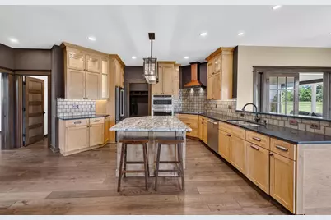
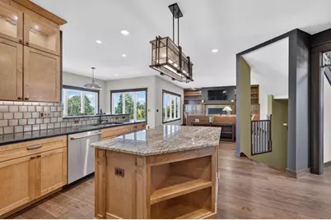
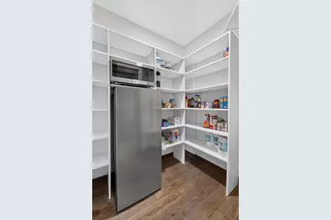
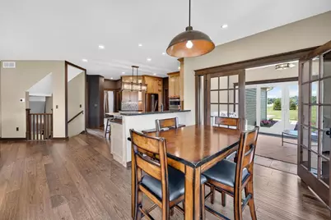
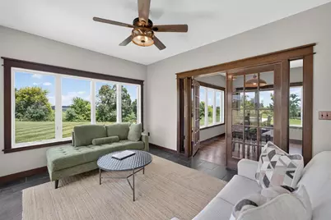
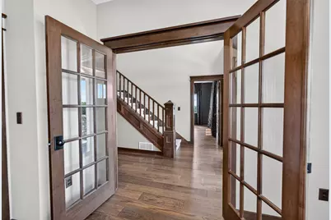
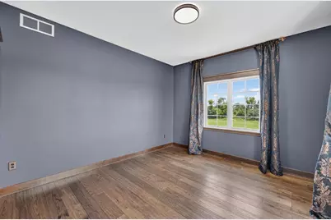
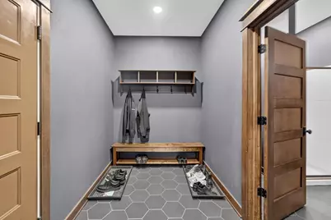
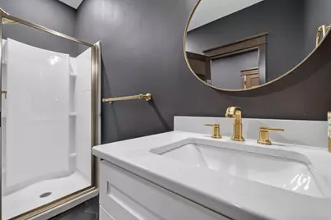
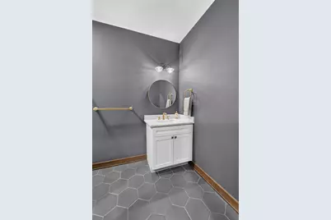
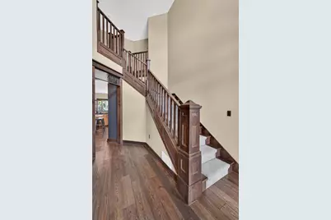
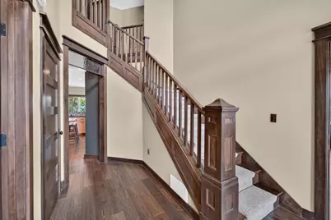
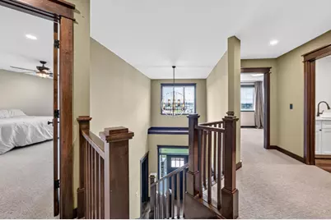
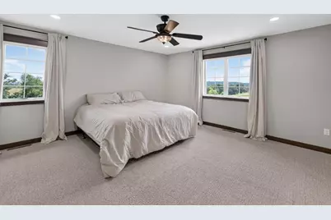
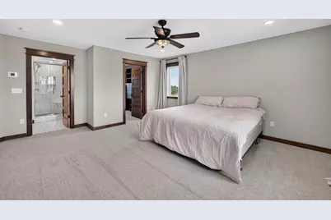
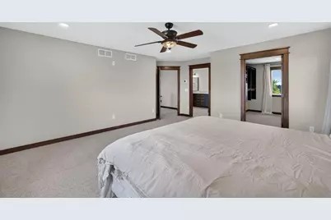
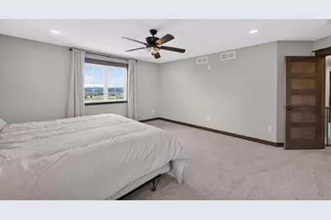
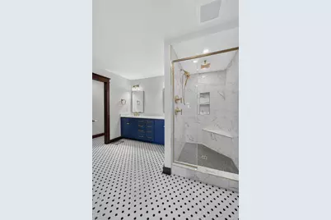
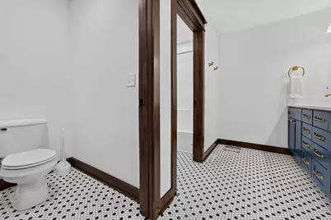
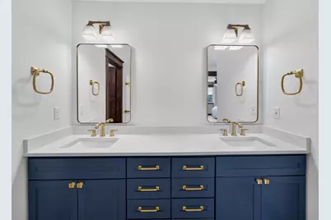
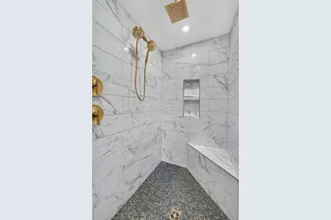
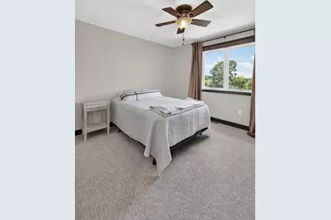
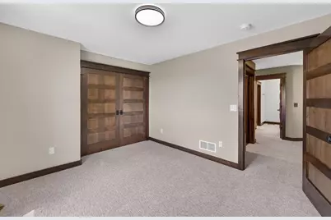
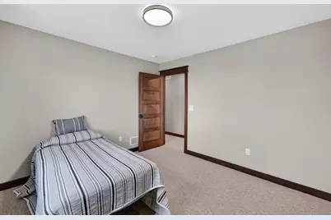
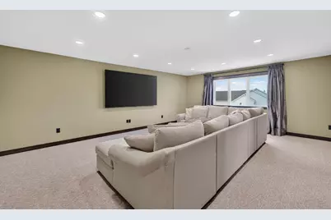
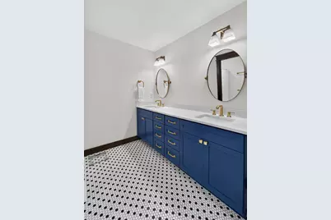
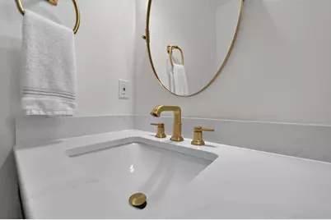
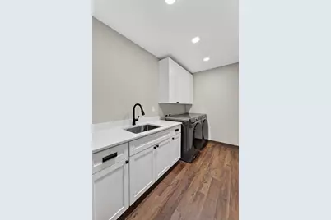
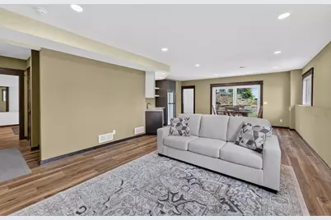
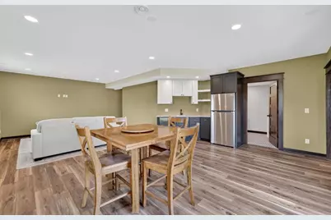
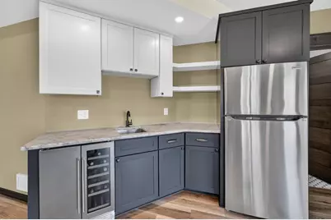
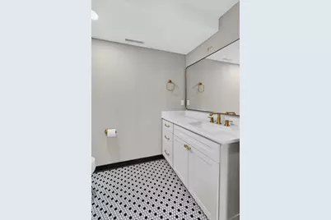
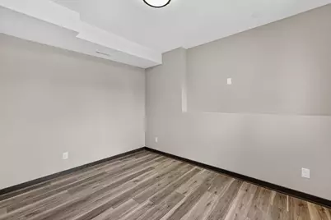
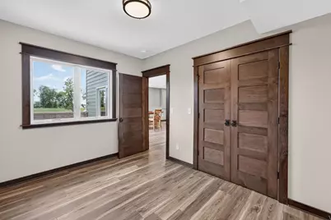
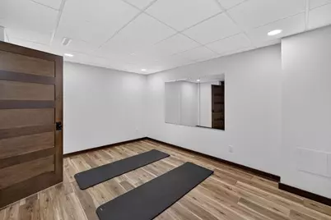
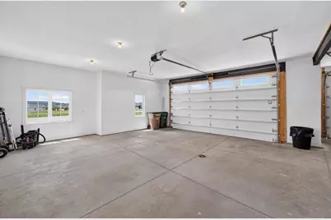
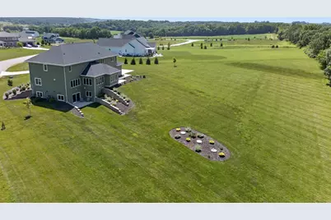
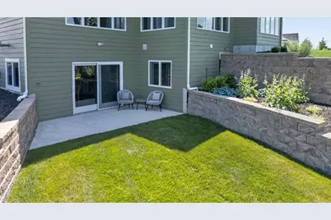
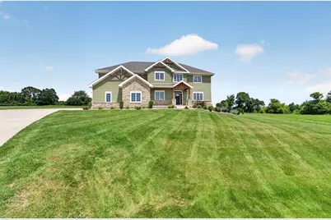
Show 7/11. This stunning 6-bedroom, 4-bath custom home showcases exceptional craftsmanship and luxury finishes throughout, including maple woodwork, hickory floors, and Kohler gold fixtures. The gourmet kitchen features GE Caf appliances, a granite island, soapstone countertops, handcrafted stamped tile backsplash, and a butler's pantry, flowing into the dining area and great room with a gas fireplace and custom built-ins. The main level also offers a sunroom, private office, bedroom, mudroom, and full bath. Upstairs, the spacious primary suite features a custom walk-in closet and spa-like bath, along with three additional bedrooms, a loft, and laundry room. The finished walkout lower level includes a family room, rec area, exercise room, sixth bedroom, and full bath. Outside, enjoy two patios, retaining walls, a walking path, and a heated 3-car garage. An exceptional home offering the perfect blend of space, quality, and thoughtful design.
Full Property Details
Full Property Details for 7876 Dragonfly Ct
General
- Price: $1,600,000
- Taxes: $17,235 (2025)
- Status: Active
- Type: Single Family
- Source: Wirex_South_Central_Wisconsin_MLS_Corporation_SCW
- MLS ID: 2026722
- Updated: 7/8/2026
- Added to Site: 5 day(s) ago
Interior
- Interior Features: Walk-In Closet(s), Water Softener, Cable/Satellite Available
- Appliances: Range/Oven, Refrigerator, Dishwasher, Microwave, Disposal, Washer, Dryer
Rooms
Bathrooms
- Total Bathrooms: 4
- Full Bathrooms: 4
- Bathroom: Stubbed for Bathroom on Lower Level, At least 1 Tub, Master Bedroom Bath: Full, Master Bedroom Bath, Master Bedroom Bath: Walk-In Shower
Bedrooms
- Total Bedrooms: 6
- Primary Bedroom: 15 x 16, Upper
- Bedroom 2: 11 x 12, Upper
- Bedroom 3: 11 x 12, Upper
- Bedroom 4: 11 x 12, Upper
- Bedroom 5: 11 x 12, Main
Other Rooms
- Living Room: 14 x 16, Main
- Family Room: 18 x 29, Lower
- Kitchen: 14 x 6, Main
- Dining Room: 13 x 9, Main
- Office/Den/Study: 15 x 12, Main
- Other Room 2: Bedroom
Exterior
- Exterior Features: Patio
Parking
- Garage: Yes
- Attached garage: Yes
- Garage Spaces: 3
- Garage Description: 3 Car, Attached, Heated, Garage Door Over 8 Feet
Location
- Municipality: Verona
- County: Dane
- Subdivision: Twin Rock
- Driving Directions: Spring Rose Rd to Pr Vista Dr to Dragonfly Ct
School Information
- School District: Verona
- Elementary School: Sugar Creek
- Middle School: Badger Ridge
- High School: Verona
Heating & Cooling
- Heating Fuel: Natural Gas
- Heating/Cooling: Forced Air, Central Air Conditioning
Utilities
- Water/Sewer: Well, Private Septic System
Structural Information
- Architectural Style: Prairie/Craftsman
- Description/Design: 2 Stories
- Exterior Const.: Fiber Cement, Stone
- Basement Desc.: Full, Exposed, Full-Size Windows, Walk-Out/Outer Door, Radon Mitigation System
- Square Feet: 4,378
- Square Feet Range: 3501 to 5000
- Sq. Ft. Source: Owner
- Year Built: 2024
Lot Features
- Lot Size Source: Assessor/Public Record
- Zoning: Res
Financial Considerations
- Tax Amount: $17,235
- Tax Year: 2025
Disclosures and Reports
- Exclusions: Sellers personal property
- Inclusions: Kitchen refrigerator, range/oven, microwave, dishwasher, washer, dryer, LL refrigerator, LL beverage fridge
Listed by MHB Real Estate
Get Pre-Approved Today
Get a Great Insurance Rate
Schools
Schools serving 7876 Dragonfly Ct
School District:Verona Area School District
| Name | Grades | Distance |
|---|---|---|
Sugar Creek Elementary School, Verona, WI 740 North Main Street, Verona, WI 53593 | K-5 | 3.5 mi |
Badger Ridge Middle School 300 Richard Street, Verona, WI 53593 | 6-8 | 3.4 mi |
Verona Area High School 234 Wildcat Way, Verona, WI 53593 | 9-12 | 2.3 mi |
Disclaimer:
School attendance boundaries provided by ATTOM Data Solutions and are for reference only. Contact the school directly to verify enrollment eligibility.
Price & Sales History for 7876 Dragonfly Ct
Date
Details
Price
Change
Source
7/08/2026
Listed
$1,600,000
630.59%
MLS
4/30/2021
Sold
$219,000
—
Public Record
Disclaimer: Historical sales information is derived from public records provided by the county offices. Information is not guaranteed and should be independently verified.
Tax History
Tax History for 7876 Dragonfly Ct
Year
Property Taxes
Change
Tax Assessment
Change
2025
$17,235
25%
$779,500
13%
2024
$13,759
87%
$687,000
70%
2022
$7,356
114%
$404,500
101%
2022
$3,443
87%
$201,000
100%
2021
$1,837
—
$100,500
—
Disclaimer: Historical tax information is derived from public records provided by the county offices. Information is not guaranteed and should be independently verified.
Estimate the Cost
Estimate the Cost for 7876 Dragonfly Ct
7876 Dragonfly Court, Verona, WI 53593 (MLS# 2026722) is a Single Family property with 6 bedrooms and 4 full bathrooms. 7876 Dragonfly Court is currently listed for $1,600,000 and was received on July 08, 2026. Want to learn more about 7876 Dragonfly Court? Do you have questions about finding other Single Family real estate for sale in Verona? You can browse all Verona real estate or contact a Coldwell Banker agent to request more information.
