This is a carousel with tiles that activate property listing cards. Use the previous and next buttons to navigate.
1/57
$480,000
This is a carousel with tiles that activate property listing cards. Use the previous and next buttons to navigate.
1/57
Property Description
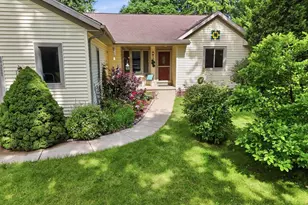
Spacious Ranch on a Beautiful Corner Lot! Welcome home to this impressive ranch offering generous living spaces inside & out. Entertain with ease in the oversized living room that flows seamlessly into the inviting four-season room & opens to a huge deck?perfect for gatherings, relaxing, or enjoying the outdoors. The spacious kitchen features stainless steel appliances, a new countertop, an island, and plenty of room for cooking & entertaining. The expansive owner?s suite complete with a large walk-in closet & bathroom with 2 sinks. 2 additional bedrooms & a full bath complete the main level. The finished lower level provides flexibility with large family room with gas fireplace, 2 additional rooms with closets, ideal for a home office, exercise room, etc. A full bathroom with a shower adds convenience, while the substantial storage area includes shelving & direct access to the garage. Surrounded by mature landscaping & situated on a corner lot, this home offers space for everyone.
Full Property Details
Full Property Details for 800 Sunset Dr
General
- Price: $480,000
- Taxes: $7,102 (2025)
- Status: Active
- Type: Single Family
- Source: Wirex_South_Central_Wisconsin_MLS_Corporation_SCW
- MLS ID: 2026929
- Updated: 6/29/2026
- Added to Site: 12 day(s) ago
Interior
- Interior Features: Walk-In Closet(s), Cathedral/Vaulted Ceiling, Water Softener
- Appliances: Range/Oven, Refrigerator, Microwave
Rooms
Bathrooms
- Total Bathrooms: 3
- Full Bathrooms: 3
- Bathroom: At least 1 Tub, Master Bedroom Bath: Full, Master Bedroom Bath
Bedrooms
- Total Bedrooms: 3
- Primary Bedroom: 14 x 14, Main
- Bedroom 2: 10 x 10, Main
- Bedroom 3: 10 x 13, Main
Other Rooms
- Living Room: 15 x 18, Main
- Kitchen: 12 x 21, Main
- Office/Den/Study: 11 x 12, Lower
Exterior
- Exterior Features: Deck
Parking
- Garage: Yes
- Attached garage: Yes
- Garage Spaces: 2
- Garage Description: 2 Car, Attached, Opener Included
Location
- Municipality: Cottage Grove
- County: Dane
- Subdivision: Northlawn
- Driving Directions: Sunset Dr
School Information
- School District: Monona Grove
- Elementary School: Granite Ridge
- High School: Monona Grove
Heating & Cooling
- Heating Fuel: Natural Gas, Electric
- Heating/Cooling: Forced Air, Radiant, Central Air Conditioning, Air Exchanger
Utilities
- Water/Sewer: Municipal Water, Municipal Sewer
Structural Information
- Architectural Style: Ranch
- Description/Design: 1 Story
- Exterior Const.: Vinyl
- Basement Desc.: Full, Partially Finished
- Square Feet: 2,315
- Square Feet Range: 2001 to 2500
- Sq. Ft. Source: Assessor/Public Record
- Year Built: 1995
Lot Features
- Lot Size Source: Assessor/Public Record
- Zoning: Res
Financial Considerations
- Tax Amount: $7,102
- Tax Year: 2025
Disclosures and Reports
- Exclusions: Sellers personal items, staging items, Freezer in garage
- Inclusions: Stove, Refrigerator, over the stove microwave, garbage disposal, washer and dryer, Refrigerator in basement, Aprilaire Climate System, Dishwasher, Air Conditioner and window blinds
Listed by Restaino & Associates
Get Pre-Approved Today
Get a Great Insurance Rate
Schools
Schools serving 800 Sunset Dr
School District:Monona Grove School District
| Name | Grades | Distance |
|---|---|---|
Taylor Prairie Elementary School 900 North Parkview Street, Cottage Grove, WI 53527 | PK-K | 0.2 mi |
Cottage Grove Elementary School 470 North Main Street, Cottage Grove, WI 53527 | 1-2 | 0.8 mi |
Granite Ridge School 4500 Buss Road, Cottage Grove, WI 53527 | 3-5 | 1.2 mi |
Glacial Drumlin School 801 Damascus Trail, Cottage Grove, WI 53527 | 6-8 | 1.1 mi |
Monona Grove High School 4400 Monona Dr, Monona, WI 53716 | 9-12 | 6.4 mi |
Disclaimer:
School attendance boundaries provided by ATTOM Data Solutions and are for reference only. Contact the school directly to verify enrollment eligibility.
Price & Sales History for 800 Sunset Dr
Date
Details
Price
Change
Source
6/29/2026
Listed
$480,000
94.41%
MLS
2/27/2006
Sold
$246,900
—
Public Record
Disclaimer: Historical sales information is derived from public records provided by the county offices. Information is not guaranteed and should be independently verified.
Tax History
Tax History for 800 Sunset Dr
Year
Property Taxes
Change
Tax Assessment
Change
2025
$7,102
12%
$289,500
—
2024
$6,358
-1%
$289,500
—
2022
$6,417
17%
$289,500
—
2022
$5,481
-2%
$289,500
—
2021
$5,621
-2%
$289,500
—
2020
$5,737
-1%
$289,500
18%
2019
$5,815
5%
$246,000
—
2018
$5,515
-1%
$246,000
—
2017
$5,550
2%
$246,000
—
2016
$5,458
8%
$246,000
—
2015
$5,070
—
$246,000
—
2014
$5,074
1%
$246,000
—
2013
$5,020
—
$246,000
—
Disclaimer: Historical tax information is derived from public records provided by the county offices. Information is not guaranteed and should be independently verified.
Estimate the Cost
Estimate the Cost for 800 Sunset Dr
800 Sunset Drive, Cottage Grove, WI 53527 (MLS# 2026929) is a Single Family property with 3 bedrooms and 3 full bathrooms. 800 Sunset Drive is currently listed for $480,000 and was received on June 29, 2026. Want to learn more about 800 Sunset Drive? Do you have questions about finding other Single Family real estate for sale in Cottage Grove? You can browse all Cottage Grove real estate or contact a Coldwell Banker agent to request more information.