
This is a carousel with tiles that activate property listing cards. Use the previous and next buttons to navigate.
1/1
$280,000
This is a carousel with tiles that activate property listing cards. Use the previous and next buttons to navigate.
1/1

Property Description
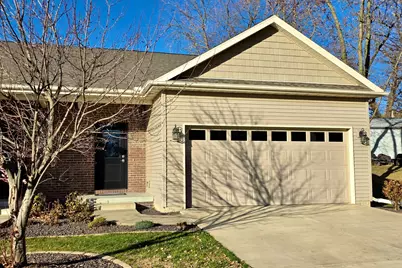
Gorgeous zero-lot home with wood flooring throughout main level, cathedral ceilings, ledger stone fireplace, white cabinets, granite counter tops, large peninsula and pantry. Beautiful primary bathroom with tiled walk-in shower, two sinks & spacious walk in closet. Peaceful end unit with extra windows and lots of natural light & beautiful finishes. Lower level is finished with a recreation area, full bath, bedroom and HIDDEN 13 x 15 flex room (hint: push on the bookcase). Nice private back patio with no back neighbors. Plenty of storage. Close to Constitution Trail, Prairie Vista & Highland Golf Courses. Easy access to Interstate.
Full Property Details
Full Property Details for 801 Wartburg Dr
General
- Sold For: $280,000
- Taxes: $6,623 (2023)
- Status: Closed
- Type: Townhouse
- Source: MRED
- MLS ID: 12593784
Interior
- Interior Features: Cathedral Ceiling(s), 1st-Floor Bath, Built-in Features, Walk-In Closet(s), Granite Counters
- Fireplace: Yes
- Fireplace(s): Living Room, Gas Log
- Appliances: Range, Microwave, Dishwasher, High-End Refrigerator, Washer, Dryer
- Flooring: Hardwood
Rooms
Bathrooms
- Total Bathrooms: 3
- Full Bathrooms: 3
- Basement Baths: Yes
Bedrooms
- Total Bedrooms: 3
- Bedrooms(Blw Grade): 1
Additional Information
- Equipment: Ceiling Fan(s)
- Other Features: School Bus Service
Parking
- Garage: Yes
- Attached garage: Yes
- Garage Spaces: 2
- Total Spaces: 2
- Parking Features: Concrete, Garage Door Opener, Yes, Garage Owned, Attached, Garage
Location
- Area: Bloomington
- County: McLean
- Subdivision: Wittenberg Woods
- Driving Directions: VETERANS SOUTH TO SOUTH ON MORRIS, WEST ON WITTEN WOODS TO NORTH ON TREELINE, RIGHT ON WARTBURG
School Information
- School District: 5
- Midd School District: 5
- Elementary School: Cedar Ridge Elementary
- Middle School: Evans Jr High
- High School: Normal Community High School
- Private School: Normal Community High School
Community
- Assoc. Fees Include: None
- Pets Allowed: Yes
- Pet Restrictions: Cats OK, Dogs OK, / 100lbs.
Heating & Cooling
- Cooling Type: Central Air Conditioning
- Heating Type: Forced Air, Natural Gas
Utilities
- Water: Public
Structural Information
- Structure Type: Townhouse (Ranch)
- Construction: Vinyl Siding, Brick
- Exterior Const.: Vinyl Siding, Brick
- Basement Desc.: Finished, Full
- Foundation: Concrete Perimeter
- Roof: Asphalt
- Sub-Flooring: Hardwood
- Entry Floor Number: 1
- Stories/Levels: 1
- Square Feet: 2,660
- Sq. Ft. Source: Assessor
- Year Built: 2017
Unit Information
- Units in Building: 2
Lot Features
- Lot Dimensions: 48 x 114
- Lot Features: Cul-De-Sac, Mature Trees
Financial Considerations
- Parking Included: Yes
- Assessment Year: 2017
- Tax Amount: $6,623
- Tax Year: 2023
Disclosures and Reports
- Ownership: Fee Simple
- Property ID: 2117403018
Listed by RE/MAX Rising
Sold by RE/MAX Rising
Listing agent
— 801 Wartburg Dr —
RE/MAX Rising

 NMLS#: 1598647
Get Pre-Approved Today
Schools
Schools serving 801 Wartburg Dr
School District:McLean County Unit School District 5
| Name | Grades | Distance |
|---|---|---|
Cedar Ridge Elementary School 2808 Breezewood Boulevard, Bloomington, IL 61704 | K-5 | 1.2 mi |
Evans Junior High School 2901 Morrissey Drive, Bloomington, IL 61704 | 6-8 | 3.9 mi |
Normal Community High School 3900 East Raab Road, Normal, IL 61761 | 9-12 | 7.5 mi |
Disclaimer:
School attendance boundaries provided by ATTOM Data Solutions and are for reference only. Contact the school directly to verify enrollment eligibility.
801 Wartburg Drive, Bloomington, IL 61704 (MLS# 12593784) is a Townhouse property that was sold at $280,000 on April 06, 2026. Want to learn more about 801 Wartburg Drive? Do you have questions about finding other Townhouse real estate for sale in Bloomington? You can browse all Bloomington real estate or contact a Coldwell Banker agent to request more information.