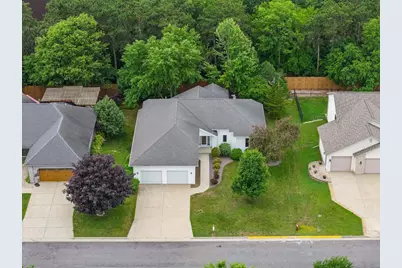
This is a carousel with tiles that activate property listing cards. Use the previous and next buttons to navigate.
1/49
$479,900
This is a carousel with tiles that activate property listing cards. Use the previous and next buttons to navigate.
1/49
Property Description
Welcome home to this solid ranch offering a spacious open-concept floor plan designed for comfortable everyday living & entertaining. Beautiful wood flooring flows throughout the main living areas, while large windows fill the home with natural light. The functional layout provides generous living spaces and a seamless flow between the kitchen, dining, and living areas. The expansive unfinished lower level is ready for your ideas, with egress windows already in place and a bathroom stubbed in, making it easy to add additional bedrooms, a family room, and another full bath to create the space you've always wanted. A 2-car garage provides ample room for vehicles, storage, and hobbies, with the added convenience of direct stair access to the basement. Step outside to enjoy the private backyard, perfect for relaxing, entertaining, or simply enjoying the peaceful setting. This well-built home offers exceptional potential & ready for its new owners!
Full Property Details
Full Property Details for 809 Hanksfield Pl
General
- Price: $479,900
- Taxes: $6,209 (2025)
- Status: Active
- Type: Single Family
- Source: Wirex_South_Central_Wisconsin_MLS_Corporation_SCW
- MLS ID: 2026526
- Updated: 6/30/2026
- Added to Site: 17 day(s) ago
Interior
- Interior Features: Walk-In Closet(s), Cathedral/Vaulted Ceiling, Water Softener, Cable/Satellite Available
- Appliances: Range/Oven, Refrigerator, Dishwasher, Microwave, Disposal, Washer, Dryer
Rooms
Bathrooms
- Total Bathrooms: 2
- Full Bathrooms: 2
- Bathroom: Stubbed for Bathroom on Lower Level, At least 1 Tub, Master Bedroom Bath: Full, Master Bedroom Bath, Master Bedroom Bath: Tub/No Shower
Bedrooms
- Total Bedrooms: 3
- Primary Bedroom: 16 x 15, Main
- Bedroom 2: 12 x 13, Main
- Bedroom 3: 12 x 12, Main
Other Rooms
- Living Room: 17 x 16, Main
- Kitchen: 13 x 10, Main
- Dining Room: 13 x 14, Main
Parking
- Garage: Yes
- Attached garage: Yes
- Garage Spaces: 2
- Garage Description: 2 Car, Attached, Opener Included, Basement Access
Location
- Municipality: Prairie Du Sac
- County: Sauk
- Subdivision: Highland Park
- Driving Directions: Prairie St. to N on 21st to Rt on Hanksfield
School Information
- School District: Sauk Prairie
- Elementary School: Bridges
- Middle School: Sauk Prairie
- High School: Sauk Prairie
Heating & Cooling
- Heating Fuel: Natural Gas
- Heating/Cooling: Forced Air, Central Air Conditioning
Utilities
- Water/Sewer: Municipal Water, Municipal Sewer
Structural Information
- Architectural Style: Ranch
- Description/Design: 1 Story
- Exterior Const.: Vinyl
- Basement Desc.: Full, Exposed, Full-Size Windows, Poured Concrete
- Square Feet: 1,772
- Square Feet Range: 1751 to 2000
- Sq. Ft. Source: Blueprint
- Year Built: 1999
Lot Features
- Lot Size Source: Plat Map/Survey
- Zoning: RES
Financial Considerations
- Tax Amount: $6,209
- Tax Year: 2025
Disclosures and Reports
- Inclusions: Washer, Dryer, All Kitchen Appliances, Water Softener
Listed by RE/MAX Preferred
Get Pre-Approved Today
Get a Great Insurance Rate
Schools
Schools serving 809 Hanksfield Pl
School District:Sauk Prairie School District
| Name | Grades | Distance |
|---|---|---|
Bridges Elementary 1200 Broadway Street, Prairie du Sac, WI 53578 | K-2 | 0.9 mi |
Grand Avenue Elementary School 225 Grand Avenue, Prairie du Sac, WI 53578 | 3-5 | 1.5 mi |
Sauk Prairie Middle School 207 Maple Street, Sauk City, WI 53583 | 6-8 | 1.3 mi |
Sauk Prairie High School 105 9th Street, Prairie du Sac, WI 53578 | 9-12 | 1.2 mi |
Disclaimer:
School attendance boundaries provided by ATTOM Data Solutions and are for reference only. Contact the school directly to verify enrollment eligibility.
Price & Sales History for 809 Hanksfield Pl
Date
Details
Price
Change
Source
6/27/2026
Listed
$479,900
—
MLS
Disclaimer: Historical sales information is derived from public records provided by the county offices. Information is not guaranteed and should be independently verified.
Tax History
Tax History for 809 Hanksfield Pl
Year
Property Taxes
Change
Tax Assessment
Change
2025
$6,209
96%
$418,200
—
2024
$3,165
-2%
$418,200
50%
2023
$3,232
-49%
$278,000
—
2022
$6,324
5%
$278,000
—
2021
$6,041
7%
$278,000
—
2020
$5,649
3%
$278,000
—
2019
$5,458
2%
$278,000
—
2018
$5,350
-2%
$278,000
9%
2017
$5,468
—
$255,900
—
2016
$5,459
—
$255,900
—
Disclaimer: Historical tax information is derived from public records provided by the county offices. Information is not guaranteed and should be independently verified.
Estimate the Cost
Estimate the Cost for 809 Hanksfield Pl
809 Hanksfield Place, Prairie Du Sac, WI 53578 (MLS# 2026526) is a Single Family property with 3 bedrooms and 2 full bathrooms. 809 Hanksfield Place is currently listed for $479,900 and was received on June 27, 2026. Want to learn more about 809 Hanksfield Place? Do you have questions about finding other Single Family real estate for sale in Prairie Du Sac? You can browse all Prairie Du Sac real estate or contact a Coldwell Banker agent to request more information.