This is a carousel with tiles that activate property listing cards. Use the previous and next buttons to navigate.
1/1
$315,000
This is a carousel with tiles that activate property listing cards. Use the previous and next buttons to navigate.
1/1
Property Description
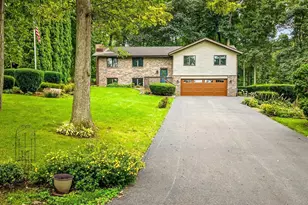
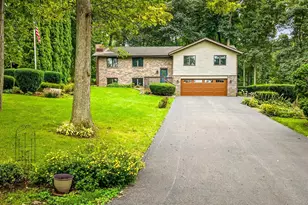
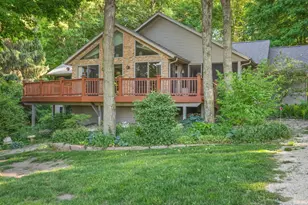
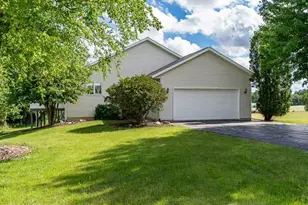
Lake Summerset's most popular floor plan, and for a good reason! This open concept / great room configuration is always a hit. From the fireplace all the way to stove the sightlines and pleasing room shapes makes you glad to be in this space. The main floor primary suite has a slider patio door to the wrap around deck and features a walk in closet, separate (big ) soaker tub and shower. There is a expandable formal dining area and main floor laundry .. Just two steps down to the 2.5 car attached garage. The lower level has two generous bedrooms, a craft room / office, full bath and a fine family room with gas fireplace and slider door access to the side yard. The yard is doubled up and can be separated but after you see it you'll understand. With pines and other trees outlining the yard there is a good deal of privacy and quiet that comes with that. Close to the pool, bocce courts, tennis / pickelball court and beach the location is as good as it gets.
Full Property Details
Full Property Details for 810 Southgate Dr
General
- Sold For: $315,000
- HOA FEE: $92/month
- HOA FEE FREQ.: Annually
- Taxes: $3,414 (2024)
- Status: Closed
- Type: Single Family
- Source: MRED
- MLS ID: 12534275
- Added to Site: 205 day(s) ago
Interior
- Fireplace: Yes
- Fireplace(s): Family Room, Living Room
Rooms
Bathrooms
- Total Bathrooms: 3
- Full Bathrooms: 3
- Basement Baths: Yes
Bedrooms
- Total Bedrooms: 4
Additional Information
- Other Features: School Bus Service
Parking
- Garage: Yes
- Attached garage: Yes
- Garage Spaces: 2
- Total Spaces: 2
- Parking Features: Concrete, Yes, Attached, Garage
Location
- Area: Davis
- County: Stephenson
- Driving Directions: enter lake summerset .. take two lefts, go past the pool take the next left .. the house is on the right
School Information
- School District: 201
- Midd School District: 201
Community
- Assoc. Fees Include: Security, Doorman, Clubhouse, Pool, Lake Rights
- Mgmt. Company: Lake Summerset Assn
Heating & Cooling
- Cooling Type: Central Air Conditioning
- Heating Type: Natural Gas
Utilities
- Water: Public
Structural Information
- Construction: Vinyl Siding, Brick Veneer
- Exterior Const.: Vinyl Siding, Brick Veneer
- Basement Desc.: Finished, Walk-Out Access
- Square Feet: 3,458
- Sq. Ft. Source: Taped
- Year Built: 1997
Lot Features
- Lot Size (Acres): 0.4
- Lot Size Range: .25 to .49 Acre
- Lot Dimensions: 17424
Financial Considerations
- Association Fee: $1,099
- Assoc Fee Freq.: Annually
- Other Assoc Fees: $200
- Assessment Year: 1997
- Tax Amount: $3,414
- Tax Year: 2024
Disclosures and Reports
- Ownership: Fee Simple with Homeowners Association
- Property ID: 6101222902700
Listed by Morgan Realty, Inc.
Sold by Best Realty

Get Pre-Approved Today
Schools
Schools serving 810 Southgate Dr
School District:Dakota Community Unit School District 201
| Name | Grades | Distance |
|---|---|---|
Dakota Elementary School 400 Campus Drive, Dakota, IL 61018 | PK-6 | 7.8 mi |
Dakota Jr Sr High School 300 Campus Drive, Dakota, IL 61018 | 7-12 | 7.8 mi |
Disclaimer:
School attendance boundaries provided by ATTOM Data Solutions and are for reference only. Contact the school directly to verify enrollment eligibility.
Price & Sales History for 810 Southgate Dr
Date
Details
Price
Change
Source
5/22/2026
Sold
$315,000
-3.08%
MLS
12/17/2025
Listed
$325,000
—
MLS
Disclaimer: Historical sales information is derived from public records provided by the county offices. Information is not guaranteed and should be independently verified.
810 Southgate Drive, Davis, IL 61019 (MLS# 12534275) is a Single Family property that was sold at $315,000 on May 22, 2026. Want to learn more about 810 Southgate Drive? Do you have questions about finding other Single Family real estate for sale in Davis? You can browse all Davis real estate or contact a Coldwell Banker agent to request more information.