This is a carousel with tiles that activate property listing cards. Use the previous and next buttons to navigate.
1/1
$165,000
This is a carousel with tiles that activate property listing cards. Use the previous and next buttons to navigate.
1/1
Property Description
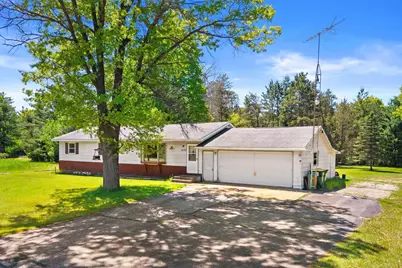
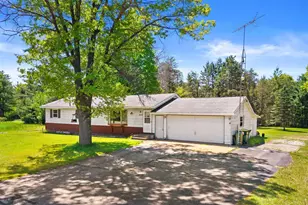
Welcome home to this inviting one-story ranch on a generous 1.16-acre lot in the Town of Saratoga, featuring ATV/UTV accessible roadways. This 3-bedroom, 1.5-bath home features over 1,200 sq. ft. of finished living space on the main floor, convenient main level laundry, and an attached 2-car garage. Offering easy living with plenty of space inside and out, this property is a great flip or investment opportunity with endless potential!,This information is compiled from miscellaneous sources and is believed accurate but not warranted. Neither the listing broker nor its agents, subagents or property owner are responsible for the accuracy of the information. Buyers are advised to verify all information.
Full Property Details
Full Property Details for 8130 52nd St S
General
- Sold For: $165,000
- Taxes: $1,886 (2025)
- Status: Closed
- Type: Single Family
- Source: Wirex_Central_Wisconsin_Board_of_Realtors_CWBR
- MLS ID: 22602389
- Added to Site: 71 day(s) ago
Interior
- Interior Features: Water Softener, Carpet, Vinyl Floors, Ceiling Fan(s), Sunroom/Florida Room, High-Speed Internet
- Appliances: Dishwasher
Rooms
Bathrooms
- Total Bathrooms: 2
- Full Bathrooms: 1
- Half Bathrooms: 1
Bedrooms
- Total Bedrooms: 3
- Primary Bedroom: 11 x 11, Main
- Bedroom 2: 11 x 11, Main
- Bedroom 3: 11 x 11, Main
Other Rooms
- Living Room: 20 x 11, Main
- Kitchen: 13 x 11, Main
Parking
- Garage: Yes
- Attached garage: Yes
- Garage Spaces: 2
- Garage Description: 2 Car, Attached
Location
- Municipality: Saratoga
- County: Wood
- Driving Directions: E on Airport S on 48th Continue on Spruce S on 52nd St S
School Information
- School District: Wisconsin Rapids
Heating & Cooling
- Heating Fuel: Natural Gas
- Heating/Cooling: Central Air, Forced Air
Utilities
- Water/Sewer: Well, Private Septic System, Mound Septic System
Structural Information
- Architectural Style: Ranch
- Description/Design: 1 Story, 1 Story, Ranch
- Exterior Const.: Wood
- Basement Desc.: Crawlspace, Full, Unfinished, Sump Pump, Block
- Roof: Shingle, Rubber/Membrane
- Square Feet: 1,272
- Square Feet Range: 1251 to 1500
- Sq. Ft. Source: Assessor/Public Record
- Unfin. Below Grnd: 1,200 Sq. Ft.
- Year Built: 1975
Lot Features
- Lot Size Range: 1 to 4.99 Acres
- Zoning: Residential
Financial Considerations
- Tax Amount: $1,886.08
- Tax Year: 2025
Listed by Premier Realty Group
Sold by The Legacy Group

Get Pre-Approved Today
Schools
Schools serving 8130 52nd St S
School District:Wisconsin Rapids School District
| Name | Grades | Distance |
|---|---|---|
Grant Elementary School, Wisconsin Rapids, WI 8511 County Road WW, Wisconsin Rapids, WI 54494 | PK-5 | 3.5 mi |
Wisconsin Rapids Area Middle School 1921 27th Avenue South, Wisconsin Rapids, WI 54495 | 6-8 | 6.3 mi |
River Cities High School 2390 48th Street South, Wisconsin Rapids, WI 54494 | 9-12 | 3.8 mi |
Lincoln High School, Wisconsin Rapids, WI 1801 16th Street South, Wisconsin Rapids, WI 54494 | 9-12 | 4.5 mi |
Disclaimer:
School attendance boundaries provided by ATTOM Data Solutions and are for reference only. Contact the school directly to verify enrollment eligibility.
Price & Sales History for 8130 52nd St S
Date
Details
Price
Change
Source
7/14/2026
Sold
$165,000
—
MLS
5/29/2026
Listed
$165,000
—
MLS
Disclaimer: Historical sales information is derived from public records provided by the county offices. Information is not guaranteed and should be independently verified.
8130 52nd Street South, Wisconsin Rapids, WI 54494 (MLS# 22602389) is a Single Family property that was sold at $165,000 on July 14, 2026. Want to learn more about 8130 52nd Street South? Do you have questions about finding other Single Family real estate for sale in Wisconsin Rapids? You can browse all Wisconsin Rapids real estate or contact a Coldwell Banker agent to request more information.