This is a carousel with tiles that activate property listing cards. Use the previous and next buttons to navigate.
1/30
$394,900
This is a carousel with tiles that activate property listing cards. Use the previous and next buttons to navigate.
1/30
Property Description
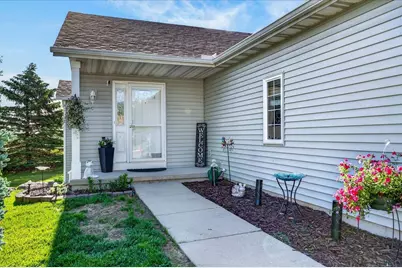
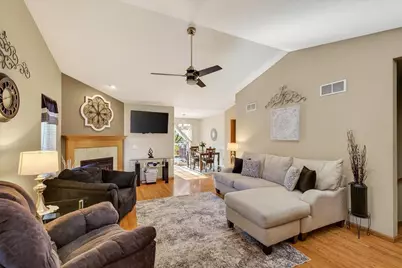
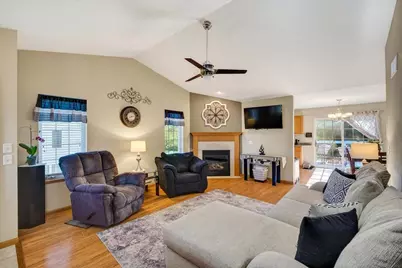
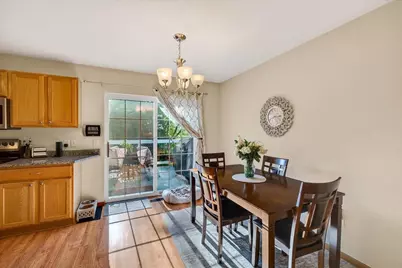
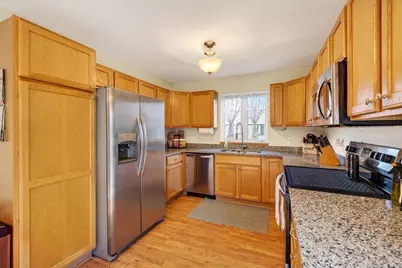
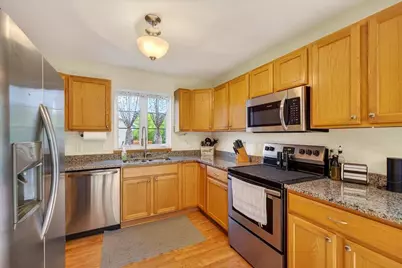
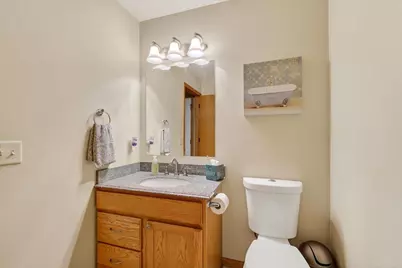
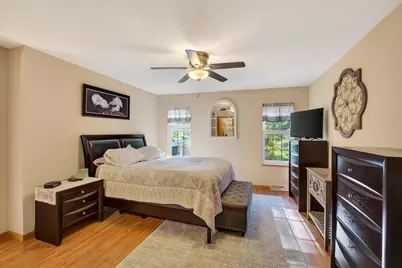
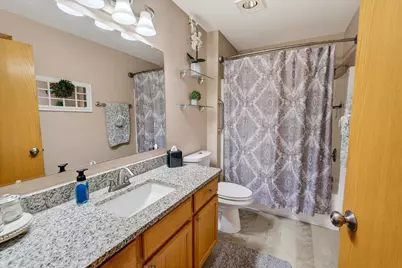
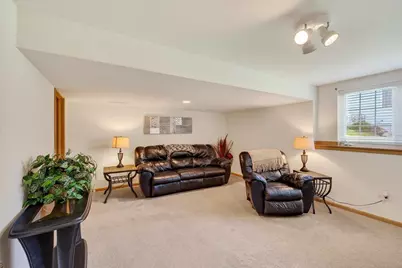
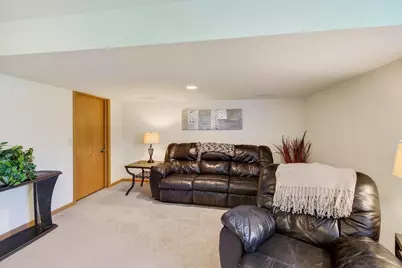
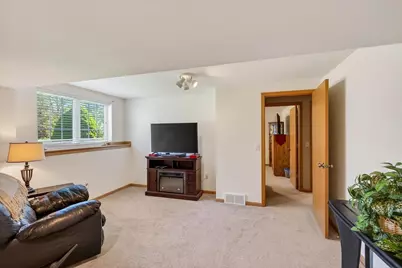
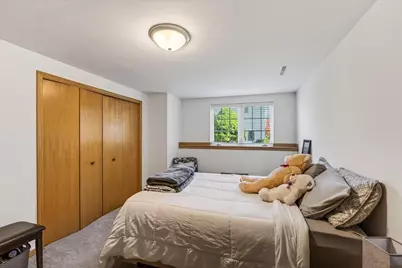
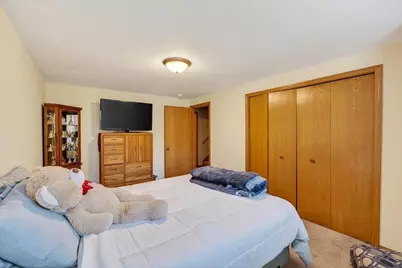
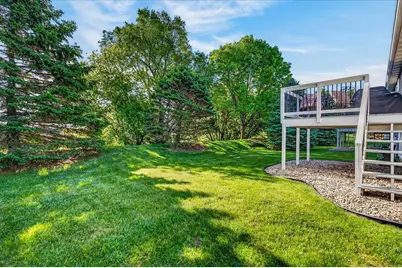
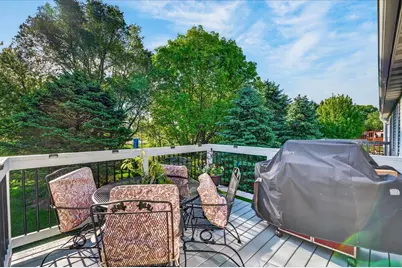
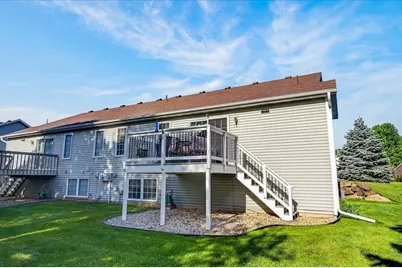
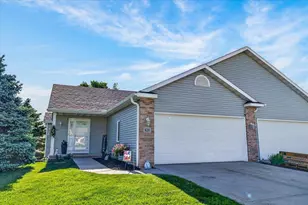
Sun-drenched, spacious, and completely move-in ready! This stunning ranch-style condo offers the perfect blend of single-story convenience and expansive living space. The inviting main level features a bright, open area where a cozy gas fireplace warms the living room, flowing seamlessly into the dining area and kitchen. The kitchen includes stainless steel appliances and newer granite countertops, which are also featured in the main floor bathrooms. The finished lower level offers a spacious secondary living area with endless possibilities?from a cozy family room or home theater to a playroom, fitness area, home office or extra bedrooms. Rest easy knowing major updates are already done with a brand-new roof and siding in 2026 and a newer deck! Unbeatable location close to parks, and schools. Condo is located adjacent to the Highway 14 corridor.
Full Property Details
Full Property Details for 828 Dunn Ave
General
- Price: $394,900
- HOA FEE: $275
- Taxes: $6,239 (2025)
- Status: Active
- Type: Condo
- Source: Wirex_South_Central_Wisconsin_MLS_Corporation_SCW
- MLS ID: 2023893
- Updated: 7/14/2026
- Added to Site: 54 day(s) ago
Interior
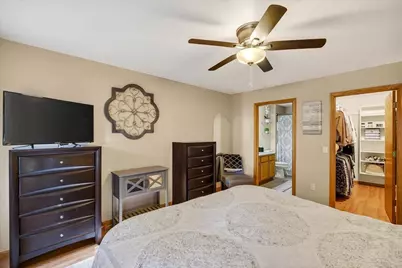
- Interior Features: Walk-In Closet(s), Water Softener, Cable/Satellite Available
- Appliances: Range/Oven, Refrigerator, Dishwasher, Microwave, Disposal, Washer, Dryer
Rooms
Bathrooms
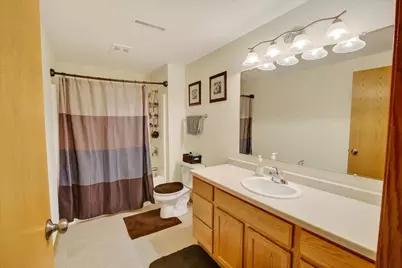
- Total Bathrooms: 3
- Full Bathrooms: 2
- Half Bathrooms: 1
- Bathroom: At least 1 Tub, Master Bedroom Bath: Full, Master Bedroom Bath, Master Bedroom Bath: Tub/Shower Combination
Bedrooms
- Total Bedrooms: 4
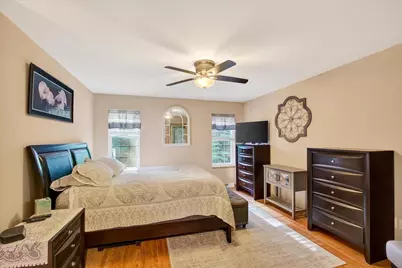
- Primary Bedroom: 14 x 13, Main
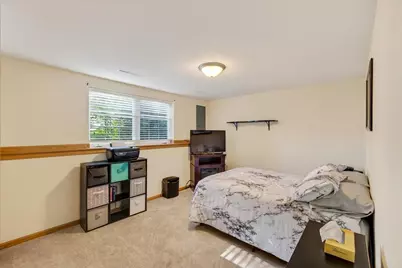
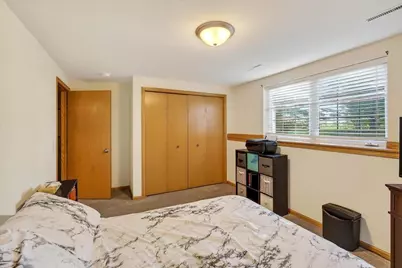
- Bedroom 2: 13 x 10, Lower
- Bedroom 3: 15 x 10, Lower
- Bedroom 4: 16 x 13, Lower
Other Rooms
- Living Room: 20 x 14, Main
- Kitchen: 20 x 10, Main
Additional Information
- Shared Amenities: Common Green Space
Exterior
- Exterior Features: Deck
Parking
- Attached garage: Yes
- Garage Description: 2 Car, Attached, Opener Included
Location
- Municipality: Oregon
- County: Dane
- Condo Project Name: Vineyard Grove Condos
- Driving Directions: N Main to E on Netherwood to N on Dunn Ave
School Information
- School District: Oregon
- Elementary School: Call School District
- Middle School: Oregon
- High School: Oregon
Heating & Cooling
- Heating Fuel: Natural Gas
- Heating/Cooling: Forced Air, Central Air Conditioning
Utilities
- Water/Sewer: Municipal Water, Municipal Sewer
Structural Information
- Description/Design: Shared Wall/Adjoining, 1 Story, Ranch, End Unit
- Exterior Const.: Vinyl, Brick
- Basement Desc.: Full, Partial, Partially Finished, Poured Concrete
- Square Feet: 1,790
- Square Feet Range: 1751 to 2000
- Sq. Ft. Source: Assessor/Public Record
- Year Built: 2001
Unit Information
- Units in Building: 2
- Units in Complex: 10
Lot Features
- Zoning: Res
Financial Considerations
- Association Fee: $275
- Tax Amount: $6,239
- Tax Year: 2025
Disclosures and Reports
- Exclusions: Sellers Personal Property
- Inclusions: Oven/Range, Refrigerator, Dishwasher, Microwave, Disposal, Washer, Dryer
Listed by Century 21 Affiliated Roessler

Get Pre-Approved Today
Get a Great Insurance Rate
Schools
Schools serving 828 Dunn Ave
School District:Oregon School District
| Name | Grades | Distance |
|---|---|---|
Prairie View Elementary School, Oregon, WI 300 Soden Drive, Oregon, WI 53575 | K-4 | 0.8 mi |
Netherwood Knoll Elementary School 276 Soden Drive, Oregon, WI 53575 | K-4 | 0.9 mi |
Oregon Middle School 601 Pleasant Oak Drive, Oregon, WI 53575 | 7-8 | 1.8 mi |
Oregon High School, Oregon, WI 456 North Perry Parkway, Oregon, WI 53575 | 9-12 | 0.4 mi |
Disclaimer:
School attendance boundaries provided by ATTOM Data Solutions and are for reference only. Contact the school directly to verify enrollment eligibility.
Price & Sales History for 828 Dunn Ave
Date
Details
Price
Change
Source
6/15/2026
Price Reduced
$394,900
-2.71%
MLS
6/04/2026
Price Reduced
$405,900
-2.4%
MLS
5/21/2026
Listed
$415,900
97.11%
MLS
1/04/2019
Sold
$211,000
—
Public Record
Disclaimer: Historical sales information is derived from public records provided by the county offices. Information is not guaranteed and should be independently verified.
Tax History
Tax History for 828 Dunn Ave
Year
Property Taxes
Change
Tax Assessment
Change
2025
$5,905
9%
$412,200
23%
2024
$5,405
4%
$335,400
—
2022
$5,194
29%
$335,400
35%
2022
$4,027
11%
$247,900
13%
2021
$3,629
—
$219,700
5%
2020
$3,634
14%
$209,000
12%
2019
$3,195
5%
$186,600
7%
2018
$3,047
1%
$174,400
5%
2017
$3,009
3%
$166,100
5%
2016
$2,935
-2%
$158,200
—
2015
$2,986
2%
$158,200
2%
2014
$2,916
-6%
$155,200
—
2013
$3,101
—
$154,500
—
Disclaimer: Historical tax information is derived from public records provided by the county offices. Information is not guaranteed and should be independently verified.
Estimate the Cost
Estimate the Cost for 828 Dunn Ave
828 Dunn Avenue, Oregon, WI 53575 (MLS# 2023893) is a Condo property with 4 bedrooms, 2 full bathrooms and 1 partial bathroom. 828 Dunn Avenue is currently listed for $394,900 and was received on May 21, 2026. Want to learn more about 828 Dunn Avenue? Do you have questions about finding other Condo real estate for sale in Oregon? You can browse all Oregon real estate or contact a Coldwell Banker agent to request more information.