This is a carousel with tiles that activate property listing cards. Use the previous and next buttons to navigate.
1/45
$159,900
This is a carousel with tiles that activate property listing cards. Use the previous and next buttons to navigate.
1/45
Property Description
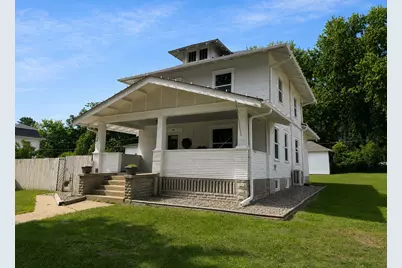
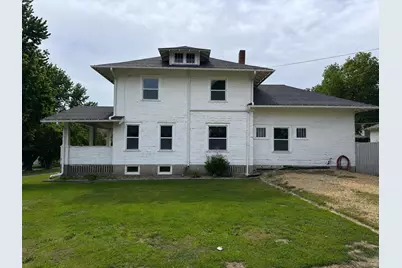
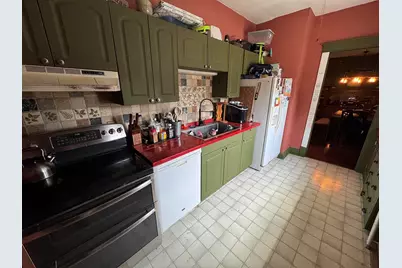
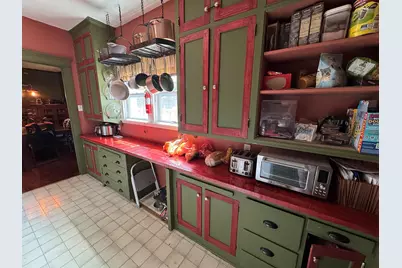
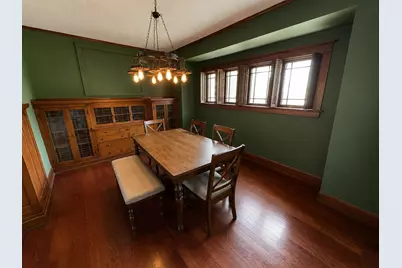
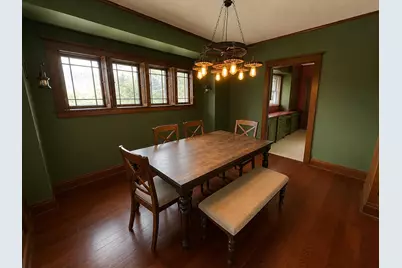
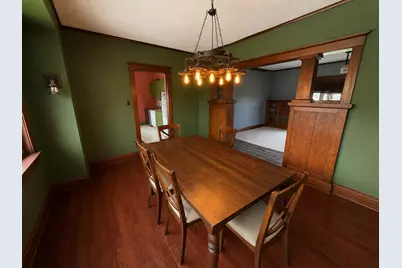
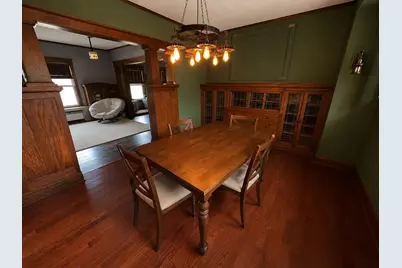
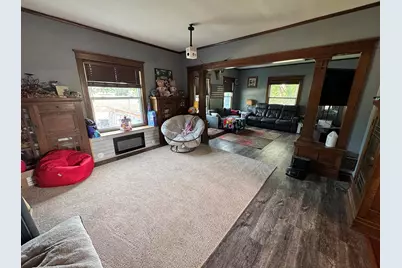
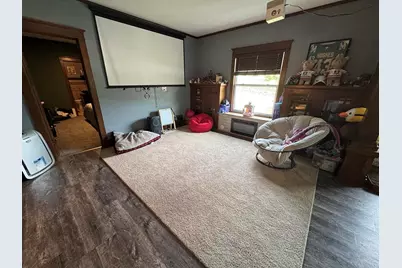
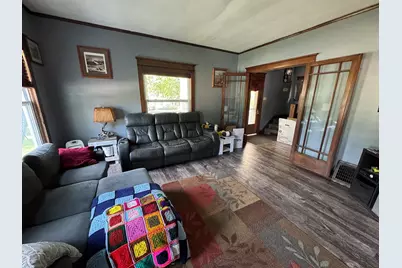
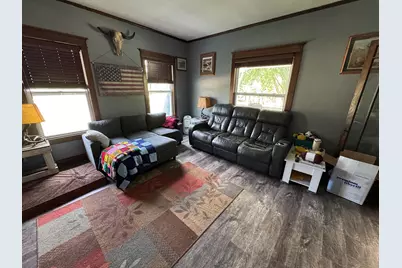
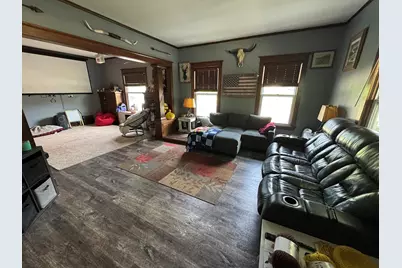
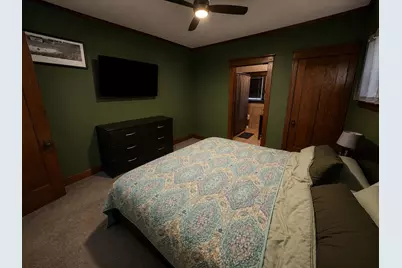
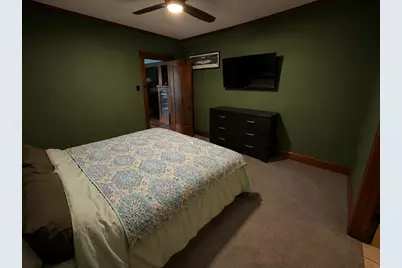
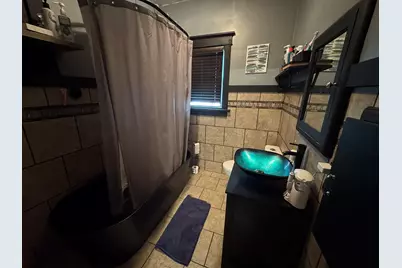
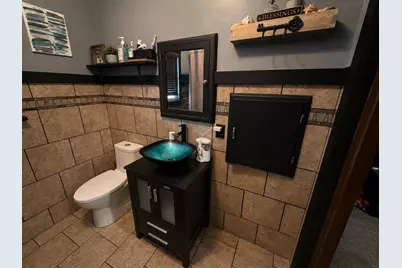
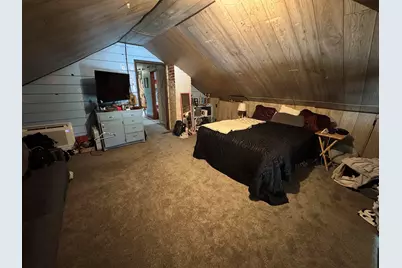
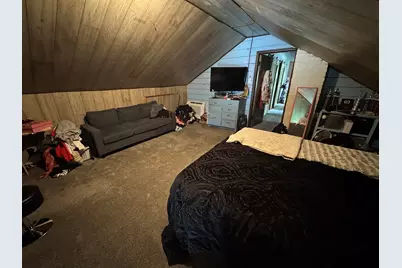
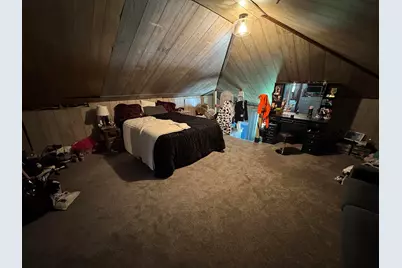
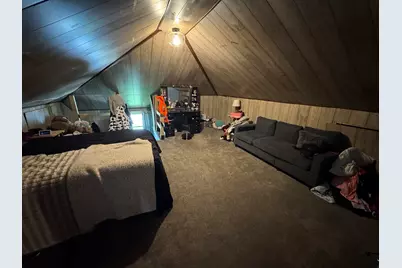
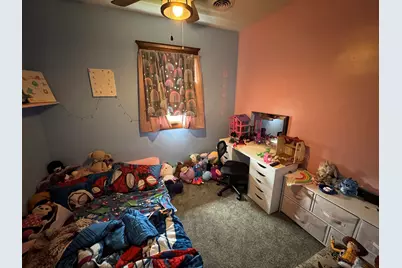
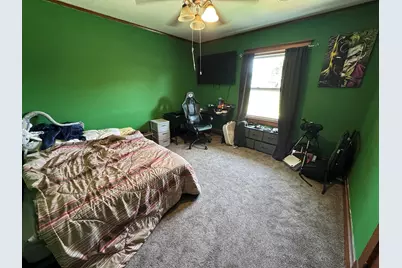
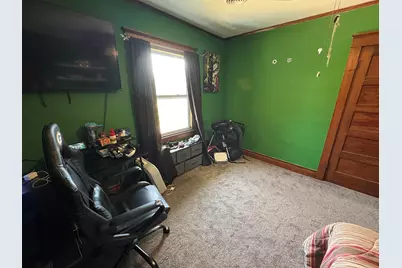
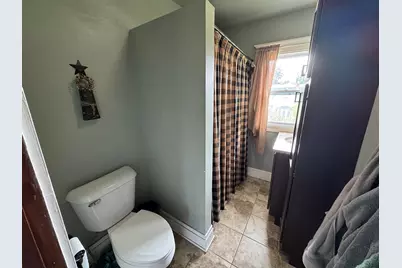
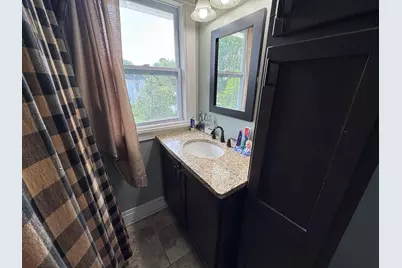
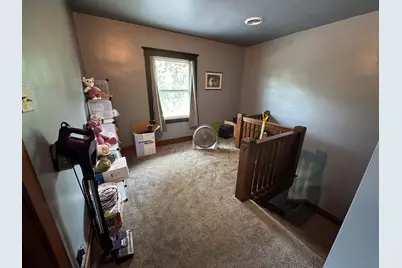
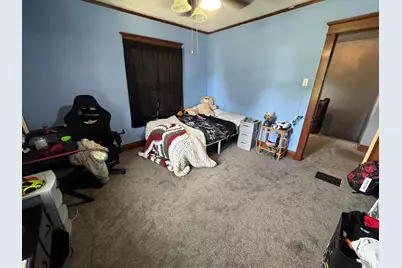
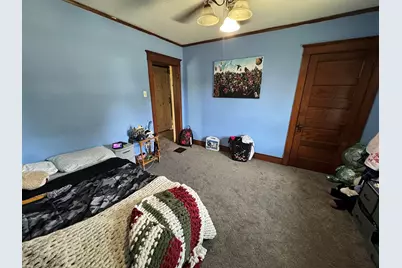
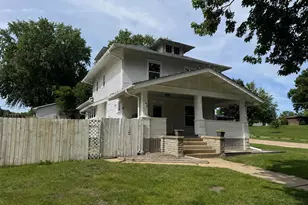
Some photos have been virtually staged. Classic character and modern updates come together in this spacious two-story Four Square situated on a desirable corner lot. A large covered front porch welcomes you inside to a gracious foyer featuring an open staircase and coat closet. Rich architectural details abound, including colonnades separating the living and family rooms, leaded glass accents, and a beautiful natural wood built-in hutch in the dining room. The family room features an electric fireplace installed in 2023, while the dining room retains its original windows, preserving the home's historic charm. The galley-style kitchen offers ample cabinet and counter space for everyday living and entertaining. Upstairs, a versatile open landing connects four bedrooms and a second full bath. The primary suite includes a remodeled full bathroom completed in 2022-2023 with a vessel sink and tub/shower combination. A second staircase at the rear of the home adds convenience and character. Numerous updates include new flooring in the living room, family room, and upstairs in 2022, primary bedroom carpeting in 2025, mostly new windows in 2024 (excluding the dining room, primary bedroom, and stairwell), and a dual-head mini-split system installed in 2025 providing efficient heating and cooling upstairs. Outside, enjoy a fenced yard with an above-ground pool, fire pit, plus a small one-car garage for additional storage. This home offers timeless craftsmanship, thoughtful updates, and plenty of space for today's lifestyle. Some photos have been virtually staged.
Full Property Details
Full Property Details for 829 11th Ave
General
- Price: $159,900
- Taxes: $2,698 (2025)
- Status: Active
- Type: Single Family
- Source: 2606
- MLS ID: 202603175
- Updated: 6/1/2026
- Added to Site: 45 day(s) ago
Interior
- Interior Features: Window Treatments, Ceiling Fan Remote(s)
- Fireplace: Yes
- Number of Fireplaces: 1
- Fireplace(s): Electric
- Appliances: Dishwasher, Dryer, Microwave, Refrigerator, Stove/Cooktop, Washer
Rooms
Bathrooms
- Total Bathrooms: 2
- Full Bathrooms: 2
Bedrooms
- Total Bedrooms: 5
Additional Information
- Pool: Yes
Parking
- Garage Spaces: 1
- Garage Description: Detached, Gravel
Location
- Area: Whiteside County
- County: Whiteside
- Township: Fulton Township
- Subdivision: IL
School Information
- School District: Other/Outside Area
- Elementary School: Other/Outside Area
- Middle School: Other/Outside Area
- High School: Other/Outside Area
Heating & Cooling
- Cooling Type: Central Air, Wall Unit
- Water Heater: Gas
Utilities
- Sewer: City/Community
- Water: City/Community
Structural Information
- Architectural Style: 2 Story
- Exterior Const.: Wood
- Basement: Yes
- Roof: Shingle
- Square Feet: 1,964
- Year Built: 1926
Lot Features
- Frontage: City/Town, Hard Surface Road
Water Features
- Water Front Desc.: City/Community
Financial Considerations
- Price Per Sq. Ft.: $81.42
- For Sale/Rent/Lease: For Sale
- Tax Amount: $2,698
- Tax Year: 2025
Disclosures and Reports
- Ownership: Fee Simple
- Legal Description: RANGES LOT 15 & E 1/2 LOT 14 BLK 11 RNG 6
Listed by Barnes Realty, Inc.

Get Pre-Approved Today
Get a Great Insurance Rate
Schools
Schools serving 829 11th Ave
School District:River Bend Community Unit District 2
| Name | Grades | Distance |
|---|---|---|
Fulton Elementary School, Fulton, IL 1301 7th Avenue, Fulton, IL 61252 | K-5 | 0.5 mi |
River Bend Middle School 415 12th Street, Fulton, IL 61252 | 6-8 | 0.4 mi |
Fulton High School, Fulton, IL 1207 12th Street, Fulton, IL 61252 | 9-12 | 0.3 mi |
Disclaimer:
School attendance boundaries provided by ATTOM Data Solutions and are for reference only. Contact the school directly to verify enrollment eligibility.
Price & Sales History for 829 11th Ave
Date
Details
Price
Change
Source
6/01/2026
Listed
$159,900
—
MLS
Disclaimer: Historical sales information is derived from public records provided by the county offices. Information is not guaranteed and should be independently verified.
Tax History
Tax History for 829 11th Ave
Year
Property Taxes
Change
Tax Assessment
Change
2025
$2,698
11%
$40,361
11%
2024
$2,433
10%
$36,354
8%
2023
$2,218
34%
$33,637
9%
2022
$1,650
3%
$30,840
2%
2021
$1,598
7%
$30,102
4%
2020
$1,488
5%
$28,813
3%
2018
$1,414
-6%
$27,948
-3%
2019
$1,508
7%
$28,767
3%
2017
$1,413
—
$27,831
—
Disclaimer: Historical tax information is derived from public records provided by the county offices. Information is not guaranteed and should be independently verified.
Estimate the Cost
Estimate the Cost for 829 11th Ave
829 11th Avenue, Fulton, IL 61252 (MLS# 202603175) is a Single Family property with 5 bedrooms and 2 full bathrooms. 829 11th Avenue is currently listed for $159,900 and was received on June 01, 2026. Want to learn more about 829 11th Avenue? Do you have questions about finding other Single Family real estate for sale in Fulton? You can browse all Fulton real estate or contact a Coldwell Banker agent to request more information.