This is a carousel with tiles that activate property listing cards. Use the previous and next buttons to navigate.
1/1
$163,000
This is a carousel with tiles that activate property listing cards. Use the previous and next buttons to navigate.
1/1
Property Description
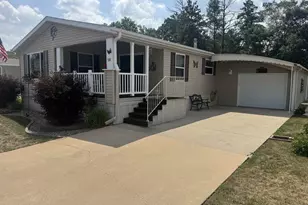
Wow! That's exactly what you'll say the moment you step onto the welcoming covered front porch and into this beautifully maintained home. This one-owner home offers an inviting open-concept floor plan featuring a spacious kitchen, dining area, and great room with a cozy gas fireplace?perfect for relaxing or entertaining. Just off the dining area is a versatile bonus space that can easily serve as a home office, sitting room, hobby room, or whatever best fits your lifestyle. The spacious primary suite features a large walk-in closet and a private full bath and a 5-foot walk-in shower. A comfortable second bedroom is conveniently located down the hall, adjacent to a full guest bath with a tub/shower combination. You'll appreciate the vaulted ceilings, beautiful oak cabinetry, solid oak doors and trim, and the thoughtful layout throughout the home. The oversized two-stall "piggyback" garage provides plenty of room for vehicles and storage, and includes a convenient coat closet at the top of the garage entry stairs. Outside, the home is equally impressive with attractive landscaping, a
Full Property Details
Full Property Details for 8311 S State Hwy 13 #Lot 58
General
- Sold For: $163,000
- Status: Closed
- Type: Single Family
- Source: Wirex_Central_Wisconsin_Board_of_Realtors_CWBR
- MLS ID: 22603403
- Added to Site: 83 day(s) ago
Interior
- Appliances: Refrigerator, Range/Oven, Dishwasher, Microwave
Rooms
Bathrooms
- Total Bathrooms: 2
- Full Bathrooms: 2
Bedrooms
- Total Bedrooms: 2
- Primary Bedroom: 17 x 13, Main
- Bedroom 2: 12 x 10, Main
Other Rooms
- Living Room: 20 x 13, Main
- Family Room: 12 x 10, Main
- Kitchen: 13 x 12, Main
- Dining Room: 12 x 9, Main
Parking
- Garage: Yes
- Attached garage: Yes
- Garage Spaces: 2
- Garage Description: 2 Car, Attached
Location
- Municipality: Saratoga
- County: Wood
- Driving Directions: South on State Hwy 13 across the road from Greenway RV-Pirco Park on the east side of the road.
School Information
- School District: Wisconsin Rapids
Utilities
- Water/Sewer: Well, Private Septic System
Structural Information
- Description/Design: 1 Story
- Exterior Const.: Vinyl
- Basement Desc.: None/Slab
- Roof: Shingle
- Square Feet: 1,624
- Square Feet Range: 1501 to 1750
- Sq. Ft. Source: Listing Agent
- Year Built: 2011
Lot Features
- Lot Size Range: Less than .499 Acre
Listed and Sold by Zurfluh Realty Inc.

Get Pre-Approved Today
Schools
Schools serving 8311 S State Hwy 13 #Lot 58
School District:Wisconsin Rapids School District
| Name | Grades | Distance |
|---|---|---|
Woodside Elementary School, Wisconsin Rapids, WI 611 2 Mile Avenue, Wisconsin Rapids, WI 54494 | PK-5 | 3.1 mi |
Wisconsin Rapids Area Middle School 1921 27th Avenue South, Wisconsin Rapids, WI 54495 | 6-8 | 4.8 mi |
Lincoln High School, Wisconsin Rapids, WI 1801 16th Street South, Wisconsin Rapids, WI 54494 | 9-12 | 3.9 mi |
River Cities High School 2390 48th Street South, Wisconsin Rapids, WI 54494 | 9-12 | 4.3 mi |
Disclaimer:
School attendance boundaries provided by ATTOM Data Solutions and are for reference only. Contact the school directly to verify enrollment eligibility.
Price & Sales History for 8311 S State Hwy 13 #Lot 58
Date
Details
Price
Change
Source
8/31/2026
Sold
$163,000
1.91%
MLS
7/21/2026
Listed
$159,942
—
MLS
Disclaimer: Historical sales information is derived from public records provided by the county offices. Information is not guaranteed and should be independently verified.
8311 S State Highway 13 #Lot 58, Wisconsin Rapids, WI 54494 (MLS# 22603403) is a Single Family property that was sold at $163,000 on August 31, 2026. Want to learn more about 8311 S State Highway 13 #Lot 58? Do you have questions about finding other Single Family real estate for sale in Wisconsin Rapids? You can browse all Wisconsin Rapids real estate or contact a Coldwell Banker agent to request more information.