This is a carousel with tiles that activate property listing cards. Use the previous and next buttons to navigate.
1/1
$285,900
This is a carousel with tiles that activate property listing cards. Use the previous and next buttons to navigate.
1/1
Property Description
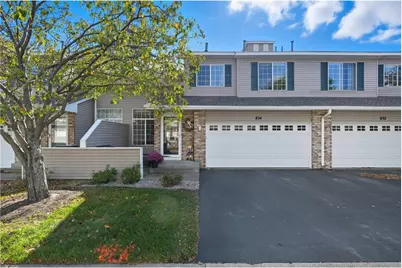
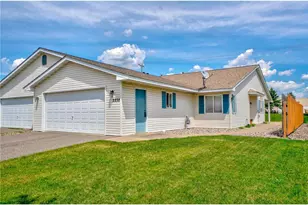
Discover conveninet living in this charming 3BD/2BA townhome. Step inside to an open layout with high ceilings that open the space up to a spacious loft with a fireplace for extra living space or home office. Spacious primary bedroom with walk-in closet and sizable ensuite bath with a soaking tub. Retreat to the lower level to find additional finshed bedroom and family room area. Recent updates include a newer roof (2021), furnace (2020), Gutters (2024), and water heater (2020). HOA takes care of all snow removal and lawn care! Located in the heart of Hudson, you?ll love being near parks, walking paths, schools, dining, shopping, and more! Don?t miss the opportunity to make this beautiful home yours!
Full Property Details
Full Property Details for 834 Summer Pines Cir
General
- Sold For: $285,900
- HOA FEE: $262
- Taxes: $3,382 (2025)
- Status: Closed
- Type: Single Family
- Source: Wirex_Western_Wisconsin_Realtors_Association_WWRA
- MLS ID: 7040374
- Added to Site: 66 day(s) ago
Interior
- Interior Features: Cathedral/vaulted ceiling, Circuit Breakers
- Appliances: Dishwasher, Dryer, Microwave, Range, Refrigerator, Washer
Rooms
Bathrooms
- Total Bathrooms: 2
- Full Bathrooms: 2
Bedrooms
- Total Bedrooms: 3
- Primary Bedroom: 14 x 10, Upper
- Bedroom 2: 10 x 9, Upper
- Bedroom 3: 11 x 13, Lower
Other Rooms
- Living Room: 18 x 13, Main
- Family Room: 11 x 11, Lower
- Kitchen: 17 x 8, Main
- Dining Room: 10 x 8, Main
- Loft: 12 x 12, Upper
Parking
- Garage: Yes
- Garage Spaces: 2
- Garage Description: Attached
Location
- Municipality: Hudson
- County: Saint Croix
- Subdivision: Summer Pines
- Driving Directions: Vine St, turn right onto Spruce Dr, turn left onto Summer Pines Circle
School Information
- School District: Hudson
Heating & Cooling
- Heating Fuel: Natural Gas
- Heating/Cooling: Central Air, Forced Air
Utilities
- Water/Sewer: Municipal Water, Municipal Sewer
Structural Information
- Description/Design: Side X Side, 2 Story
- Exterior Const.: Brick/Stone, Vinyl
- Basement Desc.: Finished
- Roof: Other, Shingle
- Square Feet: 1,732
- Year Built: 2001
Lot Features
- Lot Size (Acres): Common
- Lot Size Range: 0.0 to .499
- Zoning: Residential-Single
Financial Considerations
- Association Fee: $262
- Tax Amount: $3,382
- Tax Year: 2025
Listed by Coldwell Banker Realty
Sold by Edina Realty, Inc.

Get Pre-Approved Today
Schools
Schools serving 834 Summer Pines Cir
School District:Hudson School District
| Name | Grades | Distance |
|---|---|---|
Willow River Elementary School, Hudson, WI 1118 4th Street, Hudson, WI 54016 | K-5 | 1.1 mi |
Hudson Middle School 1300 Carmichael Road, Hudson, WI 54016 | 6-8 | 0.8 mi |
Hudson High School 1501 Vine Street, Hudson, WI 54016 | 9-12 | 0.3 mi |
Disclaimer:
School attendance boundaries provided by ATTOM Data Solutions and are for reference only. Contact the school directly to verify enrollment eligibility.
Price & Sales History for 834 Summer Pines Cir
Date
Details
Price
Change
Source
5/18/2026
Sold
$285,900
0.32%
MLS
3/22/2026
Listed
$285,000
—
MLS
Disclaimer: Historical sales information is derived from public records provided by the county offices. Information is not guaranteed and should be independently verified.
834 Summer Pines Circle, Hudson, WI 54016 (MLS# 7040374) is a Single Family property that was sold at $285,900 on May 18, 2026. Want to learn more about 834 Summer Pines Circle? Do you have questions about finding other Single Family real estate for sale in Hudson? You can browse all Hudson real estate or contact a Coldwell Banker agent to request more information.