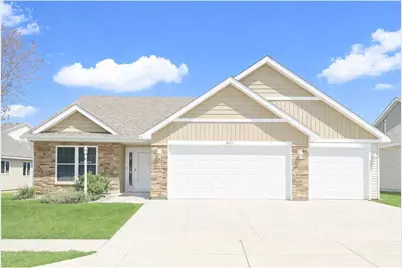
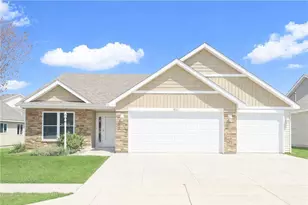
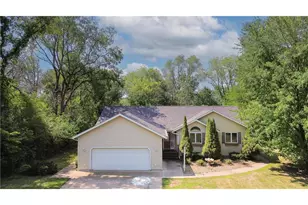
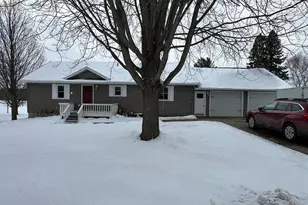
This is a carousel with tiles that activate property listing cards. Use the previous and next buttons to navigate.
1/1
$325,000
This is a carousel with tiles that activate property listing cards. Use the previous and next buttons to navigate.
1/1
Property Description
Easy living can be yours in this one level 2-bedroom, 2-bath , 3 car garage detached townhome with 1,544 finished square feet. The primary suite features a private bath with double vanity, soaking tub, separate shower, and two closets. The kitchen includes stainless steel appliances and a center island, opening to the dining and living areas with vaulted ceilings. The second bedroom works well for guests or as an office. You?ll also find a laundry /mudroom, hardwood flooring, and a finished 3-car garage and concrete driveway! Enjoy bright, open spaces and low-maintenance living!
Full Property Details
Full Property Details for 853 Aurora Cir
General
- Sold For: $325,000
- HOA FEE: $390
- Taxes: $4,576 (2025)
- Status: Closed
- Type: Single Family
- Source: Wirex_Western_Wisconsin_Realtors_Association_WWRA
- MLS ID: 7015550
- Added to Site: 109 day(s) ago
Interior
- Interior Features: Wood Floors, Walk-in closet(s), Tile Floors, Cathedral/vaulted ceiling, Circuit Breakers
- Appliances: Cooktop, Dishwasher, Disposal, Dryer, Exhaust Fan, Refrigerator, Oven, Washer
Rooms
Bathrooms
- Total Bathrooms: 2
- Full Bathrooms: 1
- Partial Bathrooms: 1
- Bathroom: Master Bedroom Bath: Full, Master Bedroom Bath, 3/4 on Main
Bedrooms
- Total Bedrooms: 2
- Primary Bedroom: 13 x 13, Main
- Bedroom 2: 11 x 12, Main
Other Rooms
- Living Room: 11 x 17, Main
- Kitchen: 14 x 11, Main
- Dining Room: 11 x 14, Main
Exterior
- Exterior Features: Irrigation system, Patio
Parking
- Garage: Yes
- Garage Spaces: 3
- Garage Description: Attached, Opener Included
Location
- Municipality: Red Wing
- County: Out Of State
- Subdivision: Charlson Crest 4th Ad
- Driving Directions: Hwy 61, south on Aspen Ave., left on Nordic Drive, right on Aurora Circle
School Information
- School District: Red Wing
Heating & Cooling
- Heating Fuel: Natural Gas
- Heating/Cooling: Central Air, Air Exchange System, Forced Air
Utilities
- Water/Sewer: Municipal Water, Municipal Sewer
Structural Information
- Description/Design: 1 Story
- Exterior Const.: Brick/Stone, Vinyl
- Basement Desc.: None
- Roof: Other
- Square Feet: 1,544
- Year Built: 2016
Lot Features
- Lot Size (Acres): TH
- Lot Size Range: 0.0 to .499
- Zoning: Residential-Single
- Lot Description: Some Trees
Financial Considerations
- Association Fee: $390
- Tax Amount: $4,576
- Tax Year: 2025
Listed by Realty ONE Group SIMPLIFIED
Sold by Edina Realty, Inc.

Get Pre-Approved Today
Schools
Schools serving 853 Aurora Cir
School District:Red Wing Public School District
| Name | Grades | Distance |
|---|---|---|
Burnside Elementary. 5001 Learning Lane, Red Wing, MN 55066 | 2-4 | 0.5 mi |
Twin Bluff Middle School 2120 Twin Bluff Road, Red Wing, MN 55066 | 5-7 | 4 mi |
Sunnyside Elementary School, Red Wing, MN 1669 Southwood Avenue, Red Wing, MN 55066 | K-2 | 4.1 mi |
Red Wing Senior High School 2451 Eagle Ridge Drive, Red Wing, MN 55066 | 8-12 | 5.6 mi |
Disclaimer:
School attendance boundaries provided by ATTOM Data Solutions and are for reference only. Contact the school directly to verify enrollment eligibility.
Price & Sales History for 853 Aurora Cir
Date
Details
Price
Change
Source
5/14/2026
Sold
$325,000
-5.8%
MLS
2/06/2026
Listed
$345,000
—
MLS
Disclaimer: Historical sales information is derived from public records provided by the county offices. Information is not guaranteed and should be independently verified.
853 Aurora Circle, Red Wing, MN 55066 (MLS# 7015550) is a Single Family property that was sold at $325,000 on May 14, 2026. Want to learn more about 853 Aurora Circle? Do you have questions about finding other Single Family real estate for sale in Red Wing? You can browse all Red Wing real estate or contact a Coldwell Banker agent to request more information.