This is a carousel with tiles that activate property listing cards. Use the previous and next buttons to navigate.
1/1
$500,000
This is a carousel with tiles that activate property listing cards. Use the previous and next buttons to navigate.
1/1
Property Description
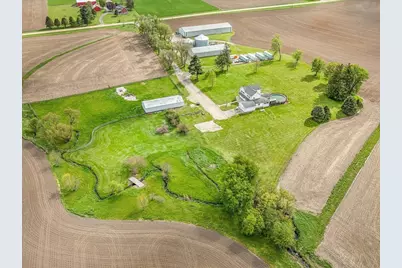
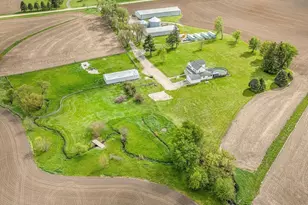
3 Hour Notice Required. No FHA/VA financing. One fireplace is gas and one is electric. Please use ShowingTime. Access information and instruction will be provided when showing is confirmed. Please use TrustFunds or EM made payable to Gambino Realtors. Please include property address on the memo line. Please remove shoes or wear booties, leave card, turn off lights. Gambino License# 478003863. Kathy Heeren-Ellis# 475169546. Looking for a tranquil property with panoramic views, pastures and building set up for horses, chickens and more? This updated 4 bedroom, 3 bath farmhouse has over 3,600 sq feet, is situated on 7.03 acres with a 50x100 shop and barn complete with stalls. The southern facing front porch opens to a massive foyer highlighting the open concept living areas on the main floor. The home has dark hardwood floors, white woodwork and trim, windows everywhere showcasing the amazing private vistas entice you to be outdoors but there is so much inside too! The living room is open to the dining area with fireplace and large peninsula with seating for 6. Loads of white cabinetry with stainless steel appliances, built-in wine fridge and custom designed coffee center. The dining room opens to the 4-season porch for easy entertaining. Cozy up in the family room with surround sound for movie watching. Massive game room with custom barn doors and pool table. Enormous mud room/drop zone off garage with full bath perfect for coming in from the outdoors. Custom office with built-in desk, wood walls and floors make it a joy to work from home with northern and western views. Upstairs are 4 bedrooms, 2 with walk-in closets, a full hall bath with dual vanity. Primary suite has electric fireplace with reclaimed wood surround, bath with dual vanity, heated floors, and tile glass walled shower w/dual heads. Lower level has unique theater room with projector, cozy leather furniture, bar area and has charm of limestone walls and massive original beams. Tons of storage in basement. The barn has a chicken coop, 3 horse stalls, tack room, hayloft, frost free water hydrant and is adjacent to flexible pasture areas including cross fenced area with electric fencing and heated/automatic water. Shop has tons of space for the hobbyist, storing your toys, or for a home based business. Featuring updated LED lighting, 220 electric with an abundance of outlets, oil burning furnace, WI-FI and air compressor connections along north wall. Please see attached amenity sheet for more detailed information.
Full Property Details
Full Property Details for 8548 E Edwardsville Rd
General
- Sold For: $500,000
- Taxes: $2,024 (7244)
- Status: Closed
- Type: Single Family
- Source: 2606
- MLS ID: 202602594
- Added to Site: 68 day(s) ago
Interior
- Interior Features: Ceiling Fan(s), Countertop-Solid Surface, Walk-In Closet
- Fireplace: Yes
- Number of Fireplaces: 2
- Fireplace(s): Electric
- Appliances: Dishwasher, Dryer, Microwave, Refrigerator, Stove/Cooktop, Washer, Water Softener, LP Gas Tank
Rooms
Bathrooms
- Total Bathrooms: 3
- Full Bathrooms: 3
Bedrooms
- Total Bedrooms: 4
Additional Information
- Pool: Yes
Parking
- Attached garage: Yes
- Garage Spaces: 2
- Garage Description: Attached
Location
- Area: Stephenson County
- County: Stephenson
- Township: Ridott Township
- Subdivision: IL
School Information
- School District: ForrestVille Valley 221
- Elementary School: German Valley Grade
- Middle School: Forreston Junior/Senior High
- High School: Forreston Junior/Senior High
Heating & Cooling
- Cooling Type: Central Air
- Water Heater: LP Gas
Utilities
- Sewer: Septic
- Water: Well
Structural Information
- Architectural Style: 2 Story
- Exterior Const.: Siding
- Basement: Yes
- Basement Desc.: Finished
- Roof: Shingle
- Square Feet: 3,648
- Year Built: 1915
Lot Features
- Lot Size (Acres): 7
- Frontage: Hard Surface Road
Water Features
- Water Front Desc.: Well
Financial Considerations
- Price Per Sq. Ft.: $137.06
- For Sale/Rent/Lease: For Sale
- Tax Amount: $2,024
- Tax Year: 7244
Disclosures and Reports
- Ownership: Fee Simple
- Legal Description: PT SE SEC 22-26-9
Listed by Gambino Realtors
Sold by Christensen Home Town, Realtors

Get Pre-Approved Today
Schools
Schools serving 8548 E Edwardsville Rd
School District:Forrestville Valley Community Unit School District 221
| Name | Grades | Distance |
|---|---|---|
German Valley Grade School PO Box 74, German Valley, IL 61039 | PK-K | 1.9 mi |
Forreston Grade School PO Box 665, Forreston, IL 61030 | 1-5 | 10.2 mi |
Forreston Jr/Sr High School PO Box 665, Forreston, IL 61030 | 6-12 | 9.8 mi |
Disclaimer:
School attendance boundaries provided by ATTOM Data Solutions and are for reference only. Contact the school directly to verify enrollment eligibility.
Price & Sales History for 8548 E Edwardsville Rd
Date
Details
Price
Change
Source
6/15/2026
Sold
$500,000
-4.76%
MLS
5/07/2026
Listed
$525,000
—
MLS
Disclaimer: Historical sales information is derived from public records provided by the county offices. Information is not guaranteed and should be independently verified.
8548 E Edwardsville Road, German Valley, IL 61039 (MLS# 202602594) is a Single Family property that was sold at $500,000 on June 15, 2026. Want to learn more about 8548 E Edwardsville Road? Do you have questions about finding other Single Family real estate for sale in German Valley? You can browse all German Valley real estate or contact a Coldwell Banker agent to request more information.